Updated 5 -Bedrooms, 4 1/2 bathrooms and a POOL Home with Multifamily Potential! This block home features a NEW 2026 HVAC! When you enter, you are welcomed by tons of natural light.This property features an open floor plan with beautiful wood cabinets a center island with quartz countertops all with soft close hardware, stainless-steel appliances, and pendant lights. Fresh interior and exterior paint. In addiction, the manufactured home has 2 bedrooms and 2 baths provide plenty of space for everyone to spread out. The home was repiped with PVC/CPVC approximately 2 years ago. The manufactured home has a package unit AC system that is about 3 years old. This property is on well and septic so no need to worry about water bills! The water filtration system is about 3 years old and works great. Amazing location! The airport is a 15 minute drive. Costco, Sprouts, Aldi, Starbucks are all just a mile to the south and everything Citrus Park Plaza has to offer. Don’t miss your chance to make this home yours today!
For sale
$560,000
8719 S MEADOWVIEW CIRCLE, TAMPA, FL 33625
5beds
2,280sqft
Manufactured Home, Single Family Residence
Built in 1986
0.52 Acres Lot
$544,200 Zestimate®
$246/sqft
$-- HOA
What's special
Pool homeOpen floor planTons of natural lightPendant lightsStainless-steel appliancesBeautiful wood cabinetsSoft close hardware
- 2 days
- 152
- 7
Likely to sell faster than
Zillow last checked:
Listing updated:
Listed by:
Annielys Moya Toledo 813-454-2921,
DALTON WADE INC 888-668-8283
Source: Stellar MLS,MLS#: TB8561639 Originating MLS: Suncoast Tampa
Facts & features
Interior
Bedrooms & bathrooms
- Bedrooms: 5
- Bathrooms: 5
- Full bathrooms: 4
- 1/2 bathrooms: 1
Primary bedroom
- Features: Walk-In Closet(s)
- Level: First
Kitchen
- Level: First
Living room
- Level: First
Heating
- Central, Electric
Cooling
- Central Air
Appliances
- Included: Convection Oven, Dishwasher, Microwave, Refrigerator
- Laundry: Laundry Room
Features
- Living Room/Dining Room Combo, Open Floorplan
- Flooring: Laminate
- Has fireplace: No
Interior area
- Total structure area: 2,722
- Total interior livable area: 2,280 sqft
Video & virtual tour
Property
Parking
- Total spaces: 2
- Parking features: Carport
- Carport spaces: 2
Features
- Levels: One
- Stories: 1
- Exterior features: Private Yard
- Has private pool: Yes
- Pool features: In Ground
Lot
- Size: 0.52 Acres
- Dimensions: 104 x 218
Details
- Parcel number: U14281705G00000000066.0
- Zoning: AS-1
- Special conditions: None
Construction
Type & style
- Home type: MobileManufactured
- Property subtype: Manufactured Home, Single Family Residence
Materials
- Block
- Foundation: Slab
- Roof: Metal
Condition
- New construction: No
- Year built: 1986
Utilities & green energy
- Sewer: Septic Tank
- Water: Well
- Utilities for property: Electricity Connected
Community & HOA
Community
- Pet fee: $0 monthly
- Subdivision: GREEN GRASS ACRES FIRST ADD
HOA
- Has HOA: No
Location
- Region: Tampa
Financial & listing details
- Price per square foot: $246/sqft
- Tax assessed value: $186,448
- Annual tax amount: $2,175
- Date on market: 10/27/2026
- Cumulative days on market: 3 days
- Listing terms: Cash,Conventional,FHA,USDA Loan,VA Loan
- Ownership: Fee Simple
- Total actual rent: 0
- Electric utility on property: Yes
- Road surface type: Concrete
- Body type: Triple Wide
Estimated market value
$544,200
$517,000 - $571,000
Not available
Price history
| Date | Event | Price |
|---|---|---|
| 10/27/2026 | Listed for sale | $560,000+166.7%$246/sqft |
Source:  Stellar MLS #TB8561639 Report a problem | ||
| 3/13/2026 | Sold | $210,000-7.7%$92/sqft |
Source: Stellar MLS #TB8475268 Report a problem | ||
| 2/14/2026 | Pending sale | $227,500$100/sqft |
Source: Stellar MLS #TB8475268 Report a problem | ||
| 2/12/2026 | Listed for sale | $227,500$100/sqft |
Source: Stellar MLS #TB8475268 Report a problem | ||
Public tax history
| Year | Property taxes | Tax assessment |
|---|---|---|
| 2025 | $2,176 +9.2% | $135,236 +2.9% |
| 2024 | $1,993 +4.5% | $131,425 +3% |
| 2023 | $1,907 +7.3% | $127,597 +3% |
| 2022 | $1,776 +7.9% | $123,881 +8.1% |
| 2021 | $1,646 +4.8% | $114,549 +1.4% |
| 2020 | $1,570 -14.4% | $112,967 -12.8% |
| 2019 | $1,834 | $129,599 +17.2% |
| 2018 | $1,834 -19.3% | $110,568 +27.6% |
| 2017 | $2,271 +197.8% | $86,637 +44.1% |
| 2016 | $763 +0.5% | $60,124 +0.7% |
| 2015 | $759 -0.2% | $59,706 +0.8% |
| 2014 | $760 | $59,232 +1.5% |
| 2013 | $760 -2.2% | $58,357 +1.7% |
| 2012 | $777 -46.4% | $57,382 +3% |
| 2011 | $1,450 +92.5% | $55,711 +1.5% |
| 2010 | $753 +2.1% | $54,888 +2.7% |
| 2009 | $738 +1.4% | $53,445 +0.1% |
| 2008 | $727 +1.5% | $53,392 +3% |
| 2007 | $716 -0.3% | $51,837 +2.5% |
| 2006 | $719 +2% | $50,573 +3% |
| 2005 | $704 | $49,100 +3% |
| 2004 | -- | $47,670 +1.9% |
| 2003 | -- | $46,781 +4% |
| 2001 | -- | $44,966 -24.4% |
| 2000 | $617 | $59,446 |
Find assessor info on the county website
Monthly payment
Climate risks
Neighborhood: 33625
Nearby schools
Schools provided by the listing agent
- Elementary: Westchase-HB
- Middle: Sergeant Smith Middle-HB
- High: Sickles-HB
Source: Stellar MLS. This data may not be complete. We recommend contacting the local school district to confirm school assignments for this home.
Similar homes
- $545,0004 bd3 ba2k sqft6307 SONGBIRD WAY, TAMPA, FL 33625For Sale
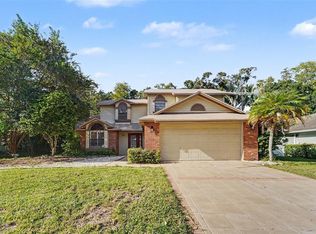
 MLS ID #TB8560701, Jim Heitner, BHHS FLORIDA PROPERTIES GROUP. Stellar MLS
- $669,0003 bd2 ba1.8k sqft7913 BEASLEY ROAD, TAMPA, FL 33615For Sale
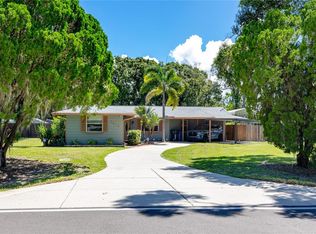 MLS ID #TB8557284, Troy Walseth, KELLER WILLIAMS GULF BEACHES. Stellar MLS
- $569,9004 bd3 ba2.1k sqft7312 NOVA CIRCLE, TAMPA, FL 33634For Sale
 MLS ID #TB8529037, Sarah Wentworth, EXP REALTY LLC. Stellar MLS
- $500,0004 bd2 ba1.9k sqft10246 N VALLE DRIVE, TAMPA, FL 33612For Sale
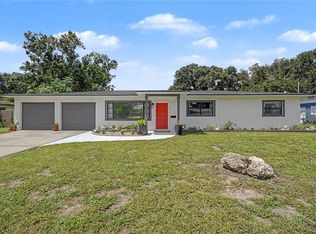 MLS ID #TB8549197, Melissa Mekdeci, FUTURE HOME REALTY INC. Stellar MLS
- $526,0003 bd2 ba2.1k sqft2607 W CREST AVENUE, TAMPA, FL 33614For SaleMLS ID #TB8534433, Sonia Galarza, TOPAZ REALTY LLC. Stellar MLS
- $675,0003 bd3 ba2.9k sqft4803 EHRLICH ROAD #B, TAMPA, FL 33624For SaleMLS ID #TB8547752, Zachary Boyle, LPT REALTY, LLC. Stellar MLS
- $575,0004 bd3 ba2.4k sqft859 PINEWOOD TERRACE W, PALM HARBOR, FL 34683For SaleMLS ID #TB8544679, Jake Yencarelli, KELLER WILLIAMS REALTY- PALM HARBOR. Stellar MLS
- $480,0003 bd2 ba1.5k sqft8205 WESTRIDGE DRIVE, TAMPA, FL 33615For SaleMLS ID #TB8518933, Lori Dozark, FUTURE HOME REALTY INC. Stellar MLS
- $479,9005 bd5 ba2.3k sqft4532 DEVONSHIRE ROAD, TAMPA, FL 33634For SaleMLS ID #TB8443259, Marissa Davila, AXEN REALTY LLC. Stellar MLS
- $565,0004 bd2 ba2.2k sqft1846 ELMHURST DRIVE, CLEARWATER, FL 33765For SaleMLS ID #TB8508971, Ava Dixon, DALTON WADE INC. Stellar MLS
- $598,9003 bd2 ba2.4k sqft5712 20TH AVENUE S, TAMPA, FL 33619For SaleMLS ID #TB8528907, Maya Dexter, DEXTER REALTY GROUP. Stellar MLS
- $725,0003 bd2 ba2.6k sqft16025 CHASTAIN ROAD, ODESSA, FL 33556For SaleMLS ID #TB8520596, Steven Fuentes, SPIEGEL LUXURY GROUP. Stellar MLS
- $479,9004 bd3 ba2.9k sqft12510 FOREST HILLS DRIVE, TAMPA, FL 33612For SaleMLS ID #TB8449618, Mark Cravens, FIRST QUALITY PROPERTIES. Stellar MLS
- $665,5004 bd2 ba1.9k sqft2650 20 MILE LEVEL ROAD, LAND O LAKES, FL 34639For SaleMLS ID #TB8518765, Keith Lucombe, REALTY ONE GROUP ADVANTAGE. Stellar MLS
- $590,0003 bd2 ba2.1k sqft12055 MURRAY AVENUE, LARGO, FL 33778For SaleMLS ID #TB8529282, Julia Kilgore, COLDWELL BANKER REALTY. Stellar MLS
- $327,0003 bd1 ba1.5k sqft10209 N LOLA STREET, TAMPA, FL 33612For SaleMLS ID #TB8561481, Meade Gooding, JASON MITCHELL REAL ESTATE FLO. Stellar MLS
- $535,0002 bd2 ba1.4k sqft1920 CANADIANA COURT, DUNEDIN, FL 34698For SaleMLS ID #TB8530269, Bona Nedelkovska, MAVREALTY. Stellar MLS
- $752,0006 bd5 ba3.3k sqft2335 EVANS ROAD, CLEARWATER, FL 33763For SaleMLS ID #TB8559898, Robert VanPamelen, ARCHWATER REALTY LLC. Stellar MLS
- $475,0004 bd2 ba1.9k sqft605 CYPRESS PARK AVENUE, TARPON SPRINGS, FL 34689For SaleMLS ID #TB8557914, Samantha Cline, LPT REALTY, LLC. Stellar MLS
- $430,0004 bd3 ba2.2k sqft2347 BROOKSIDE DRIVE, LUTZ, FL 33558For SaleMLS ID #TB8521384, Terri Dusek, RE/MAX PREMIER GROUP. Stellar MLS
