Welcome to 8721 Little River Turnpike — an incredible opportunity to customize or build a brand-new home currently under construction, designed for serious space, comfort, and flexibility across three levels. Set on .57 acres with approximately 6,500 total livable square feet, 7 bedrooms, 6 full baths, and 1 half bath, this home is built to handle real life—whether you’re hosting, working from home, or living with multiple generations under one roof. Let’s start with the everyday convenience: a 3-car garage and a layout that makes room for everyone. On the main level, you’ll find a full bedroom and full bathroom, perfect for guests, in-laws, or anyone who prefers main-level living. The main level is also designed with a chef’s kitchen and a separate spice kitchen, giving you extra prep space, added function, and the kind of setup that makes entertaining and everyday cooking so much easier. Head upstairs and you’ll find five additional bedrooms thoughtfully laid out, including two Jack-and-Jill bathrooms, plus one additional full bathroom. The primary suite is set up to feel like a retreat, featuring a private ensuite bath and its own balcony—a great spot for morning coffee or winding down at the end of the day. The basement is built for entertaining, complete with a luxurious wet bar—ideal for game nights, movie nights, or hosting the big game. One standout feature is the elevator shaft/frame, already in place with the potential to service all three levels, offering long-term convenience and accessibility. New construction, a smart layout, and room to grow—8721 Little River Turnpike is shaping up to be something special. Reach out for current build status and details as construction progresses. **Photos are inspiration photos, not actual images or renderings. Photos will be updated as they become available.**
Coming soon 02/05
$2,500,000
8721 Little River Tpke, Fairfax, VA 22031
7beds
6,200sqft
:
Get pre-qualified$15,168/mo
Single Family Residence
Built in ----
0.57 Acres Lot
$1,233,000 Zestimate®
$403/sqft
$-- HOA
What's special
- 186 days |
- 277 |
- 4 |
Zillow last checked:
Listing updated:
Listed by:
Candyce Astroth 703-853-7458,
Samson Properties 7033788810,
Listing Team: Perfect Choice Real Estate
Source: Bright MLS,MLS#: VAFX2287470
Facts & features
Interior
Bedrooms & bathrooms
- Bedrooms: 7
- Bathrooms: 5
- Full bathrooms: 5
- Main level bathrooms: 1
- Main level bedrooms: 1
Basement
- Area: 2000
Heating
- Hot Water, Natural Gas
Cooling
- Central Air, Electric
Appliances
- Included: Microwave, Dishwasher, Disposal, Dryer, Exhaust Fan, Ice Maker, Refrigerator, Cooktop, Washer, Gas Water Heater
Features
- Windows: Window Treatments
- Basement: Full
- Has fireplace: No
Interior area
- Total structure area: 6,200
- Total interior livable area: 6,200 sqft
- Finished area above ground: 4,200
- Finished area below ground: 2,000
Property
Parking
- Total spaces: 3
- Parking features: Garage Faces Front, Garage Door Opener, Attached, Driveway
- Attached garage spaces: 3
- Has uncovered spaces: Yes
Accessibility
- Accessibility features: None
Features
- Levels: Three
- Stories: 3
- Pool features: None
Lot
- Size: 0.57 Acres
Details
- Additional structures: Above Grade, Below Grade
- Parcel number: 0593 09 0003
- Zoning: 110
- Special conditions: Standard
Construction
Type & style
- Home type: SingleFamily
- Architectural style: Mid-Century Modern
- Property subtype: Single Family Residence
Materials
- Concrete
- Foundation: Other
Condition
- Excellent
- New construction: Yes
Utilities & green energy
- Sewer: Public Sewer
- Water: Public
Community & HOA
Community
- Subdivision: Little River Turnpike
HOA
- Has HOA: No
Location
- Region: Fairfax
Financial & listing details
- Price per square foot: $403/sqft
- Tax assessed value: $644,270
- Annual tax amount: $7,447
- Date on market: 2/5/2027
- Listing agreement: Exclusive Right To Sell
- Listing terms: Cash,Conventional,VA Loan,FHA
- Ownership: Fee Simple
Estimated market value
$1,233,000
$1.11M - $1.38M
$6,470/mo
Price history
| Date | Event | Price |
|---|---|---|
| 1/15/2026 | Sold | $620,000$100/sqft |
Source: Public Record Report a problem | ||
Public tax history
| Year | Property taxes | Tax assessment |
|---|---|---|
| 2025 | $7,448 +3.3% | $644,270 +3.6% |
| 2024 | $7,207 +6.4% | $622,070 +3.6% |
| 2023 | $6,774 +3% | $600,270 +4.4% |
| 2022 | $6,577 | $575,200 +6.2% |
| 2021 | -- | $541,770 +0.9% |
| 2020 | $6,353 +4.7% | $536,770 +4.7% |
| 2019 | $6,069 +1.7% | $512,770 +1.7% |
| 2018 | $5,965 +5.4% | $503,980 +3.4% |
| 2017 | $5,659 +3% | $487,400 +2.8% |
| 2016 | $5,494 +9% | $474,240 +5% |
| 2015 | $5,041 +6% | $451,700 +5.8% |
| 2014 | $4,755 | $427,000 +5.1% |
| 2013 | -- | $406,090 +3.9% |
| 2012 | -- | $390,870 -5.1% |
| 2011 | -- | $411,780 +4.1% |
| 2010 | -- | $395,500 |
| 2009 | -- | $395,500 -20% |
| 2008 | -- | $494,160 -2.3% |
| 2007 | -- | $505,710 +130.9% |
| 2003 | -- | $219,060 +21% |
| 2002 | -- | $181,040 +18% |
| 2001 | -- | $153,425 |
Find assessor info on the county website
Monthly payment
Est. payment
Payment breakdown
Explore the cost of this home by adjusting the details. Changes won't be saved.Climate risks
Neighborhood: 22031
Nearby schools
GreatSchools rating
- 10/10Wakefield Forest Elementary SchoolGrades: PK-6Distance: 0.2 mi
- 9/10Frost Middle SchoolGrades: 7-8Distance: 1.4 mi
- 9/10Woodson High SchoolGrades: 9-12Distance: 1.5 mi
Schools provided by the listing agent
- District: Fairfax County Public Schools
Source: Bright MLS. This data may not be complete. We recommend contacting the local school district to confirm school assignments for this home.
- $1,307,9006 bd4 ba4.2k sqft4000 Iva Ln, Fairfax, VA 22032Off Market
- $1,043,600-- bd-- ba-- sqft4047 Vanda Ln, Fairfax, VA 22031Off Market
- $1,123,700-- bd-- ba-- sqft4040 Vanda Ln, Fairfax, VA 22031Off Market
- $1,171,2004 bd3 ba3.1k sqft4048 Vanda Ln, Fairfax, VA 22031Off Market
- $1,406,2006 bd5 ba3.3k sqft4006 Iva Ln, Fairfax, VA 22032Off Market
- $1,197,3901 bd1 ba1.3k sqft8717 Little River Tpke, Annandale, VA 22003Off Market
- $1,085,3005 bd3 ba2.3k sqft4050 Vanda Ln, Fairfax, VA 22031Off Market
- $1,391,2006 bd4 ba6.1k sqft4008 Iva Ln, Fairfax, VA 22032Off Market
A local agent can set up tours, give advice and negotiate with sellers.
Similar homes
- $2,599,8886 bd8 ba6k sqft1111 Lakewood Dr SW, Vienna, VA 22180New Construction
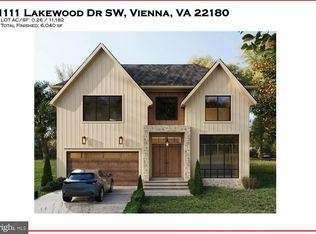
 MLS ID #VAFX2317506, George Mrad, KW Metro Center. Bright MLS
 - $2,649,0005 bd7 ba6.7k sqft7900 Evans Ford Rd, Clifton, VA 20124New Construction
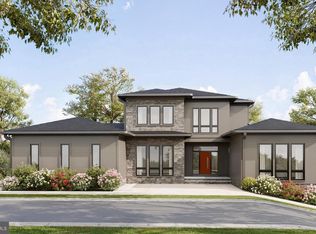 MLS ID #VAFX2293002, Matias Leiva, Keller Williams Realty. Bright MLS
 - $2,379,9006 bd7 ba5.7k sqft7107 Penguin Pl, Falls Church, VA 22043New Construction
 MLS ID #VAFX2291278, Andrew Musser, KW United. Bright MLS
 - $2,500,0005 bd5 ba4.9k sqft5704 26th St N, Arlington, VA 22207New Construction
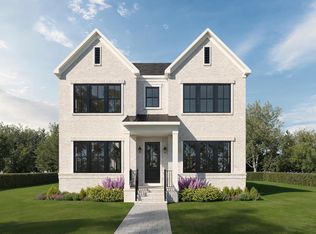 MLS ID #VAAR2070580, Aaron Probasco, Samson Properties. Bright MLS
 - $2,395,0007 bd9 ba8k sqft1912 Anderson Rd, Falls Church, VA 22043New ConstructionMLS ID #VAFX2274236, Jon DeHart, TTR Sothebys International Realty. Bright MLS
- $2,741,0006 bd6 ba7.4k sqft1915 Great Falls St, Mc Lean, VA 22101New ConstructionMLS ID #VAFX2306594, Nadia Khan, EXP Realty, LLC. Bright MLS
- from $2,495,9845 bd5 ba4.5k sqftLenox Model Plan, PCI 22205, Arlington, VA 22205New ConstructionParamount Construction
- from $2,495,9845 bd5 ba4.5k sqftLenox Model Plan, PCI - 22043, Falls Church, VA 22043New ConstructionParamount Construction
- from $2,867,6366 bd6 ba6.9k sqftNew Macon - Wide Elevation, Guest Suite on Main Plan, PCI 22205, Arlington, VA 22205New ConstructionParamount Construction
- $2,049,3306 bd7 ba6.3k sqft9504 Norma Dean Ct, Lorton, VA 22079New ConstructionMLS ID #VAFX2320632, Sylvia Cowles, Sylvia Scott Cowles. Bright MLS
- from $2,495,9845 bd5 ba4.5k sqftLenox Model Plan, PCI 22205, Arlington, VA 22205New ConstructionParamount Construction
- $2,825,0006 bd7 ba5.9k sqft6587 29th St N, Arlington, VA 22213New ConstructionMLS ID #VAAR2062064, Elliott Oliva, Keller Williams Realty. Bright MLS
- from $2,709,9555 bd5 ba4.8k sqftSandstone Model - SideLoad Garage Plan, PCI - 22180, Vienna, VA 22180New ConstructionParamount Construction
- $2,362,5005 bd6 ba6.1k sqft7211 Barnett Rd, Bethesda, MD 20817New ConstructionBright MLS
- $2,258,5006 bd6 ba5.2k sqft7215 Barnett Rd, Bethesda, MD 20817New ConstructionBright MLS
- $3,049,0005 bd6 ba5.5k sqft1822 N Kenmore St, Arlington, VA 22207New ConstructionMLS ID #VAAR2065668, Aaron Probasco, Samson Properties. Bright MLS
- $1,699,0006 bd8 ba5.5k sqft3111 Carroll Pl, Falls Church, VA 22042New ConstructionMLS ID #VAFX2305934, Elliott Oliva, Keller Williams Realty. Bright MLS
- $3,180,0006 bd8 ba7.4k sqft9420 Vernon Dr, Great Falls, VA 22066New ConstructionMLS ID #VAFX2296130, Nita Neri, Samson Properties. Bright MLS
- from $2,112,4125 bd5 ba4.5k sqftLenox Model Plan, PCI - 22180, Vienna, VA 22180New ConstructionParamount Construction
- from $2,495,9845 bd5 ba4.5k sqftLenox Model Plan, PCI - 20007, Washington, DC 20007New ConstructionParamount Construction
