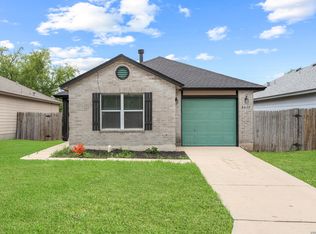
A three-bedroom, one-bath home offers the perfect blend of cozy charm and functional versatility. It provides an ideal layout for a growing household, a dedicated home office, or a stylish guest room, all while maintaining an easy-to-maintain, intimate footprint. Schedule your appointment today!
Pending
$175,000
8723 Meadow Song, Converse, TX 78109
3beds
1,146sqft
Single Family Residence
Built in 1984
4,748 Square Feet Lot
$172,100 Zestimate®
$153/sqft
$-- HOA
What's special
Dedicated home officeCozy charmFunctional versatilityStylish guest roomIdeal layout
- 109 days
- 26
- 0
Likely to sell faster than
Zillow last checked:
Listing updated:
Listed by:
Daniel Quesada TREC #622044 (210) 990-2265,
Mitchell Realty
Source: LERA MLS,MLS#: 1996170
Facts & features
Interior
Bedrooms & bathrooms
- Bedrooms: 3
- Bathrooms: 1
- Full bathrooms: 1
Primary bedroom
- Area: 140
- Dimensions: 14 x 10
Bedroom 2
- Area: 132
- Dimensions: 12 x 11
Bedroom 3
- Area: 110
- Dimensions: 10 x 11
Kitchen
- Area: 72
- Dimensions: 9 x 8
Living room
- Area: 200
- Dimensions: 20 x 10
Heating
- Central, Natural Gas
Cooling
- Central Air
Appliances
- Included: Range, Disposal, Dishwasher, Gas Water Heater
- Laundry: Washer Hookup, Dryer Connection
Features
- One Living Area, Liv/Din Combo, High Ceilings, Master Downstairs, Ceiling Fan(s)
- Flooring: Wood
- Has basement: No
- Number of fireplaces: 1
- Fireplace features: One
Interior area
- Total interior livable area: 1,146 sqft
Property
Parking
- Parking features: Converted Garage
- Has garage: Yes
Features
- Levels: One
- Stories: 1
- Pool features: None
Lot
- Size: 4,748 Square Feet
Details
- Parcel number: 050639510210
Construction
Type & style
- Home type: SingleFamily
- Property subtype: Single Family Residence
Materials
- Brick
- Foundation: Slab
- Roof: Composition
Condition
- Pre-Owned
- New construction: No
- Year built: 1984
Utilities & green energy
- Sewer: Sewer System
- Water: Water System
Community & HOA
Community
- Features: None
- Subdivision: The Meadows
Location
- Region: Converse
Financial & listing details
- Price per square foot: $153/sqft
- Tax assessed value: $172,810
- Annual tax amount: $3,572
- Price range: $175K - $175K
- Date on market: 6/30/2026
- Cumulative days on market: 87 days
- Listing terms: Conventional,FHA,VA Loan,Cash,Investors OK
Estimated market value
$172,100
$163,000 - $181,000
$1,436/mo
Price history
| Date | Event | Price |
|---|---|---|
| 8/5/2026 | Pending sale | $175,000$153/sqft |
Source:  LERA MLS #1996170 Report a problem LERA MLS #1996170 Report a problem | ||
| 7/28/2026 | Contingent | $175,000$153/sqft |
Source: LERA MLS #1996170 Report a problem | ||
| 6/30/2026 | Listed for sale | $175,000+25.1%$153/sqft |
Source: LERA MLS #1996170 Report a problem | ||
| 6/11/2021 | Sold | -- |
Source: LERA MLS #1534484 Report a problem | ||
| 5/30/2021 | Pending sale | $139,900$122/sqft |
Source: LERA MLS #1534484 Report a problem | ||
| 5/26/2021 | Listed for sale | $139,900$122/sqft |
Source: LERA MLS #1534484 Report a problem | ||
| 11/4/2005 | Sold | -- |
Source: LERA MLS #552077 Report a problem | ||
| 7/28/2005 | Sold | -- |
Source: LERA MLS #519855 Report a problem | ||
Public tax history
| Year | Property taxes | Tax assessment |
|---|---|---|
| 2025 | $2,178 -14.7% | $172,810 |
| 2024 | $2,553 +2.2% | $172,810 +3.1% |
| 2023 | $2,497 -23% | $167,600 +3.8% |
| 2022 | $3,243 +32.8% | $161,460 +33.1% |
| 2021 | $2,443 | $121,330 +9.8% |
| 2020 | $2,443 +8.9% | $110,550 +10% |
| 2019 | $2,243 | $100,500 +3.9% |
| 2018 | $2,243 +14% | $96,690 +10% |
| 2017 | $1,968 +5.5% | $87,900 +6% |
| 2016 | $1,865 +12.9% | $82,909 +10% |
| 2015 | $1,652 | $75,372 +10% |
| 2014 | $1,652 | $68,520 +2.7% |
| 2013 | -- | $66,720 +7.9% |
| 2012 | -- | $61,850 -1.1% |
| 2011 | -- | $62,510 -5.4% |
| 2010 | -- | $66,100 -7.6% |
| 2009 | -- | $71,500 -6.5% |
| 2008 | -- | $76,450 0% |
| 2007 | -- | $76,460 +10.8% |
| 2006 | -- | $69,000 +23.2% |
| 2005 | -- | $56,000 |
| 2004 | -- | -- |
| 2003 | -- | -- |
| 2002 | -- | -- |
| 2001 | -- | -- |
| 2000 | -- | -- |
Find assessor info on the county website
Monthly payment
Est. payment
Payment breakdown
Explore the cost of this home by adjusting the details. Changes won't be saved.Climate risks
Neighborhood: 78109
Nearby schools
Schools provided by the listing agent
- District: Judson
Source: LERA MLS. This data may not be complete. We recommend contacting the local school district to confirm school assignments for this home.
Similar homes
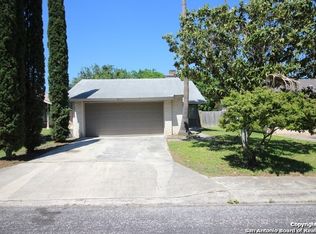
- $169,9994 bd2 ba1.1k sqft126 Meadow Way, Converse, TX 78109For Sale
 MLS ID #1933426, Ronald Davis TREC #819648, Barlowe Daly Realty. LERA MLS

 - $169,0003 bd2 ba1.5k sqft10139 TRAPPERS RDG, Converse, TX 78109For Sale
 MLS ID #2020439, Maria Navarro TREC #509706, 3Sixty Real Estate Group. LERA MLS
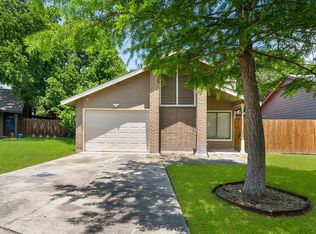
 - $149,9003 bd2 ba1.2k sqft726 MEADOW GATE, Converse, TX 78109For Sale
 MLS ID #1994649, Thomas Fentress TREC #350944, All City Real Estate. LERA MLS
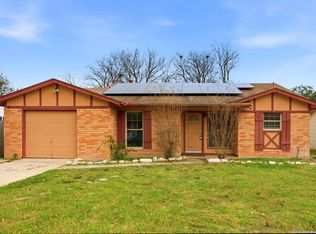
 - $178,9003 bd2 ba1.2k sqft6431 Flatstone Pass, Converse, TX 78109For Sale
 MLS ID #2011034, Edward Garcia TREC #621675, eXp Realty. LERA MLS
 - $198,0003 bd2 ba1.2k sqft9749 MISTY ASH DR, Converse, TX 78109For SaleMLS ID #2012118, Cynthia Irving TREC #727597, Century 21 Scott Myers, REALTORS. LERA MLS
- $169,0003 bd2 ba1.5k sqft8919 Nature, Converse, TX 78109For SaleMLS ID #2004750, Edward McClintick TREC #303307, Joseph Walter Realty, LLC. LERA MLS
- $215,0003 bd2 ba1.1k sqft8423 CLEAR MDWS, Converse, TX 78109For SaleMLS ID #1972386, Marina Somogyi TREC #714023, Real Broker, LLC. LERA MLS
- $179,9003 bd2 ba1.3k sqft7226 Archers Coach, San Antonio, TX 78244For SaleMLS ID #2021741, Lynette Thomas TREC #635717, Entera Realty LLC. LERA MLS
- $227,5003 bd2 ba1.4k sqft8511 SNAKEWEED DR, Converse, TX 78109For SaleMLS ID #2023840, Sunday Smith McDonald TREC #555674, New Home Realty. LERA MLS
- $195,0003 bd2 ba1.6k sqft8406 CHERISSE DR, Converse, TX 78109For SaleMLS ID #2001487, Jessica Torres TREC #757591, Phyllis Browning Company. LERA MLS
- $175,0003 bd2 ba1.4k sqft3507 ALONZO FLDS, Converse, TX 78109For SaleMLS ID #1994326, Cory Bakke TREC #422703, Phyllis Browning Company. LERA MLS
- $180,0003 bd2 ba936 sqft4842 CASA ORO ST, San Antonio, TX 78233For SaleMLS ID #2020736, Araceli Gonzalez TREC #710913, Orchard Brokerage. LERA MLS
- $169,0003 bd2 ba1.1k sqft5402 Lake Grove Dr, San Antonio, TX 78244For SaleMLS ID #2017343, Joshua De Los Santos TREC #683706, Exquisite Properties, LLC. LERA MLS
- $180,0003 bd2 ba908 sqft2147 Collins Alley, Converse, TX 78109For SaleMLS ID #2007592, Vincent Salas TREC #516943, Texas Home Realty. LERA MLS
- $234,0003 bd2 ba1.6k sqft9314 Hanover Sky, Converse, TX 78109For SaleMLS ID #1970839, Judy Garmoe TREC #676980, JB Goodwin, REALTORS. LERA MLS
- $152,0003 bd2 ba1.2k sqft209 PARK LN, Universal City, TX 78148For SaleMLS ID #2017349, Lori Hockley TREC #664097, Coldwell Banker D'Ann Harper. LERA MLS
- $169,7004 bd1 ba1.3k sqft4402 BRIGHT SUN ST, San Antonio, TX 78217For SaleMLS ID #2013526, Melanie Heath TREC #597098, MCH Realty Group. LERA MLS
- $219,0003 bd2 ba1.3k sqft9803 Spotted Rose, San Antonio, TX 78254For SaleMLS ID #2016664, Christopher Marti TREC #628996, Keller Williams City-View. LERA MLS
