Welcome to your dream oasis in Ooltewah, TN, nestled within an exclusive gated community of Hampton Creek. This impeccable 3-bedroom, 2.1-bathroom home is a harmonious blend of style and sophistication. The primary suite graces the main level, offering ultimate convenience and privacy with its luxurious en-suite bath.
Step inside to discover an open living area bathed in natural light, seamlessly connecting with a newly remodeled chef's kitchen--a culinary masterpiece featuring bespoke cabinetry that promises both function and flair. Whether hosting intimate dinners or lavish celebrations, this kitchen elevates every occasion. Beyond the beautiful kitchen and pantry renovation, the home boasts premium Aqua Clear upgrades, including a whole-house water filtration and salt-based softening system, paired with a dedicated reverse osmosis system for pure, crisp drinking water.
Ascend to find a versatile bonus room and loft area, perfect as an office space or an additional lounge for relaxation. With pristine, high-end finishes throughout, this residence embodies refined elegance while promising modern comfort at every turn.
Guarded by private gates, enjoy serene surroundings with peace of mind in this coveted community setting with options to join the golf, pool, tennis courts, and clubhouse. Don't miss your chance to experience luxurious living redefined--schedule your tour today!
For sale
Price cut: $10K (10/12)
$569,000
8724 Gentle Mist Cir, Ooltewah, TN 37363
3beds
2,467sqft
Single Family Residence
Built in 2015
5,662 Square Feet Lot
$560,900 Zestimate®
$231/sqft
$92/mo HOA
What's special
Pristine high-end finishes throughoutSerene surroundingsPrivate gatesBespoke cabinetryLuxurious en-suite bath
- 53 days
- 271
- 12
Zillow last checked:
Listing updated:
Listed by:
Donna L Darnes 423-544-1906,
Crye-Leike REALTORS 423-238-5440
Source: Greater Chattanooga Realtors,MLS#: 1542994
Facts & features
Interior
Bedrooms & bathrooms
- Bedrooms: 3
- Bathrooms: 3
- Full bathrooms: 2
- 1/2 bathrooms: 1
Primary bedroom
- Level: First
Bedroom
- Level: Second
Bedroom
- Level: Second
Bathroom
- Level: First
Bathroom
- Description: Shared Full Bathroom
- Level: Second
Other
- Level: First
Bonus room
- Description: Finished
- Level: Second
Dining room
- Level: First
Great room
- Level: First
Laundry
- Level: First
Loft
- Level: Second
Heating
- Central, Natural Gas
Cooling
- Central Air, Electric, Multi Units
Appliances
- Included: Disposal, Dishwasher, Free-Standing Gas Range, Microwave, Refrigerator, Range Hood, Tankless Water Heater
- Laundry: Electric Dryer Hookup, Laundry Room, Main Level, Sink, Washer Hookup
Features
- Ceiling Fan(s), Granite Counters, His and Hers Closets, Open Floorplan, Pantry, Primary Downstairs, Walk-In Closet(s), Separate Shower, En Suite, Separate Dining Room, Split Bedrooms, Connected Shared Bathroom
- Flooring: Hardwood, Tile, Engineered Hardwood
- Windows: Insulated Windows, Vinyl Frames
- Basement: None
- Number of fireplaces: 1
- Fireplace features: Gas Log, Great Room
Interior area
- Total structure area: 2,467
- Total interior livable area: 2,467 sqft
- Finished area above ground: 2,467
Video & virtual tour
Property
Parking
- Total spaces: 2
- Parking features: Garage Door Opener, Off Street, On Street, Paved, Garage Faces Rear, Kitchen Level
- Attached garage spaces: 2
Features
- Levels: Two
- Stories: 2
- Patio & porch: Covered, Deck, Front Porch, Porch - Covered
- Exterior features: Gas Grill, Outdoor Grill, Private Yard
- Pool features: Community
- Spa features: None
- Fencing: Fenced
Lot
- Size: 5,662 Square Feet
- Dimensions: 55 x 100
- Features: Level, Sprinklers In Front, Sprinklers In Rear
Details
- Additional structures: Garage(s)
- Parcel number: 113d B 024
- Special conditions: Standard
Construction
Type & style
- Home type: SingleFamily
- Architectural style: Contemporary
- Property subtype: Single Family Residence
Materials
- Brick, Fiber Cement
- Foundation: Slab
- Roof: Shingle
Condition
- New construction: No
- Year built: 2015
Utilities & green energy
- Sewer: Public Sewer
- Water: Public
- Utilities for property: Cable Available, Electricity Connected, Natural Gas Connected, Phone Available, Sewer Connected, Underground Utilities, Water Connected
Community & HOA
Community
- Features: Curbs, Clubhouse, Gated, Golf, Pool, Restaurant, Street Lights, Sidewalks, Tennis Court(s), Pond
- Security: Gated Community, Smoke Detector(s), Security System
- Subdivision: Hampton Creek
HOA
- Has HOA: Yes
- Amenities included: Gated
- Services included: None
- HOA fee: $275 quarterly
Location
- Region: Ooltewah
Financial & listing details
- Price per square foot: $231/sqft
- Tax assessed value: $533,300
- Annual tax amount: $2,029
- Date on market: 9/18/2026
- Listing terms: Cash,Conventional,FHA,VA Loan
- Inclusions: Refrigerator, porch swing, porch bench, and gas grill.
- Road surface type: Asphalt
Estimated market value
$560,900
$533,000 - $589,000
$2,597/mo
Price history
| Date | Event | Price |
|---|---|---|
| 10/12/2026 | Price change | $569,000-1.7%$231/sqft |
Source: Greater Chattanooga Realtors #1542994 Report a problem | ||
| 9/28/2026 | Price change | $579,000-2.7%$235/sqft |
Source: Greater Chattanooga Realtors #1542994 Report a problem | ||
| 9/18/2026 | Listed for sale | $595,000+75.1%$241/sqft |
Source: Greater Chattanooga Realtors #1542994 Report a problem | ||
| 4/8/2019 | Sold | $339,900$138/sqft |
Source: Greater Chattanooga Realtors #1295487 Report a problem | ||
| 3/6/2019 | Pending sale | $339,900$138/sqft |
Source: RE/MAX Properties #1295487 Report a problem | ||
| 3/1/2019 | Listed for sale | $339,900+12.1%$138/sqft |
Source: RE/MAX Properties #1295487 Report a problem | ||
| 4/1/2016 | Sold | $303,087$123/sqft |
Source: Greater Chattanooga Realtors #1226698 Report a problem | ||
Public tax history
| Year | Property taxes | Tax assessment |
|---|---|---|
| 2025 | $2,030 -5.1% | $133,325 +40% |
| 2024 | $2,139 | $95,200 |
| 2023 | $2,139 | $95,200 |
| 2022 | $2,139 +0.4% | $95,200 |
| 2021 | $2,130 -1% | $95,200 +22.4% |
| 2020 | $2,151 | $77,800 |
| 2019 | $2,151 | $77,800 |
| 2018 | $2,151 -0.4% | $77,800 |
| 2017 | $2,160 +4.8% | $77,800 |
| 2016 | $2,062 | -- |
| 2015 | $2,062 +148.4% | $74,250 |
| 2014 | $830 | -- |
Find assessor info on the county website
Monthly payment
Est. payment
Payment breakdown
Explore the cost of this home by adjusting the details. Changes won't be saved.Climate risks
Neighborhood: 37363
Nearby schools
Schools provided by the listing agent
- Elementary: Ooltewah Elementary
- Middle: Hunter Middle
- High: Ooltewah
Source: Greater Chattanooga Realtors. This data may not be complete. We recommend contacting the local school district to confirm school assignments for this home.
- $457,1003 bd4 ba2.1k sqft8710 Gentle Mist Cir, Ooltewah, TN 37363Off Market
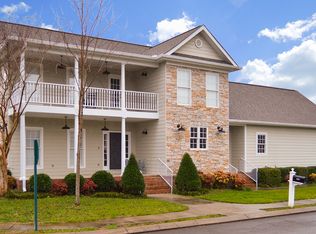
- $523,000-- bd2 ba2.2k sqft8732 Gentle Mist Cir, Ooltewah, TN 37363Off Market

- $516,2004 bd3 ba2.6k sqft8750 Gentle Mist Cir, Ooltewah, TN 37363Off Market

- $565,000-- bd3 ba2.3k sqft8566 Winter Refuge Way, Ooltewah, TN 37363Off Market
Similar homes
- $534,9004 bd3 ba2.6k sqft7395 Artisan Cir, Ooltewah, TN 37363For Sale
 MLS ID #1542076, Paula McDaniel. Greater Chattanooga Realtors
- $599,0003 bd3 ba2.3k sqft7350 Wolftever Trl, Ooltewah, TN 37363For Sale
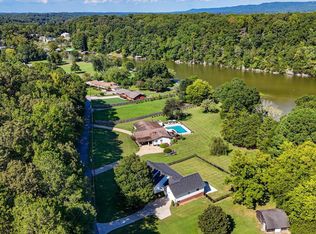 MLS ID #1541983, Dustin Mullins. Greater Chattanooga Realtors
- $589,0004 bd3 ba2.6k sqft8459 Cherrybark Ln #87, Ooltewah, TN 37363For Sale
 MLS ID #1535659, Neal C Spann. Greater Chattanooga Realtors
- $589,0004 bd3 ba2.6k sqft8459 Cherrybark Lane, Ooltewah, TN 37363For SaleMLS ID #1535659, Neal C Spann. eXp Realty
