OPEN HOUSE Saturday 3-4:30 Pre-Inspected for Peace of Mind! This beautifully maintained home is ready for its next chapter. From the moment you arrive, you’ll appreciate the care and attention that has gone into every detail. Kitchen appliances convey, roof and gutters are new as well as AC. Offering a wonderful blend of comfort, functionality, and style, this home provides spacious living areas, inviting gathering spaces, and thoughtful updates throughout. Whether you’re entertaining guests or enjoying a quiet evening at home, you’ll find spaces that fit every season of life. Move in with confidence knowing the home has been pre-inspected, allowing you to focus on making memories rather than tackling surprises. The back yard boarders the wonderful neighborhood wooded park.
Pending
Price cut: $6K (6/6)
$469,000
8732 N 52nd Ave, Omaha, NE 68152
5beds
3,087sqft
:
Get pre-qualified$3,322/mo
Single Family Residence
Built in 1973
0.32 Acres Lot
$464,500 Zestimate®
$152/sqft
$-- HOA
What's special
Inviting gathering spacesThoughtful updates throughout
- 68 days |
- 121 |
- 3 |
Zillow last checked:
Listing updated:
Listed by:
Camilla Knapp 402-609-8465,
Keller Williams Greater Omaha
Source: GPRMLS,MLS#: 22613715
Facts & features
Interior
Bedrooms & bathrooms
- Bedrooms: 5
- Bathrooms: 3
- Full bathrooms: 1
- 3/4 bathrooms: 2
- Main level bathrooms: 2
Primary bedroom
- Features: Wall/Wall Carpeting, Ceiling Fan(s)
- Level: Main
Bedroom 2
- Features: Wood Floor
- Level: Main
Bedroom 3
- Features: Wood Floor
- Level: Main
Bedroom 4
- Features: Wall/Wall Carpeting
- Level: Basement
Bedroom 5
- Features: Wall/Wall Carpeting
- Level: Basement
Primary bathroom
- Features: 3/4
Kitchen
- Features: Wood Floor
- Level: Main
Living room
- Features: Wall/Wall Carpeting
- Level: Main
Basement
- Area: 1693
Heating
- Natural Gas, Forced Air
Cooling
- Central Air
Appliances
- Included: Range, Refrigerator
Features
- Basement: Walk-Out Access
- Number of fireplaces: 1
- Fireplace features: Wood Burning, Dining Room
Interior area
- Total structure area: 3,087
- Total interior livable area: 3,087 sqft
- Finished area above ground: 1,693
- Finished area below ground: 1,394
Property
Parking
- Total spaces: 2
- Parking features: Attached
- Attached garage spaces: 2
Features
- Patio & porch: Porch, Patio, Deck
- Fencing: None
Lot
- Size: 0.32 Acres
- Dimensions: 136 x 103
- Features: Over 1/4 up to 1/2 Acre, Subdivided, Sloped, Wooded
Details
- Parcel number: 2050730000
Construction
Type & style
- Home type: SingleFamily
- Architectural style: Ranch
- Property subtype: Single Family Residence
Materials
- Foundation: Block
- Roof: Composition
Condition
- Not New and NOT a Model
- New construction: No
- Year built: 1973
Utilities & green energy
- Sewer: Public Sewer
- Water: Public
Community & HOA
Community
- Subdivision: Raven Oaks
HOA
- Has HOA: No
Location
- Region: Omaha
Financial & listing details
- Price per square foot: $152/sqft
- Tax assessed value: $396,600
- Annual tax amount: $6,630
- Date on market: 5/16/2026
- Listing terms: VA Loan,FHA,Conventional,Cash
- Ownership: Fee Simple
Estimated market value
$464,500
$441,000 - $488,000
$2,882/mo
Price history
| Date | Event | Price |
|---|---|---|
| 6/15/2026 | Pending sale | $469,000$152/sqft |
Source:  GPRMLS #22613715 Report a problem GPRMLS #22613715 Report a problem | ||
| 6/6/2026 | Price change | $469,000-1.3%$152/sqft |
Source: GPRMLS #22613715 Report a problem | ||
| 5/27/2026 | Price change | $475,000-5%$154/sqft |
Source: GPRMLS #22613715 Report a problem | ||
| 5/16/2026 | Listed for sale | $499,900+16.5%$162/sqft |
Source: GPRMLS #22613715 Report a problem | ||
| 1/19/2024 | Sold | $429,000-3.6%$139/sqft |
Source: GPRMLS #22328226 Report a problem | ||
| 1/1/2024 | Pending sale | $445,000$144/sqft |
Source: GPRMLS #22328226 Report a problem | ||
| 12/6/2023 | Price change | $445,000-6.3%$144/sqft |
Source: GPRMLS #22328226 Report a problem | ||
| 9/30/2023 | Price change | $474,900-5%$154/sqft |
Source: GPRMLS #22322987 Report a problem | ||
| 9/15/2023 | Listed for sale | $500,000+17.6%$162/sqft |
Source: GPRMLS #22321574 Report a problem | ||
| 4/25/2023 | Sold | $425,000$138/sqft |
Source: Public Record Report a problem | ||
Public tax history
| Year | Property taxes | Tax assessment |
|---|---|---|
| 2025 | $6,631 -3.4% | $396,600 -6.6% |
| 2024 | $6,863 -23.4% | $424,400 |
| 2023 | $8,954 +6.8% | $424,400 +8% |
| 2022 | $8,387 +33.9% | $392,900 +32.8% |
| 2021 | $6,263 -1.1% | $295,900 |
| 2020 | $6,335 -2.3% | $295,900 -2% |
| 2019 | $6,485 +5% | $302,000 +5.2% |
| 2018 | $6,173 +34.6% | $287,100 +30.7% |
| 2017 | $4,588 | $219,600 +2.7% |
| 2016 | $4,588 +1.4% | $213,800 |
| 2015 | $4,526 | $213,800 |
| 2014 | -- | $213,800 |
| 2013 | -- | $213,800 -0.3% |
| 2012 | -- | $214,400 |
| 2011 | -- | $214,400 -5.7% |
| 2009 | $4,664 | $227,300 |
| 2008 | -- | $227,300 +55.9% |
| 2005 | -- | $145,800 |
| 2004 | -- | $145,800 |
Find assessor info on the county website
Monthly payment
Est. payment
Payment breakdown
Explore the cost of this home by adjusting the details. Changes won't be saved.Climate risks
Neighborhood: Raven Oaks
Nearby schools
GreatSchools rating
- 6/10Springville Elementary SchoolGrades: PK-5Distance: 1.1 mi
- 3/10Nathan Hale Magnet Middle SchoolGrades: 6-8Distance: 1.5 mi
- 1/10Omaha Northwest Magnet High SchoolGrades: 9-12Distance: 3 mi
Schools provided by the listing agent
- Elementary: Springville
- Middle: Hale
- High: Northwest
- District: Omaha
Source: GPRMLS. This data may not be complete. We recommend contacting the local school district to confirm school assignments for this home.
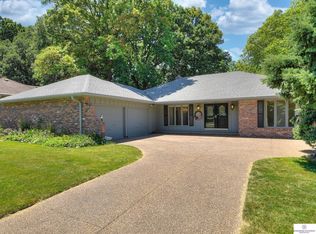
- $431,8004 bd3 ba3k sqft8738 N 52nd Ave, Omaha, NE 68152Off Market
- $337,8003 bd3 ba2.2k sqft8726 N 52nd Ave, Omaha, NE 68152Off Market

- $354,5004 bd2 ba1.9k sqft8733 N 52nd Ave, Omaha, NE 68152Off Market
- $427,3002 bd2 ba2.4k sqft8744 N 52nd Ave, Omaha, NE 68152Off Market
- $409,9005 bd3 ba1.5k sqft8720 N 52nd Ave, Omaha, NE 68152Off Market
- $370,2003 bd2 ba1.9k sqft8739 N 52nd Ave, Omaha, NE 68152Off Market
- $349,7003 bd3 ba1.8k sqft8721 N 52nd Ave, Omaha, NE 68152Off Market
- $363,6003 bd2 ba2k sqft8729 N 52nd Ave, Omaha, NE 68152Off Market
A local agent can set up tours, give advice and negotiate with sellers.
A local lender can help you make sure your offer is ready when you are.
Similar homes
- $550,0004 bd3 ba3.5k sqft8519 N 48th Cir, Omaha, NE 68152For Sale
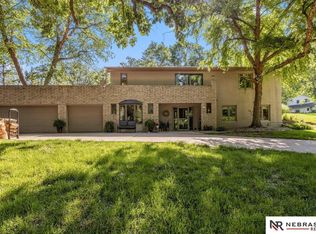
 MLS ID #22615948, Kathy Wickstrom, Nebraska Realty. GPRMLS
 - $475,0004 bd3 ba2.8k sqft12906 Pacific St, Omaha, NE 68154For Sale
 MLS ID #22618083, Todd Bartusek, BHHS Ambassador Real Estate. GPRMLS
 - $475,0003 bd4 ba2.9k sqft505 Beverly Dr, Omaha, NE 68114For Sale
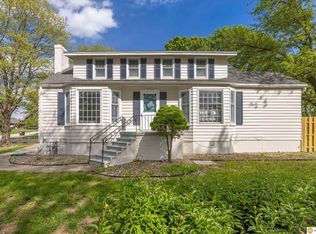 MLS ID #22619667, Cortney Thomas, Realty ONE Group Sterling. GPRMLS
 - $500,0005 bd4 ba3.4k sqft4222 N 175th St, Omaha, NE 68116For Sale
 MLS ID #22620523, Steve Minino, Realty ONE Group Sterling. GPRMLS
 - $464,9004 bd3 ba2.3k sqft3629 S 114th Ave, Omaha, NE 68144For SaleMLS ID #22619858, Ali Rensch McBride, NP Dodge RE Sales Inc 86Dodge. GPRMLS
- $498,5004 bd4 ba2.6k sqft2205 S 90th St, Omaha, NE 68124For SaleMLS ID #22617536, Shawn Hovey, BHHS Ambassador Real Estate. GPRMLS
- $355,0004 bd2 ba2.4k sqft1605 N 59th St, Omaha, NE 68104For SaleMLS ID #22618789, Jill Sleddens, Better Homes and Gardens R.E.. GPRMLS
- $525,0005 bd4 ba3.7k sqft1017 N 129th Cir, Omaha, NE 68154For SaleMLS ID #22616554, Jessica Dembinski, BHHS Ambassador Real Estate. GPRMLS
- $490,0005 bd5 ba2.9k sqft4019 N 164th Cir, Omaha, NE 68116For SaleMLS ID #22619266, Gayla Leathers, BHHS Ambassador Real Estate. GPRMLS
- $384,9004 bd3 ba2.6k sqft10320 Hilltop Rd, Omaha, NE 68134For SaleMLS ID #22615054, David Greiner, Better Homes and Gardens R.E.. GPRMLS
- $365,0005 bd3 ba2.7k sqft328 N 90th St, Omaha, NE 68114For SaleMLS ID #22618939, Julian De La Guardia, BHHS Ambassador Real Estate. GPRMLS
- $545,0004 bd3 ba3.3k sqft9504 S 179th St, Omaha, NE 68136For SaleMLS ID #22620872, Rachel Skradski Luhrs, BHHS Ambassador Real Estate. GPRMLS
- $499,0004 bd4 ba2.7k sqft11819 Jefferson Plz, Omaha, NE 68137For SaleMLS ID #22613433, Adam Scheef, BHHS Ambassador Real Estate. GPRMLS
- $485,0003 bd2 ba2k sqft1320 S 90th St, Omaha, NE 68124For SaleMLS ID #22619228, Karen Jennings, BHHS Ambassador Real Estate. GPRMLS
- $450,0004 bd4 ba3.3k sqft409 Greenbriar Ct, Bellevue, NE 68005For SaleMLS ID #22617565, Nathan Hanson, BHHS Ambassador Real Estate. GPRMLS
- $489,0005 bd4 ba3.3k sqft1255 Limerick Rd, Papillion, NE 68046For SaleMLS ID #22619143, John Lytle, NP Dodge RE Sales Inc Sarpy. GPRMLS
- $340,0003 bd2 ba2k sqft322 S 84th St, Omaha, NE 68114For SaleMLS ID #22620957, Bryce Penke, BHHS Ambassador Real Estate. GPRMLS
- $495,0004 bd4 ba3.5k sqft4816 S 167th St, Omaha, NE 68135For SaleMLS ID #22618111, Erik Hoffman, Nebraska Realty. GPRMLS
- $349,9005 bd3 ba2.5k sqft7303 N 107th St, Omaha, NE 68122For SaleMLS ID #22618557, Lisa Richardson, BHHS Ambassador Real Estate. GPRMLS
- $435,0003 bd3 ba2.4k sqft13510 Hillsborough Dr, Omaha, NE 68164For SaleMLS ID #22617546, Cali Rethwisch, eXp Realty LLC. GPRMLS
