A Gorgeous Traditional Home Very Gently Lived In and Lovingly Maintained. Features 5 Bedrooms - BR #1 is Primary BR Down with Luxury BA; Upstairs Offers 4 Additional Bedrooms; 2 with Jack/Jill Bath + 3rd Bath. 5th Bedroom Can Be Used as a Combination Bedroom/Bonus RM That Does Feature a Nice Closet & Large Window. In Addition There is Plenty of Space for Couches, Chairs & TV; So Many Options for This Room. See Photos. Back Stairs Also Offers Private Access to this 5th BR; Home Has Hardwood Floors, Plantation Shutters, All New Windows, 2 Story Foyer and Handsome Staircase. Open Great Room With Tall Ceilings & Gas Fireplace with Painted Brick. Lovely Dining RM, Kitchen With Separate Breakfast Area, Granite Counters, Plenty of Cabinets, Double Ovens and Cooktop. Large Private Backyard Has Patio, Deck & Gazebo! Perfect for Fall Fun or Simply Relaxing! Great Curb Appeal with Circular Drive & Lush Professional Landscaping. You Will Not Be Disappointed When Touring This Home!
For sale
$519,900
8746 Poplar Pike, Germantown, TN 38138
5beds
3,032sqft
Single Family Residence
Built in 1992
0.37 Acres Lot
$501,900 Zestimate®
$171/sqft
$-- HOA
What's special
Plenty of cabinetsLarge private backyardAll new windowsLarge windowPlantation shuttersGranite countersDouble ovens and cooktop
- 50 days
- 265
- 11
Zillow last checked:
Listing updated:
Listed by:
Donna Strazi,
KAIZEN Realty, LLC 901-221-4041
Source: MAAR,MLS#: 10230737
Facts & features
Interior
Bedrooms & bathrooms
- Bedrooms: 5
- Bathrooms: 4
- Full bathrooms: 3
- 1/2 bathrooms: 1
Rooms
- Room types: Entry Hall
Primary bedroom
- Features: Hardwood Floor, Walk-In Closet(s)
- Level: First
- Area: 196
- Dimensions: 14 x 14
Bedroom 2
- Features: Carpet, Shared Bath
- Level: Second
- Area: 156
- Dimensions: 13 x 12
Bedroom 3
- Features: Carpet, Shared Bath
- Level: Second
- Area: 110
- Dimensions: 11 x 10
Bedroom 4
- Features: Hardwood Floor, Shared Bath
- Level: Second
- Area: 168
- Dimensions: 14 x 12
Bedroom 5
- Features: Hardwood Floor, Shared Bath
- Level: Second
- Area: 288
- Dimensions: 18 x 16
Primary bathroom
- Features: Double Vanity, Separate Shower, Tile Floor, Whirlpool Tub, Full Bath
Dining room
- Features: Separate Dining Room
- Area: 156
- Dimensions: 13 x 12
Kitchen
- Features: Breakfast Bar, Eat-in Kitchen, Pantry, Separate Breakfast Room, Updated/Renovated Kitchen, Washer/Dryer Connections
- Area: 120
- Dimensions: 12 x 10
Living room
- Features: Great Room
- Width: 0
Bonus room
- Area: 288
- Dimensions: 18 x 16
Den
- Area: 240
- Dimensions: 16 x 15
Heating
- Central, Dual System
Cooling
- Ceiling Fan(s), Central Air, Dual
Appliances
- Included: Double Oven, Cooktop, Disposal, Dishwasher, Microwave
- Laundry: Laundry Room
Features
- 1 or More BR Down, Primary Down, Luxury Primary Bath, Double Vanity Bath, Separate Tub & Shower, Full Bath Down, Half Bath Down, High Ceilings, Two Story Foyer, Walk-In Closet(s), Dining Room, Den/Great Room, Kitchen, Primary Bedroom, 1 1/2 Bath, Laundry Room, Breakfast Room, 2 or More Baths, 2nd Bedroom, 3rd Bedroom, 4th or More Bedrooms, Square Feet Source: Appraisal
- Flooring: Part Hardwood, Part Carpet, Tile
- Windows: Window Treatments
- Number of fireplaces: 1
- Fireplace features: Gas Log, In Den/Great Room
Interior area
- Total interior livable area: 3,032 sqft
Property
Parking
- Total spaces: 2
- Parking features: Circular Driveway, Garage Door Opener, Garage Faces Side
- Has garage: Yes
- Covered spaces: 2
- Has uncovered spaces: Yes
Features
- Stories: 2
- Patio & porch: Patio, Deck
- Exterior features: Sidewalks
- Pool features: None
- Has spa: Yes
- Spa features: Whirlpool(s), Bath
- Fencing: Wood,Wood Fence
Lot
- Size: 0.37 Acres
- Dimensions: 16500SF110 x 150
- Features: Professionally Landscaped, Some Trees
Details
- Additional structures: Gazebo
- Parcel number: G0231F B00001
Construction
Type & style
- Home type: SingleFamily
- Architectural style: Traditional
- Property subtype: Single Family Residence
Materials
- Brick Veneer
- Foundation: Slab
- Roof: Composition Shingles
Condition
- New construction: No
- Year built: 1992
Utilities & green energy
- Sewer: Public Sewer
- Water: Public
Community & HOA
Community
- Subdivision: Oakleigh 2nd Addn Sec C
Location
- Region: Germantown
Financial & listing details
- Price per square foot: $171/sqft
- Tax assessed value: $451,900
- Annual tax amount: $5,061
- Price range: $519.9K - $519.9K
- Date on market: 9/18/2026
- Cumulative days on market: 51 days
- Listing terms: Conventional,VA Loan
Estimated market value
$501,900
$477,000 - $527,000
$2,917/mo
Price history
| Date | Event | Price |
|---|---|---|
| 9/18/2026 | Listed for sale | $519,900+38.6%$171/sqft |
Source:  MAAR #10230737 Report a problem | ||
| 10/30/2020 | Sold | $375,000-3.8%$124/sqft |
Source: MAAR #10084858 Report a problem | ||
| 9/29/2020 | Pending sale | $390,000$129/sqft |
Source: Crye-Leike, Inc., REALTORS #10084858 Report a problem | ||
| 9/14/2020 | Price change | $390,000-3.5%$129/sqft |
Source: Crye-Leike, Inc., REALTORS #10084858 Report a problem | ||
| 8/23/2020 | Price change | $404,000-3.6%$133/sqft |
Source: Owner Report a problem | ||
| 7/12/2020 | Listed for sale | $419,000$138/sqft |
Source: Owner Report a problem | ||
Public tax history
| Year | Property taxes | Tax assessment |
|---|---|---|
| 2025 | $5,061 -0.2% | $112,975 +16.5% |
| 2024 | $5,071 | $97,000 |
| 2023 | $5,071 | $97,000 |
| 2022 | -- | $97,000 |
| 2021 | -- | $97,000 +34.4% |
| 2020 | $1,407 | $72,175 |
| 2019 | $1,407 -51.9% | $72,175 |
| 2018 | $2,923 -33.4% | $72,175 |
| 2017 | $4,388 +63.9% | $72,175 +17.8% |
| 2016 | $2,677 +166.3% | $61,250 |
| 2014 | $1,005 | $61,250 |
| 2013 | -- | $61,250 |
| 2012 | -- | $61,250 -9.5% |
| 2011 | -- | $67,675 |
| 2010 | -- | $67,675 -9.1% |
| 2009 | -- | $74,475 +26.7% |
| 2008 | -- | $58,800 |
| 2007 | -- | $58,800 |
| 2006 | -- | $58,800 |
| 2005 | -- | $58,800 -7.7% |
| 2004 | -- | $63,725 |
| 2003 | -- | $63,725 |
| 2002 | -- | $63,725 -21.4% |
| 2001 | -- | $81,075 +22% |
| 2000 | -- | $66,475 |
Find assessor info on the county website
Monthly payment
Est. payment
Payment breakdown
Explore the cost of this home by adjusting the details. Changes won't be saved.Climate risks
Neighborhood: 38138


Similar homes
- $509,0005 bd3 ba3.4k sqft3102 Hayley Cv, Germantown, TN 38138For Sale
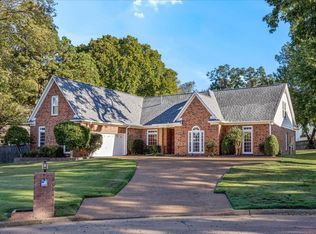 MLS ID #10232872, Angie Kelley, Compass RE. MAAR
- $530,0004 bd3 ba3.5k sqft8644 Poplar Pike, Germantown, TN 38138For Sale
 MLS ID #10233142, Jimmie K Finch, Crye-Leike, Inc., REALTORS. MAAR
- $525,0004 bd4 ba2.8k sqft2910 Belgrave Dr, Germantown, TN 38138For Sale
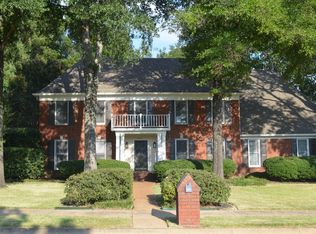 MLS ID #10230702, Kurt Kunzel, Crye-Leike, Inc., REALTORS. MAAR
- $525,0004 bd4 ba3.6k sqft8422 Poplar Pike, Germantown, TN 38138For Sale
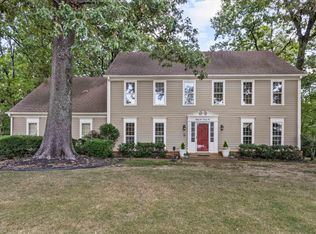 MLS ID #10228213, Cindy Elliott, John Green & Co., REALTORS. MAAR
- $505,0004 bd3 ba3.2k sqft8087 Cambury Cv W, Germantown, TN 38138For Sale
 MLS ID #3611299, Stephen James. RealTracs MLS as distributed by MLS GRID
