Welcome to 8644 Poplar Pike, an elegant Southern Colonial estate on the market for the first time in over 15 years. Located in Germantown’s picturesque Oakleigh neighborhood, this home offers an elevated lifestyle and timeless taste with fresh paint and luxurious new carpet. For ultimate peace of mind, all windows and doors have been replaced with high-performance Champion products, backed by a lifetime transferable warranty. The appeal continues outdoors in the sprawling backyard featuring a touch of seasonal magic: a rarely found, private hill perfectly suited for winter sledding and creating lasting family memories. Superb utility completes the home with a double-wide driveway and a substantial 9x9 storage room inside the garage. Germantown offers an Exemplary Awarded School District, premium public services and over 700 acres of lush public parkland, scenic greenways, and the Germantown Performing Arts Center.
For sale
$530,000
8644 Poplar Pike, Germantown, TN 38138
4beds
3,549sqft
Single Family Residence
Built in 1989
0.34 Acres Lot
$519,300 Zestimate®
$149/sqft
$-- HOA
What's special
Double-wide drivewaySprawling backyardLuxurious new carpetFresh paint
- 15 days
- 863
- 38
Likely to sell faster than
Zillow last checked:
Listing updated:
Listed by:
Jimmie K Finch,
Crye-Leike, Inc., REALTORS 901-766-9004
Source: MAAR,MLS#: 10233142
Facts & features
Interior
Bedrooms & bathrooms
- Bedrooms: 4
- Bathrooms: 3
- Full bathrooms: 2
- 1/2 bathrooms: 1
Rooms
- Room types: Bonus Room, Entry Hall, Attic
Primary bedroom
- Features: Walk-In Closet(s), Smooth Ceiling, Carpet
- Level: Second
- Area: 304
- Dimensions: 19 x 16
Bedroom 2
- Features: Shared Bath, Smooth Ceiling, Carpet
- Level: Second
- Area: 224
- Dimensions: 16 x 14
Bedroom 3
- Features: Shared Bath, Smooth Ceiling, Carpet
- Level: Second
- Area: 192
- Dimensions: 16 x 12
Bedroom 4
- Features: Shared Bath, Smooth Ceiling, Carpet
- Level: Second
- Area: 154
- Dimensions: 11 x 14
Primary bathroom
- Features: Double Vanity, Separate Shower, Smooth Ceiling, Tile Floor, Whirlpool Tub, Full Bath
Dining room
- Features: Separate Dining Room
- Area: 210
- Dimensions: 14 x 15
Kitchen
- Features: Updated/Renovated Kitchen, Eat-in Kitchen, Breakfast Bar, Pantry, Kitchen Island
- Area: 192
- Dimensions: 12 x 16
Living room
- Features: Separate Living Room, Separate Den
- Area: 224
- Dimensions: 14 x 16
Bonus room
- Area: 616
- Dimensions: 28 x 22
Den
- Area: 416
- Dimensions: 16 x 26
Heating
- Central, Dual System
Cooling
- Ceiling Fan(s), Central Air, Dual
Appliances
- Included: Double Oven, Cooktop, Disposal, Dishwasher, Refrigerator
- Laundry: Laundry Room
Features
- All Bedrooms Up, Primary Up, Renovated Bathroom, Luxury Primary Bath, Double Vanity Bath, Separate Tub & Shower, Half Bath Down, Smooth Ceiling, Wet Bar, Walk-In Closet(s), Living Room, Dining Room, Den/Great Room, Kitchen, 1/2 Bath, Laundry Room, Breakfast Room, Primary Bedroom, 2nd Bedroom, 3rd Bedroom, 4th or More Bedrooms, 2 or More Baths, Play Room/Rec Room, Storage, Square Feet Source: AutoFill (MAARdata) or Public Records (Cnty Assessor Site)
- Flooring: Part Hardwood, Part Carpet, Tile
- Windows: Double Pane Windows, Window Treatments
- Attic: Permanent Stairs,Attic Access,Walk-In
- Number of fireplaces: 1
- Fireplace features: Masonry, In Den/Great Room
Interior area
- Total interior livable area: 3,549 sqft
Video & virtual tour
Property
Parking
- Total spaces: 2
- Parking features: Driveway/Pad, Storage, Garage Door Opener, Garage Faces Side
- Has garage: Yes
- Covered spaces: 2
- Has uncovered spaces: Yes
Features
- Stories: 2
- Patio & porch: Patio
- Exterior features: Auto Lawn Sprinkler, Sidewalks
- Pool features: None
- Has spa: Yes
- Spa features: Whirlpool(s), Bath
- Fencing: Wood,Wood Fence
Lot
- Size: 0.34 Acres
- Dimensions: .379AC110 x 171
- Features: Some Trees, Professionally Landscaped, Well Landscaped Grounds
Details
- Parcel number: G0231G B00004
Construction
Type & style
- Home type: SingleFamily
- Architectural style: Colonial
- Property subtype: Single Family Residence
Materials
- Brick Veneer, Wood/Composition
- Foundation: Slab
- Roof: Composition Shingles
Condition
- New construction: No
- Year built: 1989
Utilities & green energy
- Sewer: Public Sewer
- Water: Public
Community & HOA
Community
- Subdivision: Oakleigh 2nd Addn Sec A
Location
- Region: Germantown
Financial & listing details
- Price per square foot: $149/sqft
- Tax assessed value: $459,900
- Annual tax amount: $5,151
- Price range: $530K - $530K
- Date on market: 10/23/2026
- Listing terms: Conventional,FHA,VA Loan
Estimated market value
$519,300
$493,000 - $545,000
$3,436/mo
Price history
| Date | Event | Price |
|---|---|---|
| 10/23/2026 | Listed for sale | $530,000+97.8%$149/sqft |
Source:  MAAR #10233142 Report a problem | ||
| 9/6/2011 | Sold | $268,000-5.9%$76/sqft |
Source: Public Record Report a problem | ||
| 8/14/2011 | Pending sale | $284,900$80/sqft |
Source: Crye-Leike #3223128 Report a problem | ||
| 7/29/2011 | Price change | $284,900-3.4%$80/sqft |
Source: Crye-Leike #3223128 Report a problem | ||
| 5/8/2011 | Listed for sale | $294,900+18%$83/sqft |
Source: Crye-Leike #3223128 Report a problem | ||
| 6/7/2007 | Sold | $250,000+502.2%$70/sqft |
Source: Public Record Report a problem | ||
| 7/12/2006 | Sold | $41,515$12/sqft |
Source: Public Record Report a problem | ||
Public tax history
| Year | Property taxes | Tax assessment |
|---|---|---|
| 2025 | $5,151 -10.8% | $114,975 +4.1% |
| 2024 | $5,773 | $110,425 |
| 2023 | $5,773 | $110,425 |
| 2022 | -- | $110,425 |
| 2021 | -- | $110,425 +44.3% |
| 2020 | $1,492 | $76,500 |
| 2019 | $1,492 -51.9% | $76,500 |
| 2018 | $3,098 -33.4% | $76,500 |
| 2017 | $4,651 +43.8% | $76,500 +3.3% |
| 2016 | $3,235 +180.5% | $74,025 |
| 2014 | $1,153 | $74,025 |
| 2013 | -- | $74,025 -4.7% |
| 2012 | -- | $77,650 |
| 2011 | -- | $77,650 |
| 2010 | -- | $77,650 -9% |
| 2009 | -- | $85,350 +21.5% |
| 2008 | -- | $70,275 |
| 2007 | -- | $70,275 |
| 2006 | -- | $70,275 -16.4% |
| 2005 | -- | $84,100 +18% |
| 2004 | -- | $71,250 -8.8% |
| 2003 | -- | $78,150 |
| 2002 | -- | $78,150 |
| 2001 | -- | $78,150 +21% |
| 2000 | -- | $64,600 |
Find assessor info on the county website
Monthly payment
Est. payment
Payment breakdown
Explore the cost of this home by adjusting the details. Changes won't be saved.Climate risks
Neighborhood: 38138

Similar homes
- $509,0005 bd3 ba3.4k sqft3102 Hayley Cv, Germantown, TN 38138For Sale
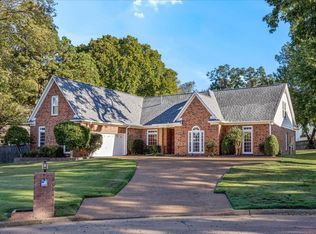 MLS ID #10232872, Angie Kelley, Compass RE. MAAR
- $519,9005 bd4 ba3k sqft8746 Poplar Pike, Germantown, TN 38138For Sale
 MLS ID #10230737, Donna Strazi, KAIZEN Realty, LLC. MAAR
- $525,0004 bd4 ba3.6k sqft8422 Poplar Pike, Germantown, TN 38138For Sale
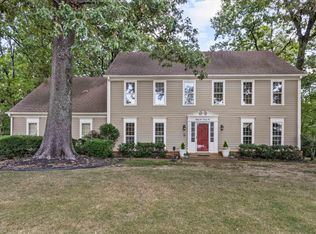 MLS ID #10228213, Cindy Elliott, John Green & Co., REALTORS. MAAR
- $575,0004 bd3 ba3.6k sqft3124 Carrick Dr, Germantown, TN 38138For Sale
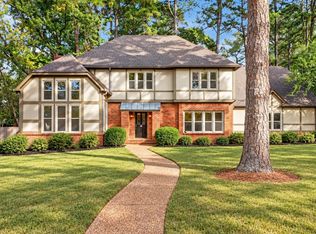 MLS ID #10233481, Katrina Grubb, The Firm. MAAR
- $505,0004 bd3 ba3.2k sqft8087 Cambury Cv W, Germantown, TN 38138For Sale
 MLS ID #3611299, Stephen James. RealTracs MLS as distributed by MLS GRID
