Welcome home to a beautifully reimagined Germantown residence where thoughtful design, modern comforts, and timeless style come together. Renovated from the studs up, this home features an inviting blend of fresh finishes and extensive updates throughout. The kitchen showcases custom ceiling-height cabinetry, quartzite countertops, Frigidaire appliances, gas cooking, pot filler, and farmhouse sink. The primary suite offers a spa-inspired bath with a spacious walk-in shower, soaking tub, and double vanity. Both secondary bathrooms have been fully renovated. Additional updates include redesigned upstairs living spaces, new flooring, doors, lighting, and fresh interior paint. Major improvements include a new roof, two new HVAC units with all-new ductwork, and a new gas water heater. Fresh exterior paint and new landscaping complete the transformation. All permits pulled. Enjoy the comfort of a thoughtfully updated home with the major renovations already complete. Owner/Agent
For sale
$525,000
7649 Apple Valley Rd, Germantown, TN 38138
4beds
3,143sqft
Single Family Residence
Built in 1970
0.27 Acres Lot
$519,300 Zestimate®
$167/sqft
$-- HOA
What's special
Timeless styleModern comfortsPot fillerQuartzite countertopsExtensive updates throughoutFresh interior paintGas cooking
- 15 days
- 1,539
- 164
Likely to sell faster than
Zillow last checked:
Listing updated:
Listed by:
Kelley Cunningham,
Crye-Leike, Inc., REALTORS 901-757-2500,
Chad R Cunningham,
Crye-Leike, Inc., REALTORS
Source: MAAR,MLS#: 10233311
Facts & features
Interior
Bedrooms & bathrooms
- Bedrooms: 4
- Bathrooms: 3
- Full bathrooms: 3
Rooms
- Room types: Bonus Room, Entry Hall
Primary bedroom
- Features: Carpet, Fireplace, Hardwood Floor, Sitting Area, Smooth Ceiling, Tile Floor, Walk-In Closet(s)
- Area: 192
- Dimensions: 12 x 16
Bedroom 2
- Features: Shared Bath, Smooth Ceiling, Tile Floor
- Level: First
Bedroom 3
- Features: Shared Bath, Smooth Ceiling
Bedroom 4
- Features: Shared Bath, Smooth Ceiling
Primary bathroom
- Features: Double Vanity, Separate Shower, Smooth Ceiling, Tile Floor
Dining room
- Features: Separate Dining Room
- Area: 144
- Dimensions: 12 x 12
Kitchen
- Features: Updated/Renovated Kitchen, Eat-in Kitchen, Pantry, Washer/Dryer Connections
Living room
- Features: Separate Living Room, Separate Den
- Area: 345
- Dimensions: 15 x 23
Den
- Area: 150
- Dimensions: 10 x 15
Heating
- Central, Natural Gas
Cooling
- Central Air
Appliances
- Included: Gas Water Heater, Range/Oven, Continuous Cleaning Oven, Self Cleaning Oven, Gas Cooktop, Disposal, Dishwasher, Refrigerator
- Laundry: Laundry Room
Features
- 1 or More BR Down, Primary Down, Luxury Primary Bath, Separate Tub & Shower, Full Bath Down, Smooth Ceiling, Living Room, Dining Room, Den/Great Room, Primary Bedroom, 2nd Bedroom, 2 or More Baths, 3rd Bedroom, 4th or More Bedrooms, 1 Bath, Play Room/Rec Room, Square Feet Source: AutoFill (MAARdata) or Public Records (Cnty Assessor Site)
- Flooring: Wood Laminate Floors, Part Carpet, Tile
- Attic: Attic Access
- Number of fireplaces: 1
- Fireplace features: Masonry
Interior area
- Total interior livable area: 3,143 sqft
Property
Parking
- Total spaces: 2
- Parking features: Driveway/Pad, Garage Faces Front
- Has garage: Yes
- Covered spaces: 2
- Has uncovered spaces: Yes
Features
- Stories: 1.5
- Patio & porch: Patio
- Pool features: None
- Fencing: Wood,Wood Fence
Lot
- Size: 0.27 Acres
- Dimensions: 110 x 107
- Features: Level, Professionally Landscaped
Details
- Additional structures: Storage
- Parcel number: G0220J B00035
Construction
Type & style
- Home type: SingleFamily
- Architectural style: Traditional
- Property subtype: Single Family Residence
Materials
- Brick Veneer
- Foundation: Slab
- Roof: Composition Shingles
Condition
- New construction: No
- Year built: 1970
Utilities & green energy
- Sewer: Public Sewer
- Water: Public
Community & HOA
Community
- Security: Smoke Detector(s)
- Subdivision: Germantown Gardens
Location
- Region: Germantown
Financial & listing details
- Price per square foot: $167/sqft
- Tax assessed value: $507,000
- Annual tax amount: $5,679
- Price range: $525K - $525K
- Date on market: 10/28/2026
- Cumulative days on market: 8 days
Estimated market value
$519,300
$493,000 - $545,000
$2,812/mo
Price history
| Date | Event | Price |
|---|---|---|
| 11/7/2026 | Listed for sale | $525,000$167/sqft |
Source:  MAAR #10233311 Report a problem | ||
| 10/30/2026 | Pending sale | $525,000$167/sqft |
Source: MAAR #10233311 Report a problem | ||
| 10/28/2026 | Listed for sale | $525,000+110%$167/sqft |
Source: MAAR #10233311 Report a problem | ||
| 7/28/2026 | Sold | $250,000$80/sqft |
Source: Public Record Report a problem | ||
Public tax history
| Year | Property taxes | Tax assessment |
|---|---|---|
| 2025 | $5,678 +12.8% | $126,750 +31.7% |
| 2024 | $5,032 | $96,250 |
| 2023 | $5,032 | $96,250 |
| 2022 | -- | $96,250 |
| 2021 | -- | $96,250 +25.1% |
| 2020 | $1,501 | $76,950 |
| 2019 | $1,501 -51.9% | $76,950 |
| 2018 | $3,116 -33.4% | $76,950 |
| 2017 | $4,679 +53.7% | $76,950 +10.5% |
| 2016 | $3,044 +184.3% | $69,650 |
| 2014 | $1,071 | $69,650 |
| 2013 | -- | $69,650 -3.4% |
| 2012 | -- | $72,100 |
| 2011 | -- | $72,100 |
| 2010 | -- | $72,100 |
| 2009 | -- | $72,100 +19.6% |
| 2008 | -- | $60,275 |
| 2007 | -- | $60,275 |
| 2006 | -- | $60,275 |
| 2005 | -- | $60,275 +15.1% |
| 2004 | -- | $52,350 |
| 2003 | -- | $52,350 |
| 2002 | -- | $52,350 |
| 2001 | -- | $52,350 +21% |
| 2000 | -- | $43,250 |
Find assessor info on the county website
Monthly payment
Est. payment
Payment breakdown
Explore the cost of this home by adjusting the details. Changes won't be saved.Climate risks
Neighborhood: 38138
Similar homes
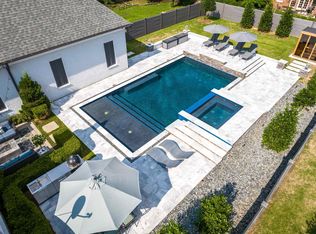
- $529,9004 bd3 ba3.3k sqft7537 Nohapa Cv, Germantown, TN 38138For Sale
 MLS ID #10233833, Nicholas Bolding, Keller Williams. MAAR
- $475,0004 bd3 ba2.3k sqft1227 Poplar Estates Pkwy, Germantown, TN 38138For Sale
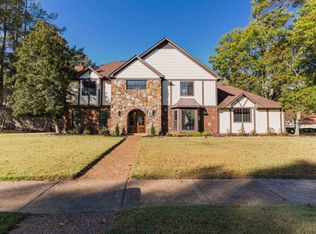 MLS ID #10233995, Kimmer Plunk, KAIZEN Realty, LLC. MAAR
- $495,0004 bd4 ba3k sqft1684 Bryn Mawr Cv, Germantown, TN 38138For Sale
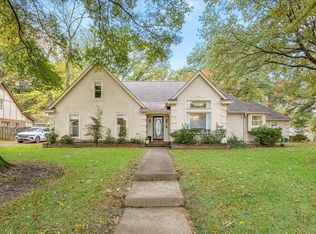 MLS ID #10233811, Catherine Horton, Crye-Leike, Inc., REALTORS. MAAR
- $499,9994 bd4 ba2.6k sqft2560 Moore Rd, Germantown, TN 38138For Sale
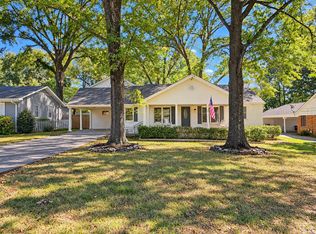 MLS ID #10231950, Margie B O'Neal, REMAX Experts. MAAR
