Welcome home to this beautifully updated 3 bedroom, 2 bath home situated on a wooded lot of nearly half an acre! The stunning remodeled kitchen is the heart of the home, featuring quartz countertops, tile backsplash, two tone cabinetry, a large center island with seating for three, SS appliances, double oven, hood vent, microwave, and a spacious pantry/coffee bar area. The dining room/living room offers new windows. A new patio door leading to the expansive deck, perfect for entertaining or enjoying peaceful backyard views. The main & lower levels showcase all-new flooring, while the welcoming foyer leads to a spacious LL family room complete w/ a stylish ethanol-burning fireplace, custom mantle, black accent cabinetry, & a new sliding door to the patio. Upstairs, you’ll find three BR, including a beautiful primary BR featuring a stunning accent wall. Both full baths have been completely remodeled with tile showers & floors. Other features include a laundry room w/ washer, dryer, and utility sink, fenced backyard, fire pit area, and a new storage shed. Major updates provide peace of mind, including new siding, gutters, water softener, plumbing, electrical panel, expanded asphalt driveway, furnace, & insulated crawlspace. Roof replaced in ‘17. This move in ready home combines modern updates, functional living space, and a private, park like setting that is hard to find!
Pending
$309,900
8755 N Glacier Dr, Byron, IL 61010
3beds
1,646sqft
:
Get pre-qualified$2,224/mo
Single Family Residence
Built in 1970
0.45 Acres Lot
$-- Zestimate®
$188/sqft
$-- HOA
What's special
Fenced backyardHood ventPrivate park like settingDouble ovenFire pit areaWelcoming foyerStunning remodeled kitchen
- 33 days |
- 92 |
- 3 |
Zillow last checked:
Listing updated:
Listed by:
Rebecca Adams 815-509-5837,
Re/Max Of Rock Valley
Source: NorthWest Illinois Alliance of REALTORS®,MLS#: 202603782
Facts & features
Interior
Bedrooms & bathrooms
- Bedrooms: 3
- Bathrooms: 2
- Full bathrooms: 2
Primary bedroom
- Level: Upper
- Area: 182
- Dimensions: 14 x 13
Bedroom 2
- Level: Upper
- Area: 130
- Dimensions: 13 x 10
Bedroom 3
- Level: Upper
- Area: 100
- Dimensions: 10 x 10
Dining room
- Level: Main
- Area: 240
- Dimensions: 16 x 15
Family room
- Level: Lower
- Area: 315
- Dimensions: 21 x 15
Kitchen
- Level: Main
- Area: 299
- Dimensions: 23 x 13
Heating
- Forced Air, Natural Gas
Cooling
- Central Air
Appliances
- Included: Disposal, Dishwasher, Dryer, Microwave, Refrigerator, Stove/Cooktop, Washer, Water Softener, Gas Water Heater
- Laundry: In Basement
Features
- L.L. Finished Space, Granite Counters
- Windows: Window Treatments
- Basement: Basement Entrance,Full,Finished,Full Exposure
- Attic: Storage
- Has fireplace: No
- Fireplace features: Fire-Pit/Fireplace
Interior area
- Total structure area: 1,646
- Total interior livable area: 1,646 sqft
- Finished area above ground: 1,142
- Finished area below ground: 504
Property
Parking
- Total spaces: 2
- Parking features: Asphalt, Attached, Garage Door Opener
- Garage spaces: 2
Features
- Levels: Tri/Quad/Multi-Level
- Patio & porch: Deck, Patio
- Fencing: Fenced
- Has view: Yes
- View description: Country
Lot
- Size: 0.45 Acres
- Features: County Taxes, Wooded, Subdivided
Details
- Additional structures: Garden Shed
- Parcel number: 0530129027
Construction
Type & style
- Home type: SingleFamily
- Property subtype: Single Family Residence
Materials
- Brick/Stone, Vinyl
- Roof: Shingle
Condition
- Year built: 1970
Utilities & green energy
- Electric: Circuit Breakers
- Sewer: Septic Tank
- Water: Well
Community & HOA
Community
- Security: Radon Mitigation Active, Security System
- Subdivision: IL
Location
- Region: Byron
Financial & listing details
- Price per square foot: $188/sqft
- Annual tax amount: $5,126
- Price range: $309.9K - $309.9K
- Date on market: 6/25/2026
- Cumulative days on market: 32 days
- Ownership: Fee Simple
- Road surface type: Hard Surface Road
Estimated market value
Not available
Estimated sales range
Not available
$1,956/mo
Price history
| Date | Event | Price |
|---|---|---|
| 6/29/2026 | Pending sale | $309,900$188/sqft |
Source:  NorthWest Illinois Alliance of REALTORS® #202603782 Report a problem NorthWest Illinois Alliance of REALTORS® #202603782 Report a problem | ||
| 6/25/2026 | Listed for sale | $309,900$188/sqft |
Source: NorthWest Illinois Alliance of REALTORS® #202603782 Report a problem | ||
Public tax history
Tax history is unavailable.
Monthly payment
Est. payment
Payment breakdown
Explore the cost of this home by adjusting the details. Changes won't be saved.Climate risks
Neighborhood: 61010
Nearby schools
GreatSchools rating
- 9/10Mary Morgan Elementary SchoolGrades: PK-5Distance: 0.9 mi
- 8/10Byron Middle SchoolGrades: 6-8Distance: 1 mi
- 9/10Byron High School 9-12Grades: 9-12Distance: 0.6 mi
Schools provided by the listing agent
- Elementary: Byron 226
- Middle: Byron 226
- High: Byron 226
- District: Byron 226
Source: NorthWest Illinois Alliance of REALTORS®. This data may not be complete. We recommend contacting the local school district to confirm school assignments for this home.
- $302,6003 bd2 ba1.3k sqft8755 Glacier Dr, Byron, IL 61010Off Market

- $332,400-- bd-- ba1.9k sqft8773 Glacier Dr, Byron, IL 61010Off Market
- $422,1004 bd4 ba3.2k sqft8737 Glacier Dr, Byron, IL 61010Off Market

- $301,1004 bd2 ba3.2k sqft8644 Olympia Dr, Byron, IL 61010Off Market

- $264,000-- bd-- ba1.4k sqft8656 Acadia Ct, Byron, IL 61010Off Market
- $286,100-- bd-- ba2k sqft8787 Glacier Dr, Byron, IL 61010Off Market
- $243,200-- bd-- ba1.2k sqft8624 Olympia Dr, Byron, IL 61010Off Market
- $15,369-- bd-- ba-- sqft8624 Olympia Dr, Byron, IL 61010Off Market
A local agent can set up tours, give advice and negotiate with sellers.
Similar homes
- $349,0004 bd2 ba2k sqft6475 Possum Trl, Oregon, IL 61061Active
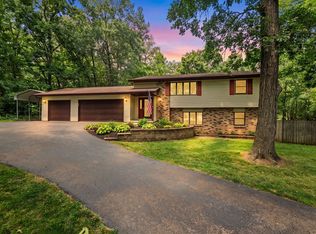 MLS ID #12713238, Rebecca Hazzard, RE/MAX of Rock Valley. MRED as distributed by MLS GRID
 - $349,0004 bd2 ba2k sqft6475 E Possum Trl, Oregon, IL 61061For Sale
 MLS ID #202604541, Rebecca Hazzard. NorthWest Illinois Alliance of REALTORS®
 - $320,0003 bd2 ba1.5k sqft2014 N Meridian Rd, Rockford, IL 61101For Sale
 MLS ID #202604090, WILLIAM SCHEIDER. NorthWest Illinois Alliance of REALTORS®
 - $299,9004 bd2 ba1.7k sqft15631 E State Route 72, Davis Junction, IL 61020For Sale
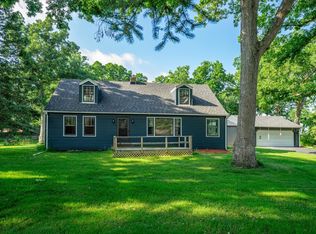 MLS ID #202603967, Alisa Patterson. NorthWest Illinois Alliance of REALTORS®
 - $450,0003 bd2 ba2.2k sqft10707 N State Route 2, Rockford, IL 61102For SaleMLS ID #202604023, Jesse Dabson. NorthWest Illinois Alliance of REALTORS®
- $305,0003 bd3 ba1.9k sqft2205 Wyoming Dr, Rockford, IL 61108For SaleMLS ID #202604502, Claudia Hernandez. NorthWest Illinois Alliance of REALTORS®
- $300,0004 bd3 ba1.9k sqft203 S Ulster St, Cherry Valley, IL 61016For SaleMLS ID #202604401, Debbie Rheingans. NorthWest Illinois Alliance of REALTORS®
- $330,0004 bd2 ba1.6k sqft2508 Lundgren Rd, Pecatonica, IL 61063For SaleNextHome
- $337,0003 bd2 ba1.8k sqft13181 Springhill Dr, Winnebago, IL 61088For SaleMLS ID #202604081, Kateland Thayer. NorthWest Illinois Alliance of REALTORS®
- $295,9004 bd2 ba2.2k sqft4674 Pepper Dr, Rockford, IL 61114ActiveMLS ID #12699684, Jesus Perez, Realty of America, LLC. MRED as distributed by MLS GRID
- $358,5003 bd3 ba1.7k sqft510 Zierke Ct, Winnebago, IL 61088For SaleMLS ID #202604170, Tammy DeMus. NorthWest Illinois Alliance of REALTORS®
- $310,0004 bd2 ba2.2k sqft236 Donelda Ln, Rockford, IL 61102For Sale By Owner
- $309,0003 bd3 ba2k sqft2920 Kregel Dr, Rockford, IL 61109For SaleMLS ID #202604477, Brad Zimmerman. NorthWest Illinois Alliance of REALTORS®
- $284,9993 bd2 ba2k sqft7610 Mill Rd, Rockford, IL 61108For SaleMLS ID #202603526, Jeanette Solis. NorthWest Illinois Alliance of REALTORS®
- $269,9004 bd3 ba1.9k sqft201 S Elida St, Winnebago, IL 61088For SaleMLS ID #202603988, Patrick Sullivan. NorthWest Illinois Alliance of REALTORS®
- $399,0003 bd2 ba1.4k sqft3899 S Weldon Rd, Winnebago, IL 61088For SaleMLS ID #202604070, Dorothy Bowers. NorthWest Illinois Alliance of REALTORS®
- $349,9004 bd3 ba2.2k sqft5573 S Beebe Dr, Rochelle, IL 61068ActiveMLS ID #12686678, Tim Hayden, Hayden Real Estate, Inc.. MRED as distributed by MLS GRID
- $319,0003 bd3 ba1.7k sqft27986 Esmond Rd, Esmond, IL 60129ActiveMLS ID #12644026, Rita Mormando, Coldwell Banker Realty. MRED as distributed by MLS GRID
- $250,0003 bd2 ba2.1k sqft1218 Harlem Blvd, Rockford, IL 61103For SaleMLS ID #202604640, Laura Morgan. NorthWest Illinois Alliance of REALTORS®
- $238,9004 bd2 ba2k sqft2707 Hampden Ct, Rockford, IL 61107For SaleMLS ID #202604517, Nara Dashravdan. NorthWest Illinois Alliance of REALTORS®
