Welcome to The Estates at Highland Reserve - a limited 16 homesite community by DSLD Homes with lots over half an acre and no HOA - with close proximity to Nashville & Clarksville! Beautiful open floor plan featuring five bedrooms and four full bathrooms. This home offers a brick and siding exterior, a dedicated office, and a spacious bonus room. The kitchen and living areas include recessed lighting, creating a bright and inviting space perfect for entertaining.
The primary suite features a double vanity, garden tub, separate shower, and a large walk-in closet. Additional highlights include a convenient mudroom with boot bench, a covered rear patio, and a three-car garage.
Under contract - not showing
$619,990
8756 Turnbull Dr Lot 201, Pleasant View, TN 37146
5beds
3,520sqft
:
Get pre-qualified$3,611/mo
Single Family Residence, Residential
Built in 2026
0.55 Acres Lot
$-- Zestimate®
$176/sqft
$-- HOA
What's special
- 120 days |
- 20 |
- 0 |
Zillow last checked:
Listing updated:
Listed by:
Kevin Farrell 629-235-8902,
DSLD Homes (Southeast), LLC 615-753-2904,
Harrison Williams 865-440-8545,
DSLD Homes (Southeast), LLC
Source: RealTracs MLS as distributed by MLS GRID,MLS#: 3170996
Facts & features
Interior
Bedrooms & bathrooms
- Bedrooms: 5
- Bathrooms: 4
- Full bathrooms: 4
- Main level bedrooms: 4
Heating
- Central, Electric
Cooling
- Central Air, Electric
Appliances
- Included: Electric Oven, Electric Range, Dishwasher, Disposal, Microwave
Features
- Flooring: Carpet, Vinyl
- Basement: None
Interior area
- Total structure area: 3,520
- Total interior livable area: 3,520 sqft
- Finished area above ground: 3,520
Property
Parking
- Total spaces: 3
- Parking features: Garage Faces Side
- Garage spaces: 3
Features
- Levels: Two
- Stories: 2
Lot
- Size: 0.55 Acres
- Features: Level
- Topography: Level
Details
- Special conditions: Standard
Construction
Type & style
- Home type: SingleFamily
- Property subtype: Single Family Residence, Residential
Materials
- Brick
Condition
- New construction: Yes
- Year built: 2026
Utilities & green energy
- Sewer: STEP System
- Water: Public
- Utilities for property: Electricity Available, Water Available
Community & HOA
Community
- Subdivision: The Estates At Highland Reserves
HOA
- Has HOA: No
Location
- Region: Pleasant View
Financial & listing details
- Price per square foot: $176/sqft
- Annual tax amount: $3,655
- Date on market: 4/9/2026
- Date available: 09/15/2026
- Electric utility on property: Yes
Estimated market value
Not available
Estimated sales range
Not available
Not available
Price history
| Date | Event | Price |
|---|---|---|
| 4/9/2026 | Pending sale | $619,990$176/sqft |
Source:  RealTracs MLS as distributed by MLS GRID #3170996 Report a problem RealTracs MLS as distributed by MLS GRID #3170996 Report a problem | ||
Public tax history
Tax history is unavailable.
Monthly payment
Est. payment
Payment breakdown
Explore the cost of this home by adjusting the details. Changes won't be saved.Climate risks
Neighborhood: 37146
Nearby schools
GreatSchools rating
- 7/10Pleasant View Elementary SchoolGrades: PK-4Distance: 0.3 mi
- 7/10Sycamore Middle SchoolGrades: 5-8Distance: 2.3 mi
- 7/10Sycamore High SchoolGrades: 9-12Distance: 2.3 mi
Schools provided by the listing agent
- Elementary: Pleasant View Elementary
- Middle: Sycamore Middle School
- High: Sycamore High School
Source: RealTracs MLS as distributed by MLS GRID. This data may not be complete. We recommend contacting the local school district to confirm school assignments for this home.
- $631,5004 bd3 ba2.8k sqft406 Young Ln LOT 109, Pleasant View, TN 37146Sold

- $4,950,0005.63 acres0 Highway LOT 49-2, Pleasant View, TN 37146Lot/Land

- $1,053,100-- bd-- ba3.2k sqft111 Renmar Dr, Pleasant View, TN 37146Off Market
- $575,7003 bd2 ba1.9k sqft2934 Highway 49 W, Pleasant View, TN 37146Off Market

- $1,523,900-- bd7 ba10k sqft137 Keenan Ct, Pleasant View, TN 37146Off Market
- $92,600-- bd-- ba-- sqftHighway 41a, Pleasant View, TN 37146Off Market
- $52,300-- bd-- ba-- sqftHighway 41a, Pleasant View, TN 37146Off Market
- $499,999-- bd-- ba1.7k sqftHighway 41a, Pleasant View, TN 37146Sold
A local agent can set up tours, give advice and negotiate with sellers.
Similar homes
- $599,0005 bd4 ba3.3k sqft8524 Turnbull Dr, Pleasant View, TN 37146For Sale

 MLS ID #3298063, Melissa Quinlan. RealTracs MLS as distributed by MLS GRID
 - $569,9906 bd3 ba3.1k sqft8709 Turnbull Dr Lot 194, Pleasant View, TN 37146New Construction
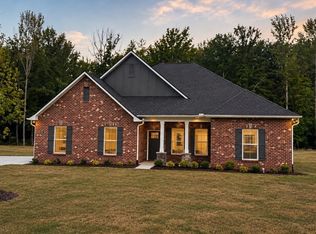 RealTracs MLS as distributed by MLS GRID
 - $567,9905 bd3 ba2.8k sqft8686 Turnbull Dr Lot 204, Pleasant View, TN 37146New Construction
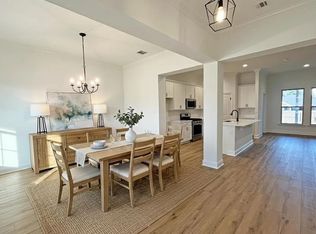 MLS ID #3306484, Kevin Farrell. RealTracs MLS as distributed by MLS GRID
 - from $564,9906 bd3 ba3.1k sqftCamphor III G Plan, The Estates at Highland Reserves, Pleasant View, TN 37146New Construction
 DSLD Homes
 - from $556,9905 bd3 ba2.8k sqftTusk III G Plan, The Estates at Highland Reserves, Pleasant View, TN 37146New ConstructionDSLD Homes
- $698,0004 bd3 ba2.6k sqft4247 Turnersville Rd, Cedar Hill, TN 37032For SaleMLS ID #3333749, Barret Blondeau. RealTracs MLS as distributed by MLS GRID
- from $564,9906 bd3 ba3.1k sqftCamphor III H Plan, The Estates at Highland Reserves, Pleasant View, TN 37146New ConstructionDSLD Homes
- $645,0003 bd3 ba2.8k sqft1417 Rooster Ridge Rd Lot 28, Pleasant View, TN 37146New ConstructionMLS ID #3269946, Jake Bumpus. RealTracs MLS as distributed by MLS GRID
- $575,0003 bd3 ba2.1k sqft1194 Old Mack Rd, Clarksville, TN 37040For SaleMLS ID #3322307, Desiree Murphy. RealTracs MLS as distributed by MLS GRID
- $580,0004 bd3 ba2.4k sqft1403 Southside Rd, Southside, TN 37171For SaleMLS ID #3322539, Michelle Snee. RealTracs MLS as distributed by MLS GRID
- $492,8003 bd3 ba2.2k sqft4005 Sweet Home Rd, Pleasant View, TN 37146New ConstructionMLS ID #3164237, Amanda L. Bell. RealTracs MLS as distributed by MLS GRID
- $585,0003 bd3 ba2.2k sqft5113 Creasy Dr, Joelton, TN 37080For SaleMLS ID #3318977, Gail Escue. RealTracs MLS as distributed by MLS GRID
- $485,5003 bd3 ba2.1k sqft4007 Sweet Home Rd, Pleasant View, TN 37146New ConstructionMLS ID #3164238, Amanda L. Bell. RealTracs MLS as distributed by MLS GRID
- $665,9004 bd4 ba2.7k sqft7 Wofford Ests, Clarksville, TN 37040New ConstructionMLS ID #3336429, Laura Stasko. RealTracs MLS as distributed by MLS GRID
- $649,0004 bd4 ba3.4k sqft2497 Settlers Trce, Clarksville, TN 37043For SaleMLS ID #3150169, Babloo Chacko. RealTracs MLS as distributed by MLS GRID
- $--3 bd2 ba2.1k sqft6931 Herbert Shannon Rd, Springfield, TN 37172AuctionMLS ID #3256559, J.K. Graves. RealTracs MLS as distributed by MLS GRID
- $524,0005 bd3 ba3k sqft1149 Presto Ct, Adams, TN 37010For SaleMLS ID #3215695, Shelly Holladay. RealTracs MLS as distributed by MLS GRID
- $504,5004 bd4 ba3.6k sqft261 Fantasia Way, Clarksville, TN 37043For SaleMLS ID #3282371, Kayla Gunter. RealTracs MLS as distributed by MLS GRID
- $409,9904 bd3 ba1.8k sqft1017 Amber Hills Dr, Ashland City, TN 37015For SaleMLS ID #3306503, Tyler Normand. RealTracs MLS as distributed by MLS GRID
- $549,9004 bd3 ba2.6k sqft2606 Steeplechase Ct, Clarksville, TN 37043For SaleMLS ID #3243027, Macie Werley. RealTracs MLS as distributed by MLS GRID
