NEW CONSTRUCTION WITHOUT THE COOKIE-CUTTER FEEL! Built by a LOCAL BUILDER rather than a national production builder, this home offers the attention to detail, thoughtful finishes and craftsmanship buyers are looking for—on over half an acre with NO HOA! Offering approximately 2,240 sq ft, 3 bedrooms, 2 full baths plus a half bath, a 2-car side-entry garage and an incredibly flexible floor plan.The oversized primary suite is a standout, with room for a sitting area, home office or reading nook, plus a tray ceiling and spacious bath featuring double vanities, soaking tub and separate shower. Granite countertops throughout add an upgraded feel, while the kitchen features stainless appliances and opens to the main living areas. LVP flooring runs through the main-level common spaces, with tile in the baths and carpet in the bedrooms and bonus area.Need flexible space? The large BONUS ROOM over the garage has its own HALF BATH and can serve as a media room, home office, playroom, guest space or hobby room. A covered rear deck expands your living space outdoors and provides a great spot for grilling, relaxing and entertaining.Enjoy the breathing room of a .56-acre lot without giving up convenience. Pleasant View offers local restaurants, shopping, parks, walking trails, playgrounds and recreation, with quick access to I-24 and an ideal location between Nashville and Clarksville. Pleasant View Community Park offers walking and nature trails, sports fields, playground and basketball facilities.If you have been comparing new construction, come experience the difference a locally built home can offer—more space, NO HOA and a location that keeps Middle Tennessee within easy reach!
Active
Price cut: $3.8K (9/10)
$489,000
4005 Sweet Home Rd, Pleasant View, TN 37146
3beds
2,240sqft
Single Family Residence, Residential
Built in 2026
0.56 Acres Lot
$-- Zestimate®
$218/sqft
$-- HOA
What's special
Granite countertops throughoutOversized primary suite
- 48 days
- 223
- 12
Zillow last checked:
Listing updated:
Listed by:
Amanda L. Bell 615-406-9988,
At Home Realty 615-792-6100
Source: RealTracs MLS as distributed by MLS GRID,MLS#: 3164237
Facts & features
Interior
Bedrooms & bathrooms
- Bedrooms: 3
- Bathrooms: 3
- Full bathrooms: 2
- 1/2 bathrooms: 1
- Main level bedrooms: 3
Bedroom 1
- Features: Walk-In Closet(s)
- Level: Walk-In Closet(s)
- Area: 504 Square Feet
- Dimensions: 24x21
Bedroom 2
- Area: 121 Square Feet
- Dimensions: 11x11
Bedroom 3
- Area: 110 Square Feet
- Dimensions: 11x10
Primary bathroom
- Features: Double Vanity
- Level: Double Vanity
Dining room
- Features: Combination
- Level: Combination
- Area: 110 Square Feet
- Dimensions: 11x10
Kitchen
- Area: 110 Square Feet
- Dimensions: 11x10
Living room
- Area: 357 Square Feet
- Dimensions: 21x17
Recreation room
- Features: Second Floor
- Level: Second Floor
- Area: 506 Square Feet
- Dimensions: 23x22
Heating
- Central, Electric
Cooling
- Central Air, Electric
Appliances
- Included: Electric Oven, Electric Range, Dishwasher, Microwave, Stainless Steel Appliance(s)
- Laundry: Electric Dryer Hookup, Washer Hookup
Features
- Ceiling Fan(s), High Ceilings, Open Floorplan, Walk-In Closet(s), High Speed Internet
- Flooring: Luxury Vinyl, Tile
- Basement: None,Crawl Space
Interior area
- Total structure area: 2,240
- Total interior livable area: 2,240 sqft
- Finished area above ground: 2,240
Video & virtual tour
Property
Parking
- Total spaces: 2
- Parking features: Garage Faces Side
- Garage spaces: 2
Features
- Levels: Two
- Stories: 2
- Patio & porch: Deck, Covered
Lot
- Size: 0.56 Acres
- Features: Level
- Topography: Level
Details
- Parcel number: 026 01000 000
- Special conditions: Standard
Construction
Type & style
- Home type: SingleFamily
- Architectural style: Traditional
- Property subtype: Single Family Residence, Residential
Materials
- Vinyl Siding
- Roof: Shingle
Condition
- New construction: Yes
- Year built: 2026
Utilities & green energy
- Sewer: STEP System
- Water: Public
- Utilities for property: Electricity Available, Water Available
Community & HOA
Community
- Subdivision: None
HOA
- Has HOA: No
Location
- Region: Pleasant View
Financial & listing details
- Price per square foot: $218/sqft
- Annual tax amount: $1
- Date on market: 8/1/2026
- Date available: 05/29/2026
- Electric utility on property: Yes
Estimated market value
Not available
Estimated sales range
Not available
Not available
Price history
| Date | Event | Price |
|---|---|---|
| 9/10/2026 | Price change | $489,000-0.8%$218/sqft |
Source:  RealTracs MLS as distributed by MLS GRID #3164237 Report a problem RealTracs MLS as distributed by MLS GRID #3164237 Report a problem | ||
| 3/28/2026 | Listed for sale | $492,800$220/sqft |
Source: RealTracs MLS as distributed by MLS GRID #3164237 Report a problem | ||
Public tax history
Tax history is unavailable.
Monthly payment
Est. payment
Payment breakdown
Explore the cost of this home by adjusting the details. Changes won't be saved.Climate risks
Neighborhood: 37146
Nearby schools
Schools provided by the listing agent
- Elementary: Pleasant View Elementary
- Middle: Sycamore Middle School
- High: Sycamore High School
Source: RealTracs MLS as distributed by MLS GRID. This data may not be complete. We recommend contacting the local school district to confirm school assignments for this home.

Similar homes
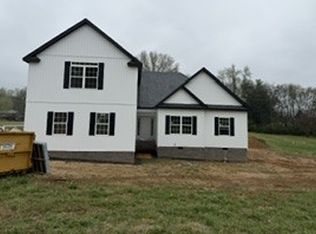
- $425,0003 bd3 ba1.8k sqft1062 Heatherwood Rd, Pleasant View, TN 37146For Sale

 MLS ID #3243207, Amanda L. Bell. RealTracs MLS as distributed by MLS GRID
 - $449,9993 bd2 ba2k sqft1010 Tulip Dr, Ashland City, TN 37015For Sale
 MLS ID #3225038, Rachel Bellamy. RealTracs MLS as distributed by MLS GRID
 - $525,0003 bd3 ba2.5k sqft186 Daniel St, Pleasant View, TN 37146For Sale
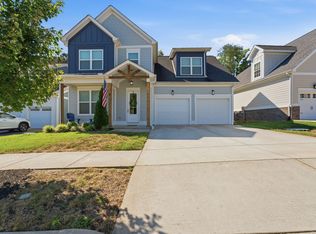 MLS ID #3541032, Jason C. White. RealTracs MLS as distributed by MLS GRID
 - $498,0004 bd3 ba2.4k sqft1441 Hereford Blvd, Clarksville, TN 37043For Sale
 MLS ID #3592885, Jimmy Terry. RealTracs MLS as distributed by MLS GRID
 - $529,9003 bd3 ba2.1k sqft4602 Washington Rd, Greenbrier, TN 37073For SaleMLS ID #3243513, Cathy Guy. RealTracs MLS as distributed by MLS GRID
- $645,0003 bd3 ba2.8k sqft1417 Rooster Ridge Rd Lot 28, Pleasant View, TN 37146New ConstructionMLS ID #3269946, Jake Bumpus. RealTracs MLS as distributed by MLS GRID
- $459,9003 bd2 ba1.7k sqft2073 Creekland View Blvd, Nashville, TN 37207For SaleMLS ID #3593021, Catherine Languido. RealTracs MLS as distributed by MLS GRID
- $485,0004 bd3 ba2.4k sqft1115 Chagford Dr, Clarksville, TN 37043For SaleMLS ID #3520298, Vicki Mayfield. RealTracs MLS as distributed by MLS GRID
- $349,9003 bd3 ba1.2k sqft2143 Bell St #A, Ashland City, TN 37015For SaleMLS ID #3520734, Kris Salisbury. RealTracs MLS as distributed by MLS GRID
- $478,8223 bd3 ba2.2k sqft965 Hunters Ln Lot 56, Springfield, TN 37172New ConstructionMLS ID #3545985, Matthew Martin. RealTracs MLS as distributed by MLS GRID
- $509,9003 bd3 ba1.7k sqft3038 Gideon Rd, Greenbrier, TN 37073For SaleMLS ID #3542517, David E. Boardman. RealTracs MLS as distributed by MLS GRID
- $579,9003 bd2 ba2.4k sqft2973 Lights Chapel Rd, Greenbrier, TN 37073For SaleMLS ID #3547928, Lance Butler. RealTracs MLS as distributed by MLS GRID
- $559,0004 bd3 ba2.6k sqft4564 Old Highway 48, Cunningham, TN 37052For SaleMLS ID #3521009, Tyler Dupont. RealTracs MLS as distributed by MLS GRID
- $478,9004 bd3 ba2.7k sqft538 Tacoma Dr, Clarksville, TN 37043For SaleMLS ID #3181076, Candi Borck. RealTracs MLS as distributed by MLS GRID
- $459,9004 bd3 ba2.5k sqft1287 Highgrove Ln, Clarksville, TN 37043For SaleMLS ID #3527999, Edwin R. Clapp. RealTracs MLS as distributed by MLS GRID
- $438,8953 bd2 ba1.5k sqft4180 Hereford Dr Lot 50, Greenbrier, TN 37073New ConstructionMLS ID #3594147, Tonya Taylor. RealTracs MLS as distributed by MLS GRID
- $440,0003 bd2 ba2k sqft4151 Southside Rd, Southside, TN 37171New ConstructionMLS ID #3312251, Stephanie Batson. RealTracs MLS as distributed by MLS GRID
- $364,9003 bd3 ba1.5k sqft144 N Vine St, Ashland City, TN 37015For SaleMLS ID #3335280, Amanda L. Bell. RealTracs MLS as distributed by MLS GRID
- $420,0004 bd3 ba1.7k sqft82 Fox Dr Lot 82, Joelton, TN 37080New ConstructionMLS ID #3260395, Tiffany Penfield. RealTracs MLS as distributed by MLS GRID
- $529,9005 bd3 ba2.7k sqft351 Hereford Farms Lot 351, Clarksville, TN 37043New ConstructionMLS ID #3591996, Cristen Bell. RealTracs MLS as distributed by MLS GRID
