Welcome to this beautifully updated home in the heart of Riverside! Situated on an impressive 80-foot frontage with a 2-car detached garage. Inside, the open-concept main floor features a stylish kitchen, dining area and inviting living room with gas fireplace, along with 3 spacious bedrooms and a full bath. The entire upper level is dedicated to the private primary retreat, complete with ensuite, California closet, his-and-hers closets and its own dedicated furnace and A/C for year-round comfort. The finished lower level offers more living space with a generous family room, full bath, laundry, sauna and an abundance of storage. Outside is your own private oasis featuring a beautiful inground pool, 12' x 20' pavilion and landscaped grounds—perfect for relaxing or entertaining all summer long. This is a rare opportunity to call one of Riverside’s most desirable neighbourhoods home.
For sale
C$679,900
876 Belle Isle View Blvd, Windsor, ON N8S 3G3
4beds
SingleFamily
Built in 1952
-- sqft lot
$-- Zestimate®
C$--/sqft
C$-- HOA
What's special
Beautifully updated homeOpen-concept main floorStylish kitchenGas fireplacePrivate primary retreatCalifornia closetHis-and-hers closets
- 1 day |
- 33 |
- 8 |
Zillow last checked:
Listing updated:
Listed by:
Monique Gignac, Sales Person,
Deerbrook Realty Inc. Brokerage
Source: Windsor-Essex County AOR,MLS®#: 26020215 Originating MLS®#: Windsor-Essex County Association of REALTORS®
Originating MLS®#: Windsor-Essex County Association of REALTORS®Facts & features
Interior
Bedrooms & bathrooms
- Bedrooms: 4
- Bathrooms: 3
- Full bathrooms: 3
Heating
- Natural Gas, Forced Air, Furnace
Cooling
- Central Air, Fully Air Conditioned
Appliances
- Included: Dishwasher, Dryer, Microwave Range Hood Combo, Refrigerator, Stove, Washer, Tankless Water Heater
Features
- Sauna, Walk-In Closet
- Flooring: Carpet, Laminate
- Basement: Full
- Number of fireplaces: 2
- Fireplace features: Fireplace 1 Fuel (Gas), Fireplace 2 Fuel (Electric), Fireplace 1 (Insert)
Video & virtual tour
Property
Parking
- Total spaces: 2
- Parking features: Concrete Drive, Double Width Or More Drive, Finished Drive, Front Drive, Double Garage
- Garage spaces: 2
- Has uncovered spaces: Yes
Features
- Levels: One and One Half
- Patio & porch: Patio
- Fencing: Fenced Yard
- Frontage length: 80.00
Lot
- Features: Landscaped, Shopping Nearby, Wooded, Acreage Info (Unknown)
Details
- Additional structures: Storage Shed
- Zoning: RES
Construction
Type & style
- Home type: SingleFamily
Materials
- Aluminum/Vinyl, Brick, Stone
- Foundation: Block
Condition
- Year built: 1952
Utilities & green energy
- Sewer: Sanitary
- Water: Municipal Water
- Utilities for property: Water Connected, Sewer Connected
Community & HOA
Community
- Features: Walking Trails Nearby
Location
- Region: Windsor
Financial & listing details
- Annual tax amount: C$4,989
- Date on market: 8/19/2026
- Inclusions: Washer, Dryer, Fridge, Stove, Microwave Range Hood Combo, Dishwasher, Sauna.
- Exclusions: Fridge In Garage.
- Ownership: Freehold
Price history
| Date | Event | Price |
|---|---|---|
| 8/19/2026 | Listed for sale | C$679,900 |
Source:  Windsor-Essex County AOR #26020215 Report a problem Windsor-Essex County AOR #26020215 Report a problem | ||
Public tax history
Tax history is unavailable.
Climate risks
Neighborhood: Riverside
Nearby schools
GreatSchools rating
- 4/10Carstens Elementary-Middle SchoolGrades: PK-8Distance: 2.3 mi
- NAPathways AcademyGrades: 7-12Distance: 2.7 mi
- C$3,0004 bd2 ba-- sqft7529 Saint Rose Ave, Windsor, ON N8S1Y6For Rent

- C$--1 bd1 ba-- sqft7555 Wyandotte St E UNIT 101, Windsor, ON N8S1S2Off Market
- C$--2 bd1 ba-- sqft7555 Wyandotte St E UNIT 203, Windsor, ON N8S1S2Off Market
- C$--1 bd1 ba-- sqft7555 Wyandotte St E UNIT 201, Windsor, ON N8S1S2Off Market
- C$--1 bd1 ba-- sqft7555 Wyandotte St E UNIT 301, Windsor, ON N8S1S2Off Market
- C$447,0003 bd1 ba-- sqft805 Matthew Brady Blvd, Windsor, ON N8S3J7For Sale
- C$499,9904 bd2 ba1.4k sqft486 Matthew Brady Blvd, Windsor, ON N8S3J6For Sale
- C$399,9002 bd2 ba1k sqft480 Fairview Blvd #305, Windsor, ON N8S3E2For Sale
Similar homes
- C$499,9004 bd2 ba-- sqft994 Isabelle Pl, Windsor, ON N8S 3B2For Sale
 MLS ID #26020338, Travis Sartori, Sales Person, Deerbrook Realty Inc. Brokerage. Windsor-Essex County AOR
 - C$749,9004 bd3 ba1.5k sqft1267 Eastlawn Ave, Windsor, ON N8S 0A7For Sale
 MLS ID #26020002, Matthew Gebo, Sales Person, Remax Capital Diamond Realty Brokerage. Windsor-Essex County AOR
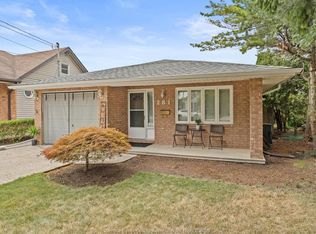
 - C$569,9003 bd3 ba-- sqft281 Saint Paul Ave, Windsor, ON N8S 3K7For Sale
 MLS ID #26020171, Maggie Chen, Broker Of Record, Lc Platinum Realty Inc. Brokerage. Windsor-Essex County AOR
 - C$749,9004 bd3 ba1.8k sqft522 Breezewood St, Windsor, ON N8P 1H4For Sale
 MLS ID #26020331, Amanda Sampson, Sales Person, Buckingham Realty (Windsor) Ltd. Brokerage. Windsor-Essex County AOR
 - C$549,9993 bd2 ba-- sqft7777 Cedarview St, Windsor, ON N8S 1K1For SaleMLS ID #26020325, John Cortese, Sales Person, Lc Platinum Realty Inc. Brokerage. Windsor-Essex County AOR
- C$599,0006 bd3 ba-- sqft826 Smeeton Dr #824, Windsor, ON N8S 3X5For SaleMLS ID #26019889, Goran Todorovic , Broker Of Record, Remax Care Realty Brokerage. Windsor-Essex County AOR
- C$447,0003 bd1 ba-- sqft805 Matthew Brady Blvd, Windsor, ON N8S 3J7For SaleMLS ID #26020149, Sarah Renaud, Sales Person, Royal Lepage Binder Real Estate Brokerage. Windsor-Essex County AOR
- C$389,0004 bd1 ba-- sqft353 Lauzon Rd, Windsor, ON N8S 3M1For SaleMLS ID #26020350, Tanya Nabein, Sales Person, Royal Lepage Binder Real Estate Brokerage. Windsor-Essex County AOR
- C$899,9004 bd4 ba-- sqft1643 Virtue Ln, Windsor, ON N8S 0A9For SaleMLS ID #X13685024, RE/MAX GOLD REALTY INC.. TRREB
- C$629,9994 bd3 ba-- sqft391 Betty Dr, Windsor, ON N8S 3W9For SaleMLS ID #26015050, Goran Todorovic , Broker Of Record, Remax Care Realty Brokerage. Windsor-Essex County AOR
- C$499,9004 bd2 ba-- sqft979 Belleperche Pl, Windsor, ON N8S 3C2For SaleMLS ID #26019199, Sarah Renaud, Sales Person, Royal Lepage Binder Real Estate Brokerage. Windsor-Essex County AOR
- C$579,9004 bd2 ba-- sqft814 Watson Ave, Windsor, ON N8S 3S8For SaleMLS ID #26017363, Mario Leonardo, Sales Person, Remax Capital Diamond Realty Brokerage. Windsor-Essex County AOR
- C$749,8884 bd3 ba-- sqft6565 Riverside Dr E, Windsor, ON N8S 1C1For SaleMLS ID #26016726, John Bouffard, Sales Person, Pinnacle Plus Realty Ltd. Brokerage. Windsor-Essex County AOR
- C$599,9995 bd3 ba-- sqft959 Westminster Blvd, Windsor, ON N8S 2C2For SaleMLS ID #X13678728, RE/MAX WEST REALTY INC.. TRREB
- C$499,9004 bd3 ba-- sqft956 Homedale Blvd, Windsor, ON N8S 2T2For SaleMLS ID #26019354, Goran Todorovic , Broker Of Record, Remax Care Realty Brokerage. Windsor-Essex County AOR
- C$539,9003 bd3 ba-- sqft1030 Isabelle Pl, Windsor, ON N8S 3B2For SaleMLS ID #26016702, Goran Todorovic , Broker Of Record, Remax Care Realty Brokerage. Windsor-Essex County AOR
- C$749,9003 bd3 ba2.4k sqft2606 Clearwater Ave, Windsor, ON N8P 0E9For SaleMLS ID #26019380, Sarah Renaud, Sales Person, Royal Lepage Binder Real Estate Brokerage. Windsor-Essex County AOR
- C$599,0004 bd2 ba-- sqft465 Greendale Dr, Windsor, ON N8S 4A5For SaleMLS ID #26018190, Khrystye Hamlin, Sales Person, Remax Preferred Realty Ltd. - 585 Brokerage. Windsor-Essex County AOR
- C$629,0003 bd2 ba-- sqft1116 Sumach Cres, Windsor, ON N8S 2S4For SaleMLS ID #26018806, Maggie Chen, Broker Of Record, Lc Platinum Realty Inc. Brokerage. Windsor-Essex County AOR
- C$579,9004 bd3 ba-- sqft852 Reedmere Rd, Windsor, ON N8S 2L5For SaleMLS ID #26018083, Omar Shahid, Sales Person, Homelife Gold Star Realty Inc., Brokerage Brokerage. Windsor-Essex County AOR
