Experience the perfect blend of luxury, comfort, and golf course living! Welcome to 876 Old Course Ln, a gorgeous 4,148-square-foot home nestled on a peaceful cul-de-sac with access to incredible community amenities, including a swimming pool, tennis courts, pickleball courts, and scenic walking trails! This stunning 4-bedroom, 3-bathroom home offers a spacious, open floor plan designed for both comfortable everyday living and effortless entertaining. Multiple fireplaces add warmth and character throughout the home, while the desirable main-level primary suite provides convenience and privacy. The finished lower level offers exceptional flexibility, featuring an additional bedroom, full bathroom, kitchenette, and spacious living areaan ideal setup for any family/guest staying with you! A generously sized storage area provides plenty of room for seasonal items, hobbies, and organization. Don't miss this exceptional opportunity to enjoy this custom built home Great Traditions.
For sale
$750,000
876 Old Course Ln, Cincinnati, OH 45245
4beds
3,548sqft
Single Family Residence
Built in 2005
0.25 Acres Lot
$-- Zestimate®
$211/sqft
$315/mo HOA
What's special
Multiple fireplacesFinished lower levelPeaceful cul-de-sacSpacious open floor planDesirable main-level primary suiteGenerously sized storage area
- 20 days
- 737
- 39
Zillow last checked:
Listing updated:
Listed by:
Janet M. Meyer 513-293-5763,
J.A. Trautmann Realty, Inc., W 513-752-5000
Source: Cincy MLS,MLS#: 1899065 Originating MLS: Cincinnati Area Multiple Listing Service
Facts & features
Interior
Bedrooms & bathrooms
- Bedrooms: 4
- Bathrooms: 3
- Full bathrooms: 3
Primary bedroom
- Features: Bath Adjoins, Walk-In Closet(s), Deck Adjoins, Walkout, Wall-to-Wall Carpet
- Level: First
- Area: 247
- Dimensions: 19 x 13
Bedroom 2
- Level: First
- Area: 140
- Dimensions: 14 x 10
Bedroom 3
- Level: First
- Area: 182
- Dimensions: 14 x 13
Bedroom 4
- Level: Lower
- Area: 234
- Dimensions: 13 x 18
Bedroom 5
- Area: 0
- Dimensions: 0 x 0
Primary bathroom
- Features: Built-In Shower Seat, Shower, Double Vanity, Tile Floor, Tub
Bathroom 1
- Features: Full
- Level: First
Bathroom 2
- Features: Full
- Level: First
Bathroom 3
- Features: Full
- Level: Lower
Dining room
- Features: Open Concept, Window Treatment, Wood Floor
- Level: First
- Area: 121
- Dimensions: 11 x 11
Family room
- Features: Open Concept, Fireplace, Walkout, Wood Floor
- Area: 408
- Dimensions: 17 x 24
Kitchen
- Features: Pantry, Counter Bar, Eat-in Kitchen, Solid Surface Ctr, Gourmet, Wood Cabinets, Wood Floor
- Area: 182
- Dimensions: 13 x 14
Living room
- Features: Built-ins/Bookcases, Fireplace, Walkout, Wood Floor
- Area: 418
- Dimensions: 22 x 19
Office
- Area: 0
- Dimensions: 0 x 0
Heating
- Forced Air, Gas
Cooling
- Ceiling Fan(s), Central Air
Appliances
- Included: Microwave, Dishwasher, Refrigerator, Dryer, Washer, Disposal, Gas Water Heater
Features
- High Ceilings, Crown Molding, Tray Ceiling(s)
- Doors: Multi Panel Doors, French Doors
- Windows: Insulated Windows, Double Hung
- Basement: Full,Storage Room,Partially Finished,Wall to Wall Carpet
- Number of fireplaces: 2
- Fireplace features: Ceramic, Stone, Gas, Family Room, Living Room
Interior area
- Total structure area: 3,548
- Total interior livable area: 3,548 sqft
Property
Parking
- Total spaces: 2
- Parking features: Driveway, Garage Door Opener
- Attached garage spaces: 2
- Has uncovered spaces: Yes
Features
- Levels: One
- Stories: 1
- Exterior features: Yard Lights
Lot
- Size: 0.25 Acres
- Features: Less than .5 Acre
Details
- Parcel number: 272814B209
- Zoning description: Residential
- Other equipment: Irrigation Equipment
Construction
Type & style
- Home type: SingleFamily
- Architectural style: Transitional
- Property subtype: Single Family Residence
Materials
- Brick, Stone, Wood Siding
- Foundation: Concrete Perimeter
- Roof: Shingle
Condition
- New construction: No
- Year built: 2005
Utilities & green energy
- Gas: Natural
- Sewer: Public Sewer
- Water: Public
Community & HOA
HOA
- Has HOA: Yes
- Services included: Pool
- HOA fee: $600 quarterly
- Second HOA fee: $345 quarterly
Location
- Region: Cincinnati
Financial & listing details
- Price per square foot: $211/sqft
- Tax assessed value: $527,000
- Annual tax amount: $8,152
- Date on market: 11/2/2026
- Listing terms: No Special Financing
Estimated market value
Not available
Estimated sales range
Not available
Not available
Price history
| Date | Event | Price |
|---|---|---|
| 11/2/2026 | Listed for sale | $750,000+53.4%$211/sqft |
Source:  Cincy MLS #1899065 Report a problem | ||
| 7/1/2005 | Sold | $488,900+813.8%$138/sqft |
Source: Public Record Report a problem | ||
| 11/4/2004 | Sold | $53,500$15/sqft |
Source: Public Record Report a problem | ||
Public tax history
| Year | Property taxes | Tax assessment |
|---|---|---|
| 2025 | $8,153 +5.6% | $184,450 |
| 2024 | $7,723 -0.1% | $184,450 |
| 2023 | $7,729 -3.5% | $184,450 +20.4% |
| 2022 | $8,014 +1.6% | $153,160 |
| 2021 | $7,885 +0.3% | $153,160 |
| 2020 | $7,857 +27% | $153,160 +13.7% |
| 2019 | $6,185 +3.9% | $134,680 |
| 2018 | $5,955 +1% | $134,680 |
| 2017 | $5,897 | $134,680 +10% |
| 2016 | $5,897 +3.7% | $122,430 |
| 2015 | $5,687 +4.9% | $122,430 |
| 2014 | $5,421 | $122,430 |
Find assessor info on the county website
Monthly payment
Est. payment
Payment breakdown
Explore the cost of this home by adjusting the details. Changes won't be saved.Climate risks
Neighborhood: 45245
Similar homes
- $575,0004 bd4 ba3k sqft6451 Braewing Ct, Cincinnati, OH 45245For Sale
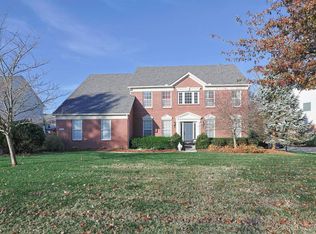
 MLS ID #1900574, Karen S Bevins, Sibcy Cline, Inc.. Cincy MLS
- $739,9004 bd3 ba3.5k sqft3806 Sturbridge Way, Cincinnati, OH 45245New Construction
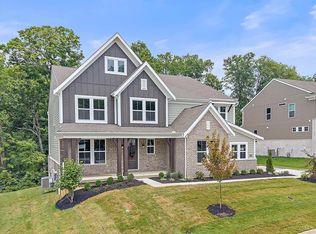 Cincy MLS
- $674,0004 bd5 ba3.8k sqft3920 Nicklaus Ct, Cincinnati, OH 45245For Sale
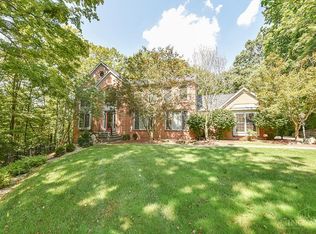 MLS ID #1893009, Marianne C Gibbs, Weichert, REALTORS - R.E. 1790. Cincy MLS
- $595,0003 bd3 ba2.8k sqft894 Pine Valley Ln, Cincinnati, OH 45245For Sale
 MLS ID #1899417, Karen S Bevins, Sibcy Cline, Inc.. Cincy MLS
- $685,0003 bd2 ba2.2k sqft3782 Sturbridge Way, Cincinnati, OH 45245For SaleMLS ID #1900361, Micha Gleisinger, Comey & Shepherd. Cincy MLS
- $740,0005 bd4 ba3.7k sqft3807 Sturbridge Way, Cincinnati, OH 45245For SaleMLS ID #1891320, Jon A. DeCurtins, ERA REAL Solutions Realty, LLC. Cincy MLS
- $499,9994 bd4 ba2.7k sqft3453 Mackenzie Xing, Cincinnati, OH 45245For SaleMLS ID #1890593, Sue M Miller, Comey & Shepherd. Cincy MLS
- $710,0004 bd4 ba3.8k sqft4250 English Oaks Ct, Batavia, OH 45103For SaleMLS ID #1899549, Rhonda Sydnor, Huff Realty. Cincy MLS
- $525,0004 bd3 ba3.2k sqft1001 Castlebay, Cincinnati, OH 45245For SaleMLS ID #1894928, Brock Hart, Keller Williams Distinctive RE. Cincy MLS
- $385,0004 bd3 ba2.2k sqft1031 Vixen Dr, Cincinnati, OH 45245For SaleMLS ID #1899964, Jon A. DeCurtins, ERA REAL Solutions Realty, LLC. Cincy MLS
- $839,0004 bd5 ba3k sqft801 Forest Acres Dr, Cincinnati, OH 45255For SaleMLS ID #1899917, Annette M. Pegis, Comey & Shepherd. Cincy MLS
- $579,9003 bd2 ba2.1k sqft3304 Wagner Rd, Cincinnati, OH 45245For SaleMLS ID #1896233, Cathy J Fields, Sibcy Cline, Inc.. Cincy MLS
- $599,9005 bd4 ba2.4k sqft339 Lucy Run Rd, Amelia, OH 45102For SaleMLS ID #1900395, Eleanor D Kowalchik, Keller Williams Pinnacle Group. Cincy MLS
- $455,0004 bd4 ba3.1k sqft4189 Heritage Glen Dr, Cincinnati, OH 45245For SaleMLS ID #1895666, Jeff Smith, RE/MAX Victory + Affiliates. Cincy MLS
- $714,9004 bd2 ba2.5k sqft3151 Pond Run Rd, New Richmond, OH 45157For SaleMLS ID #1892547, Leah Frederick, Howard Hanna Real Estate Servi. Cincy MLS
- $434,9003 bd3 ba2k sqft975 London Ct, Cincinnati, OH 45245For SaleMLS ID #1898076, Vicki W White, Comey & Shepherd. Cincy MLS
- $695,0004 bd4 ba3.3k sqft7329 English Garden Ln, Cincinnati, OH 45230For SaleMLS ID #1892951, Robert F Stephens, Comey & Shepherd. Cincy MLS
- $524,9004 bd3 ba2.4k sqft969 Crestpoint Ct, Cincinnati, OH 45245For SaleMLS ID #1896444, Brian D Clark, Century 21 Thacker & Assoc.. Cincy MLS
