Timeless custom craftsmanship. Just minutes from Winter Park Resort.
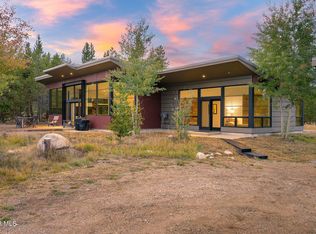
Welcome your new extraordinary luxury mountain estate nestled on approximately 3.27 acres in Fraser's coveted Stagecoach Meadows community. Surrounded by sweeping meadows, mature aspens, and spectacular panoramic views, this remarkable residence offers an exceptional blend of privacy, architectural distinction, and Colorado mountain living.
From the moment you arrive, striking timber architecture and natural stonework set the tone. Inside, soaring vaulted ceilings, exposed beams, expansive windows, and a magnificent two-story stone fireplace create a dramatic yet inviting atmosphere. Natural light pours through the home, framing the breathtaking landscape from nearly every living space.
Designed for entertaining and everyday luxury, the gourmet kitchen features premium appliances, custom cabinetry, and a distinctive wood-fired oven. Rich wood finishes, an inviting library, and thoughtfully designed gathering spaces showcase exceptional craftsmanship throughout. The spacious primary retreat and additional accommodations provide comfort for family and guests alike.
Outside, expansive outdoor living areas and a private hot tub invite you to embrace the mountain lifestyle. Enjoy morning coffee overlooking the meadows, watch the aspens change with the seasons, or unwind beneath a canopy of stars. With adjoining open space and extraordinary views, the setting offers a rare sense of tranquility.
Just minutes from Fraser, Winter Park, and world-class skiing at Winter Park Resort, this estate provides convenient access to year-round adventure, including mountain biking, hiking, fishing, and golf. Whether a luxurious primary residence, mountain getaway, or legacy property for generations to enjoy, this home offers something truly extraordinary. And don't forget about the short term rental opportunity! Close to everything. Surrounded by extraordinary beauty. Welcome home to Stagecoach Meadows.
For sale
$2,995,000
876 Stagecoach Drive, Fraser, CO 80442
3beds
4,077sqft
Single Family Residence
Built in 2004
3.27 Acres Lot
$-- Zestimate®
$735/sqft
$79/mo HOA
What's special
- 10 days
- 475
- 38
Zillow last checked:
Listing updated:
Listed by:
Jason Lyman 719-220-0541 jason@lyman-group.com,
The Cutting Edge
Source: REcolorado as distributed by MLS GRID,MLS#: 6686844
Facts & features
Interior
Bedrooms & bathrooms
- Bedrooms: 3
- Bathrooms: 3
- Full bathrooms: 2
- 1/2 bathrooms: 1
- Main level bathrooms: 2
- Main level bedrooms: 2
Bedroom
- Level: Main
Bedroom
- Features: Primary Suite
- Level: Main
Bedroom
- Level: Upper
Bathroom
- Level: Main
Bathroom
- Features: En Suite Bathroom, Primary Suite
- Level: Main
Bathroom
- Features: En Suite Bathroom
- Level: Upper
Bonus room
- Level: Upper
Dining room
- Level: Main
Great room
- Level: Main
Kitchen
- Level: Main
Laundry
- Level: Main
Library
- Level: Upper
Office
- Level: Main
Heating
- Radiant
Cooling
- None
Appliances
- Included: Bar Fridge, Dishwasher, Disposal, Double Oven, Dryer, Gas Water Heater, Microwave, Oven, Range, Range Hood, Refrigerator, Washer
Features
- Built-in Features, Ceiling Fan(s), Eat-in Kitchen, Entrance Foyer, Five Piece Bath, High Ceilings, Kitchen Island, Primary Suite, Walk-In Closet(s), Wet Bar
- Flooring: Carpet, Tile, Wood
- Basement: Crawl Space
- Number of fireplaces: 2
- Fireplace features: Bedroom, Great Room
Interior area
- Total structure area: 4,077
- Total interior livable area: 4,077 sqft
- Finished area above ground: 4,077
Property
Parking
- Total spaces: 3
- Parking features: Circular Driveway
- Attached garage spaces: 3
- Has uncovered spaces: Yes
Features
- Levels: Two
- Stories: 2
- Patio & porch: Covered
- Exterior features: Balcony, Barbecue, Fire Pit, Gas Grill, Smart Irrigation
- Has spa: Yes
- Spa features: Spa/Hot Tub, Heated
Lot
- Size: 3.27 Acres
- Features: Irrigated, Landscaped, Meadow, Near Ski Area, Open Space
Details
- Parcel number: R209321
- Special conditions: Standard
Construction
Type & style
- Home type: SingleFamily
- Architectural style: Mountain Contemporary
- Property subtype: Single Family Residence
Materials
- Block, Stone, Wood Siding
- Foundation: Block
Condition
- Year built: 2004
Utilities & green energy
- Sewer: Public Sewer
- Water: Well
- Utilities for property: Cable Available, Electricity Connected, Internet Access (Wired), Natural Gas Connected
Community & HOA
Community
- Subdivision: Meadows At Stagecoach
HOA
- Has HOA: Yes
- HOA fee: $950 annually
- HOA name: Stagecoach Meadows HOA
- HOA phone: 970-726-5824
Location
- Region: Fraser
Financial & listing details
- Price per square foot: $735/sqft
- Annual tax amount: $9,087
- Date on market: 10/1/2026
- Listing terms: Cash,Conventional,FHA,VA Loan
- Exclusions: Sellers Personal Property And/Or Staging Items. Freezer And Refrigerator In Garage
- Ownership: Individual
- Electric utility on property: Yes
- Road surface type: Paved
Estimated market value
Not available
Estimated sales range
Not available
Not available
Price history
| Date | Event | Price |
|---|---|---|
| 9/29/2026 | Listed for sale | $2,995,000$735/sqft |
Source:  REcolorado as distributed by MLS GRID #6686844 Report a problem REcolorado as distributed by MLS GRID #6686844 Report a problem | ||
Public tax history
Tax history is unavailable.
Monthly payment
Est. payment
Payment breakdown
Explore the cost of this home by adjusting the details. Changes won't be saved.Climate risks
Neighborhood: 80442
Nearby schools
Schools provided by the listing agent
- Elementary: Fraser Valley
- Middle: East Grand
- High: Middle Park
- District: East Grand 2
Source: REcolorado as distributed by MLS GRID. This data may not be complete. We recommend contacting the local school district to confirm school assignments for this home.
Similar homes
- $2,450,0004 bd4 ba4.4k sqft764 Stagecoach Drive, Tabernash, CO 80478For Sale
 MLS ID #26-1056, Jennifer Hughes, Real Estate of Winter Park. GCBOR
 - $2,675,0004 bd5 ba5k sqft35 GCR 5221, Tabernash, CO 80478For Sale
 MLS ID #26-825, Katie Jane Riemenschneider, Real Estate of Winter Park. GCBOR
 - $2,595,0005 bd6 ba4.3k sqft584 Gcr 51 Drive, Tabernash, CO 80478For Sale
 MLS ID #26-927, Craig Russell Cranston, Crabtree Co - Grand Lake. GCBOR
 - $1,695,0003 bd2 ba2.1k sqft23281 Church Park Road, Fraser, CO 80442For Sale
 MLS ID #26-1402, Melinda V Lee, LIV Sotheby's International DT. GCBOR
 - $3,500,0004 bd4 ba5.3k sqft71575 Highway 40, Tabernash, CO 80478For Sale
 MLS ID #2995318, Elle Soles, Real Estate of Winter Park. REcolorado as distributed by MLS GRID
 - $1,575,0004 bd3 ba3.7k sqft201 Hughes Avenue, Fraser, CO 80442For SaleMLS ID #4878174, Lynn Burrows, Real Estate of Winter Park. REcolorado as distributed by MLS GRID
- $3,570,0005 bd5 ba5.7k sqft2000 County Road 60, Granby, CO 80446For SaleMLS ID #4735170, Michael Ledger, Confluence Land Company. REcolorado as distributed by MLS GRID
