Beautiful Signal Mountain Hacienda Style Ranch! This is a must see. Unbelievable Forever Views in every direction. GREEN BUILT THERMAL MASS CONSTRUCTION! So many upgrades and Energy Efficient features you don't find everyday like Radiant in floor heat and Thermopane Anderson Windows. This amazing home was built with so much thought, detail and love. Beautiful wood front doors imported from Mexico. The Great Room features Beamed Strapped Ceiling, Beautiful Stone Fireplace, Tray lighted Ceilings, Plenty of windows to enjoy the mountain views. One of a kind Kitchen features Cherry wood cabinets, granite counter tops, custom tiles and a Unique British AGA gas stove. All Kitchen Stainless Appliances are included. The Master Bedroom Retreat has a sitting/reading nook which also works as an office. Wake up & take in the views through French Doors that lead to the spacious wrap around Trex deck. The Master Bath is a treat with raised vanities, large walk-in shower, walk-in closet and well placed windows. Guest bath has jacuzzi tub. Main level is 2592 SF plus a walk out basement with separate entrance. Perfect Mother-in-law set up or guest quarters. Basement has Family Room, 2 Bedrooms, Bath. Whole House Fan is a nice feature. Signal Mountain Ranch has a central water system in place, a gated electronic entrance and is just a 25 minute drive to the City, 15 minutes to Beulah Mountain Park and Trails. HOA dues yearly. https://www.youtube.com/watch?v=oJgz4WBRc24 Drone Video
For sale
$925,000
8760 Ridge Road, Beulah, CO 81023
3beds
5,319sqft
:
Get pre-qualified$5,807/mo
Single Family Residence
Built in 2009
41.85 Acres Lot
$884,200 Zestimate®
$174/sqft
$50/mo HOA
What's special
- 141 days |
- 274 |
- 16 |
Zillow last checked:
Listing updated:
Listed by:
Kristy Chavez KChavezRemax@gmail.com,
RE/MAX Associates
Source: REcolorado as distributed by MLS GRID,MLS#: 7635564
Facts & features
Interior
Bedrooms & bathrooms
- Bedrooms: 3
- Bathrooms: 2
- Full bathrooms: 2
- Main level bathrooms: 2
- Main level bedrooms: 3
Bedroom
- Features: Primary Suite
- Level: Main
- Area: 240 Square Feet
- Dimensions: 15 x 16
Bedroom
- Level: Main
- Area: 168 Square Feet
- Dimensions: 12 x 14
Bedroom
- Level: Main
- Area: 180 Square Feet
- Dimensions: 12 x 15
Bathroom
- Level: Main
Bathroom
- Level: Main
Den
- Level: Main
- Area: 99 Square Feet
- Dimensions: 11 x 9
Dining room
- Level: Main
- Area: 170 Square Feet
- Dimensions: 10 x 17
Kitchen
- Level: Main
- Area: 209 Square Feet
- Dimensions: 11 x 19
Laundry
- Level: Main
- Area: 63 Square Feet
- Dimensions: 7 x 9
Living room
- Level: Main
- Area: 378 Square Feet
- Dimensions: 18 x 21
Heating
- Hot Water, Radiant
Cooling
- Has cooling: Yes
Appliances
- Included: Cooktop, Dishwasher, Disposal, Dryer, Microwave, Oven, Range Hood, Refrigerator, Washer
Features
- Eat-in Kitchen, Entrance Foyer, Granite Counters, Kitchen Island, Open Floorplan, Primary Suite
- Flooring: Tile
- Windows: Double Pane Windows
- Basement: Exterior Entry,Full,Unfinished,Walk-Out Access
- Number of fireplaces: 1
- Fireplace features: Living Room, Wood Burning, Wood Burning Stove
Interior area
- Total structure area: 5,319
- Total interior livable area: 5,319 sqft
- Finished area above ground: 2,592
- Finished area below ground: 0
Property
Parking
- Total spaces: 3
- Parking features: Garage - Attached
- Attached garage spaces: 3
Features
- Levels: One
- Stories: 1
- Patio & porch: Covered
- Has view: Yes
- View description: Mountain(s), Valley
Lot
- Size: 41.85 Acres
- Features: Mountainous
Details
- Parcel number: 3800002007
- Zoning: A-2
- Special conditions: Standard
Construction
Type & style
- Home type: SingleFamily
- Property subtype: Single Family Residence
Materials
- Concrete, Frame, Stucco
- Roof: Concrete
Condition
- Year built: 2009
Utilities & green energy
- Water: Public
- Utilities for property: Electricity Connected, Natural Gas Not Available
Community & HOA
Community
- Subdivision: Beulah
HOA
- Has HOA: Yes
- Amenities included: Gated
- Services included: Road Maintenance
- HOA fee: $600 annually
- HOA name: Signal Mountain Ranch Property Owners Association
- HOA phone: 719-242-8171
Location
- Region: Beulah
Financial & listing details
- Price per square foot: $174/sqft
- Tax assessed value: $779,361
- Annual tax amount: $3,317
- Date on market: 3/12/2026
- Listing terms: Cash,Conventional,FHA,VA Loan
- Exclusions: None
- Ownership: Individual
- Electric utility on property: Yes
Estimated market value
$884,200
$840,000 - $928,000
$3,994/mo
Price history
| Date | Event | Price |
|---|---|---|
| 3/9/2026 | Listed for sale | $925,000-7.5%$174/sqft |
Source:  PAR #238489 Report a problem PAR #238489 Report a problem | ||
| 1/9/2026 | Listing removed | $999,750$188/sqft |
Source: PAR #229576 Report a problem | ||
| 7/30/2025 | Price change | $999,750-4.8%$188/sqft |
Source: PAR #229576 Report a problem | ||
| 5/4/2025 | Price change | $1,050,000-4.5%$197/sqft |
Source: PAR #229576 Report a problem | ||
| 2/28/2025 | Listed for sale | $1,100,000$207/sqft |
Source: PAR #229576 Report a problem | ||
| 2/26/2025 | Contingent | $1,100,000$207/sqft |
Source: PAR #229576 Report a problem | ||
| 1/14/2025 | Listed for sale | $1,100,000+76.5%$207/sqft |
Source: PAR #229576 Report a problem | ||
| 6/26/2019 | Sold | $623,100-1.1%$117/sqft |
Source: PAR #179318 Report a problem | ||
| 4/29/2019 | Pending sale | $629,900$118/sqft |
Source: RE/MAX Associates #3262494 Report a problem | ||
| 4/29/2019 | Listed for sale | $629,900$118/sqft |
Source: RE/MAX Associates #3262494 Report a problem | ||
| 4/29/2019 | Pending sale | $629,900$118/sqft |
Source: RE/MAX Associates #3262494 Report a problem | ||
| 4/19/2019 | Listed for sale | $629,900-2.6%$118/sqft |
Source: RE/MAX Associates #179318 Report a problem | ||
| 9/16/2018 | Listing removed | $647,000$122/sqft |
Source: HomeSmart Preferred Realty #169693 Report a problem | ||
| 7/12/2018 | Price change | $647,000-7.2%$122/sqft |
Source: HomeSmart Preferred Realty #169693 Report a problem | ||
| 6/10/2018 | Listed for sale | $697,000$131/sqft |
Source: HomeSmart Preferred Realty #169693 Report a problem | ||
Public tax history
| Year | Property taxes | Tax assessment |
|---|---|---|
| 2025 | $4,435 -1.3% | $49,010 -0.9% |
| 2024 | $4,493 -3% | $49,480 -1% |
| 2023 | $4,632 -2.5% | $49,960 +5.8% |
| 2022 | $4,753 +29.2% | $47,240 -2.8% |
| 2021 | $3,678 +0.2% | $48,620 +30.8% |
| 2020 | $3,670 +10.6% | $37,173 +13% |
| 2018 | $3,318 | $32,896 |
| 2017 | $3,318 +107.3% | $32,896 -5.6% |
| 2016 | $1,600 | $34,858 |
| 2015 | $1,600 -49% | $34,858 +1.1% |
| 2014 | $3,135 -11% | $34,488 |
| 2013 | $3,523 +331% | $34,488 -10.6% |
| 2012 | $817 | $38,566 +3.6% |
| 2011 | $817 +2975.2% | $37,221 +286.6% |
| 2010 | $27 | $9,629 |
Find assessor info on the county website
Monthly payment
Est. payment
Payment breakdown
Explore the cost of this home by adjusting the details. Changes won't be saved.Climate risks
Neighborhood: 81023
Getting around
0 / 100
Car-DependentNearby schools
GreatSchools rating
- NABeulah Elementary SchoolGrades: K-5Distance: 2 mi
- NABeulah Middle SchoolGrades: 6-8Distance: 2 mi
- 8/10Rye High SchoolGrades: 9-12Distance: 8.9 mi
Schools provided by the listing agent
- Elementary: Beulah
- Middle: Beulah
- High: Rye
- District: Pueblo County 70
Source: REcolorado as distributed by MLS GRID. This data may not be complete. We recommend contacting the local school district to confirm school assignments for this home.
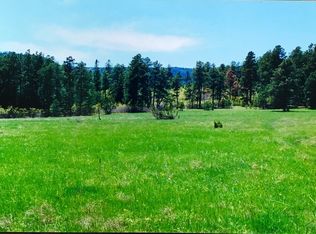
- $--40.01 AcresTbd Ridge Dr, Beulah, CO 81023Off Market
- $741,4004 bd3 ba1.9k sqft6697 Greenhorn Mountain Dr, Beulah, CO 81023Off Market

- $1,382,4005 bd5 ba5.8k sqft6765 Greenhorn Mountain Dr, Beulah, CO 81023Off Market
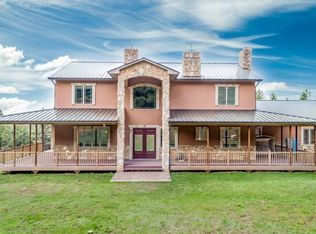
- $725,0003 bd3 ba3.3k sqft8774 Ridge Rd, Beulah, CO 81023Sold
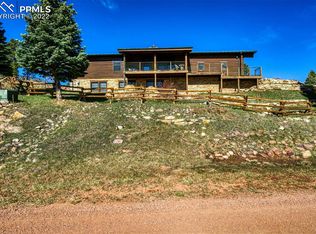
- $317,9002 bd1 ba600 sqft8871 Blue Spruce Canyon Dr, Beulah, CO 81023Off Market
- $651,2003 bd2 ba1.3k sqft6651 Greenhorn Mountain Dr, Beulah, CO 81023Off Market
- $---- sqft6651 Greenhorn Mountain Rd, Beulah, CO 81023Off Market
- $721,1002 bd4 ba2.1k sqft6787 Greenhorn Mountain Dr, Beulah, CO 81023Off Market
A local agent can set up tours, give advice and negotiate with sellers.
A local lender can help you make sure your offer is ready when you are.
Similar homes
- $850,0004 bd3 ba6.3k sqft8716 National Forest Dr, Beulah, CO 81023For Sale
 MLS ID #239419, Ali Muno, Cornerstone Real Estate Team. PAR
 - $837,0003 bd4 ba3.3k sqft7355 Turtle Butte Rd, Beulah, CO 81023For Sale
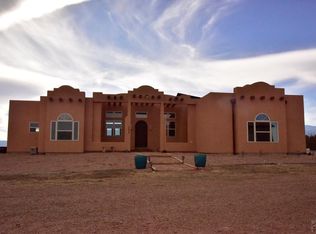 MLS ID #236000, Amy Rye, Keller Williams Performance Realty. PAR
 - $579,9005 bd3 ba2.7k sqft7821 W Highway 78, Beulah, CO 81023For Sale
 MLS ID #239193, Diana Vanriper, Main Street Realty of Pueblo, Inc. PAR
 - $799,0006 bd3 ba4k sqft3115 Canyon Heights Rd, Pueblo, CO 81005For Sale
 MLS ID #237363, Caren Ermel, Southern Colorado Mountain Real Estate. PAR
 - $995,0004 bd3 ba5.2k sqft1210 Engelman Rd, Westcliffe, CO 81252For SaleMLS ID #6273214, Keely Smith, Custer County Realty, Inc.. Royal Gorge AOR
- $750,0003 bd3 ba3.1k sqft1747 Newton Rd, Pueblo, CO 81005For SaleMLS ID #238960, Joette Schalla, Fay Ranches Inc. PAR
- $1,050,0004 bd3 ba6.5k sqft8200 Abbey Rd, Pueblo, CO 81004For SaleMLS ID #239576, Meagan Kroeze, Curtis Ryan Properties, LLC. PAR
- $1,290,0005 bd4 ba4.8k sqft6650 Zercher Rd, Beulah, CO 81023For Sale
 MLS ID #4025089, Aj Mangum ALC , Hayden Outdoors LLC. elevateMLS
 - $1,100,0004 bd5 ba5.5k sqft7791 Pine Bluff Dr W, Pueblo, CO 81004For SaleMLS ID #240526, Joette Schalla, Fay Ranches Inc. PAR
- $800,0004 bd3 ba5k sqft3549 Eagle Springs Rd, Westcliffe, CO 81252For SaleMLS ID #6932990, Kimberlee A. Salimeno, Exp Realty Llc. Royal Gorge AOR
- $879,9956 bd7 ba4.7k sqft10380 Coyote Ln, Rye, CO 81069For SaleMLS ID #6058550, Savannah Brunelli, The Platinum Group. elevateMLS
- $790,0003 bd3 ba2.8k sqft965 Newton Rd, Pueblo, CO 81005For SaleMLS ID #239664, Joette Schalla, Fay Ranches Inc. PAR
- $749,5003 bd3 ba2.8k sqft5200 Electric Ave, Westcliffe, CO 81252For SaleMLS ID #8474529, Brittney S. Leader, Homesmart Preferred Realty. Royal Gorge AOR
- $749,9004 bd4 ba4.9k sqft5741 Saint Charles River Dr, Pueblo, CO 81004For SaleMLS ID #235373, Donna Austin,, RE/MAX Of Pueblo Inc. PAR
- $999,0004 bd3 ba3.1k sqft274 County Road 356, Westcliffe, CO 81252For SaleMLS ID #9116836, Frank D. Bolin, Exp Realty Llc. Royal Gorge AOR
- $900,0005 bd3 ba3.8k sqft5000 Centennial Ranch Rd, Westcliffe, CO 81252For SaleMLS ID #7324236, Machelle M. Williams, Exp Realty Llc. Royal Gorge AOR
- $729,0004 bd3 ba3k sqft3069 Sangre Dr, Westcliffe, CO 81252For SaleMLS ID #7305054, Spencer Yoder, Rover Real Estate Company. elevateMLS
- $1,290,0005 bd5 ba5.9k sqft4351 S Little Burnt Mill Rd, Pueblo, CO 81004For SaleMLS ID #238969, Gabriel Martinez, HomeSmart Preferred Realty. PAR
- $680,0005 bd3 ba5.1k sqft8295 Green Ln, Rye, CO 81069For SaleMLS ID #236066, Nikolaus Curtis, RE/MAX Associates. PAR
- $659,0004 bd3 ba3.6k sqft9105 Lago Vistas Blvd, Colorado City, CO 81019For SaleMLS ID #240457, Jill Laca, Keller Williams Performance Realty. PAR
