Welcome home to this beautifully maintained brick ranch, nestled at the back of a cul-de-sac in the heart of Huber Heights. Offering 3 bedrooms and 2 full baths across nearly 2,000 square feet of spacious living, this charming home is filled with quality updates throughout and move-in-ready.
From the covered front porch, step inside to an inviting open floor plan with vaulted ceilings and warm natural light filling every room. A cozy wood-burning fireplace anchors the living space, creating the perfect atmosphere for relaxed evenings or gatherings with family and friends. A separate dining room offers flexibility and can easily serve as a formal dining area, home office, or playroom. The generously sized bedrooms give everyone comfortable space of their own.
The primary suite is a true retreat, featuring double closets and a spa-like ensuite bath complete with dual vanities, a walk-in shower, and a separate soaking tub for ultimate relaxation. The guest bath has also been updated and modernized for a polished, fresh finish.
The gorgeous remodeled kitchen is the clear heart of the home, with new cabinetry, granite countertops, a stunning mosaic tile backsplash, and a one-of-a-kind copper sink. The attached breakfast nook features an adorable window seat — the perfect spot to curl up with your morning coffee or a good book.
Step outside to a fully fenced backyard made for entertaining, with a huge wood deck for summer cookouts, outdoor gatherings, and relaxed evenings, plus an extra parking pad that makes hosting easy. A dedicated laundry room simplifies daily routines, and a roof replaced within the last five years brings lasting peace of mind.
Ideally located near schools, shopping, dining, aquatic center, interstates, Carriage Hill Metropark and WPAFB — this home puts convenience right at your doorstep. Space, comfort, and location truly come together. Don't miss the opportunity to make this wonderful home yours — schedule your private showing today!
Accepting backups
$300,000
8764 Cheers Cir, Huber Heights, OH 45424
3beds
1,973sqft
Single Family Residence
Built in 1991
7,405 Square Feet Lot
$300,600 Zestimate®
$152/sqft
$-- HOA
What's special
Beautifully maintained brick ranchInviting open floor planVaulted ceilingsCovered front porchGenerously sized bedroomsGranite countertopsStunning mosaic tile backsplash
- 19 days
- 312
- 63
Likely to sell faster than
Zillow last checked:
Listing updated:
Listed by:
Amy Michelle 9374702732,
NavX Realty, LLC
Source: DABR MLS,MLS#: 968792 Originating MLS: Dayton Area Board of REALTORS
Originating MLS: Dayton Area Board of REALTORSFacts & features
Interior
Bedrooms & bathrooms
- Bedrooms: 3
- Bathrooms: 2
- Full bathrooms: 2
- Main level bathrooms: 2
Primary bedroom
- Level: Main
- Dimensions: 17 x 16
Bedroom
- Level: Main
- Dimensions: 15 x 11
Bedroom
- Level: Main
- Dimensions: 12 x 11
Breakfast room nook
- Level: Main
- Dimensions: 8 x 11
Dining room
- Level: Main
- Dimensions: 12 x 10
Entry foyer
- Level: Main
- Dimensions: 8 x 8
Great room
- Level: Main
- Dimensions: 25 x 20
Kitchen
- Level: Main
- Dimensions: 15 x 14
Laundry
- Level: Main
- Dimensions: 10 x 10
Heating
- Forced Air, Natural Gas
Cooling
- Central Air
Appliances
- Included: Dishwasher, Disposal, Microwave, Range, Refrigerator, Water Softener
Features
- Ceiling Fan(s), Granite Counters, Kitchen Island, Remodeled, Vaulted Ceiling(s)
- Number of fireplaces: 1
- Fireplace features: One, Glass Doors, Wood Burning
Interior area
- Total structure area: 1,973
- Total interior livable area: 1,973 sqft
Video & virtual tour
Property
Parking
- Total spaces: 2
- Parking features: Attached, Garage, Two Car Garage
- Attached garage spaces: 2
Features
- Levels: One
- Stories: 1
- Patio & porch: Deck, Porch
- Exterior features: Deck, Fence, Porch
Lot
- Size: 7,405 Square Feet
- Dimensions: 167 x 163 x 46 x 122
Details
- Parcel number: P70007080050
- Zoning: Residential
- Zoning description: Residential
Construction
Type & style
- Home type: SingleFamily
- Architectural style: Ranch
- Property subtype: Single Family Residence
Materials
- Brick, Vinyl Siding
- Foundation: Slab
Condition
- Year built: 1991
Utilities & green energy
- Water: Public
- Utilities for property: Natural Gas Available, Water Available
Community & HOA
Community
- Subdivision: H C Huber
HOA
- Has HOA: No
Location
- Region: Huber Heights
Financial & listing details
- Price per square foot: $152/sqft
- Tax assessed value: $230,480
- Annual tax amount: $4,281
- Date on market: 9/12/2026
- Listing terms: Conventional,FHA,VA Loan
Estimated market value
$300,600
$286,000 - $316,000
$1,803/mo
Price history
| Date | Event | Price |
|---|---|---|
| 9/12/2026 | Listed for sale | $300,000$152/sqft |
Source:  DABR MLS #968792 Report a problem DABR MLS #968792 Report a problem | ||
Public tax history
| Year | Property taxes | Tax assessment |
|---|---|---|
| 2025 | $4,281 0% | $80,670 |
| 2024 | $4,281 +3.6% | $80,670 |
| 2023 | $4,134 +6.2% | $80,670 +36% |
| 2022 | $3,894 -0.3% | $59,310 |
| 2021 | $3,906 -0.1% | $59,310 |
| 2020 | $3,909 +6.3% | $59,310 +20.3% |
| 2019 | $3,676 -0.3% | $49,290 |
| 2018 | $3,688 +0.7% | $49,290 |
| 2017 | $3,664 +0.1% | $49,290 +2.7% |
| 2016 | $3,659 0% | $47,990 |
| 2015 | $3,660 +1.3% | $47,990 |
| 2014 | $3,612 | $47,990 |
Find assessor info on the county website
Monthly payment
Est. payment
Payment breakdown
Explore the cost of this home by adjusting the details. Changes won't be saved.Climate risks
Neighborhood: 45424
Nearby schools
Schools provided by the listing agent
- District: Huber Heights
Source: DABR MLS. This data may not be complete. We recommend contacting the local school district to confirm school assignments for this home.

Similar homes
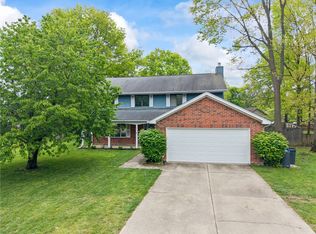
- $285,0004 bd3 ba2.2k sqft8807 Deer Valley Dr, Dayton, OH 45424For Sale
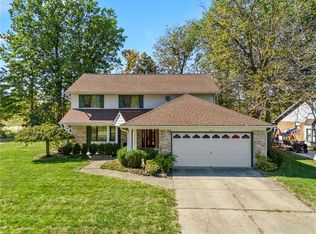
 MLS ID #969060, Moriah Yux, Keller Williams Advisors Rlty. DABR MLS
 - $325,0003 bd2 ba2k sqft6675 Loblolly Dr, Dayton, OH 45424For Sale
 MLS ID #968702, Amanda Wilson, eXp Realty. DABR MLS
 - $299,9994 bd2 ba2k sqft7028 Safari Dr, Dayton, OH 45424For Sale
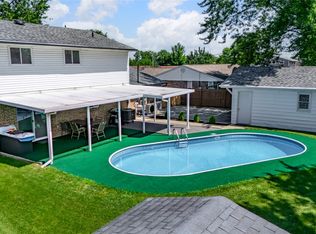 MLS ID #965416, Eric T Berger, Keller Williams Home Town Rlty. DABR MLS
 - $298,7003 bd2 ba1.6k sqft5219 Pollard Way, Dayton, OH 45424For Sale
 MLS ID #965386, Erika Halburnt, Bella Realty Group. DABR MLS
 - $299,9004 bd3 ba2.4k sqft4012 Quail Bush Dr, Dayton, OH 45424For SaleMLS ID #967836, Tami Holmes, Tami Holmes Realty. DABR MLS
- $269,9004 bd3 ba2k sqft6520 Larcomb Dr, Dayton, OH 45424For SaleMLS ID #963114, Katie Slone, Howard Hanna Real Estate Serv. DABR MLS
- $239,9003 bd2 ba1k sqft8353 Schoolgate Dr, Dayton, OH 45424For SaleMLS ID #967403, Eddy A Wells, Coldwell Banker Heritage. DABR MLS
- $289,9004 bd3 ba2.2k sqft4131 Quail Bush Dr, Dayton, OH 45424For SaleMLS ID #967677, Terry Blakley, RE/MAX Victory + Affiliates. DABR MLS
- $240,0003 bd2 ba1.4k sqft4707 Passaic Ct, Dayton, OH 45424For SaleMLS ID #968680, Spencer Maxwell, Bridgestream Realty. DABR MLS
- $289,9003 bd3 ba1.9k sqft4939 Sweetbirch Dr, Dayton, OH 45424For SaleMLS ID #960850, Tami Holmes, Tami Holmes Realty. DABR MLS
- $314,9003 bd2 ba1.9k sqft1115 Crestwood Hills Dr, Vandalia, OH 45377For SaleMLS ID #967307, Michael Helton, Coldwell Banker Heritage. DABR MLS
- $279,0003 bd3 ba1.6k sqft4782 Cobblestone Dr, Tipp City, OH 45371For SaleMLS ID #968331, Amanda Wilson, eXp Realty. DABR MLS
- $329,9004 bd3 ba2.7k sqft660 Golf View Ct, Vandalia, OH 45377For SaleMLS ID #968941, Pamela Bornhorst, Keller Williams Home Town Rlty. DABR MLS
- $268,9003 bd3 ba2k sqft2091 Waterfall Ln, Vandalia, OH 45377For SaleMLS ID #967671, Lisa Nishwitz, Coldwell Banker Heritage. DABR MLS
- $450,0004 bd3 ba2.7k sqft6088 Oak Ridge Dr, Dayton, OH 45424For SaleMLS ID #964720, Fatima Dzhalilova, NavX Realty, LLC. DABR MLS
- $304,9004 bd3 ba2.4k sqft6636 Portrait Dr, Dayton, OH 45415For SaleMLS ID #969002, Deandra Bryant, Trelora Realty, Inc.. DABR MLS
- $339,9004 bd3 ba2.8k sqft703 Bay Brooke Ct, Vandalia, OH 45377For SaleMLS ID #968365, Tony Johnson, Coldwell Banker Heritage. DABR MLS
- $349,0003 bd3 ba2k sqft845 Burnside Dr, Tipp City, OH 45371For SaleMLS ID #969017, Michele Dankworth, Keller Williams Home Town Rlty. DABR MLS
- $294,9003 bd3 ba1.6k sqft633 Sharon Dr, Fairborn, OH 45324For SaleMLS ID #967577, Jerry E Williams, Wright-Patt Realty, Inc.. DABR MLS
- $289,9003 bd2 ba1.9k sqft8871 W National Rd, New Carlisle, OH 45344For SaleMLS ID #963443, Jamie Wilson, Coldwell Banker Heritage. DABR MLS
