Welcome to this charming one-level residence offering 1,457 SQFT of comfortable living space. This thoughtfully designed home features 3 bedrooms and 2 full baths, providing a functional layout that’s easy to enjoy and maintain.
The spacious living area flows seamlessly into the kitchen and dining space, creating a welcoming setting for everyday living or entertaining. The primary suite offers a private bath and ample closet space, while the additional bedrooms provide flexibility for guests, a home office, or hobbies.
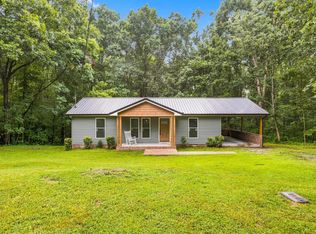
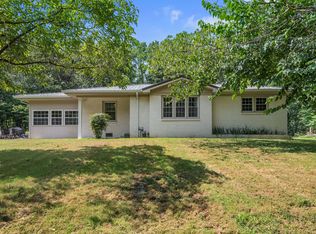
Situated on a nice, level lot, the outdoor space is ideal for relaxing, gardening, or enjoying time outside. The low-maintenance vinyl exterior adds convenience and curb appeal. Two storage buildings will convey with the property. One does have electricity!
With easy access off Highway 100 and a short commute to both Nashville and Franklin, this home combines comfort, practicality, and location. Close proximity to schools! Don’t miss this wonderful opportunity!
Active
$319,000
8764 Junction Dr, Lyles, TN 37098
3beds
1,457sqft
Single Family Residence, Residential
Built in 1984
0.49 Acres Lot
$-- Zestimate®
$219/sqft
$-- HOA
What's special
Charming one-level residenceAmple closet spaceNice level lot
- 165 days |
- 59 |
- 2 |
Zillow last checked:
Listing updated:
Listed by:
Beth Edwards 931-209-6320,
be Home Realty, LLC 931-209-6320
Source: RealTracs MLS as distributed by MLS GRID,MLS#: 3138346
Facts & features
Interior
Bedrooms & bathrooms
- Bedrooms: 3
- Bathrooms: 2
- Full bathrooms: 2
- Main level bedrooms: 3
Bedroom 1
- Features: Full Bath
- Level: Full Bath
- Area: 234 Square Feet
- Dimensions: 18x13
Bedroom 2
- Features: Extra Large Closet
- Level: Extra Large Closet
- Area: 104 Square Feet
- Dimensions: 13x8
Bedroom 3
- Area: 156 Square Feet
- Dimensions: 13x12
Kitchen
- Features: Eat-in Kitchen
- Level: Eat-in Kitchen
- Area: 252 Square Feet
- Dimensions: 12x21
Living room
- Area: 216 Square Feet
- Dimensions: 18x12
Other
- Features: Utility Room
- Level: Utility Room
- Area: 40 Square Feet
- Dimensions: 8x5
Heating
- Central
Cooling
- Central Air
Appliances
- Included: Electric Range, Dishwasher, Refrigerator
- Laundry: Electric Dryer Hookup, Washer Hookup
Features
- Flooring: Laminate
- Basement: None
- Has fireplace: No
Interior area
- Total structure area: 1,457
- Total interior livable area: 1,457 sqft
- Finished area above ground: 1,457
Property
Features
- Levels: One
- Stories: 1
- Patio & porch: Porch, Covered, Deck
Lot
- Size: 0.49 Acres
- Dimensions: 100 x 210
- Features: Level
- Topography: Level
Details
- Parcel number: 041021 07301 00005021
- Special conditions: Standard
Construction
Type & style
- Home type: SingleFamily
- Architectural style: Ranch
- Property subtype: Single Family Residence, Residential
Materials
- Vinyl Siding
- Roof: Shingle
Condition
- New construction: No
- Year built: 1984
Utilities & green energy
- Sewer: Septic Tank
- Water: Public
- Utilities for property: Water Available
Community & HOA
HOA
- Has HOA: No
Location
- Region: Lyles
Financial & listing details
- Price per square foot: $219/sqft
- Annual tax amount: $819
- Date on market: 3/3/2026
Estimated market value
Not available
Estimated sales range
Not available
Not available
Price history
| Date | Event | Price |
|---|---|---|
| 5/13/2026 | Price change | $319,000-1.8%$219/sqft |
Source:  RealTracs MLS as distributed by MLS GRID #3138346 Report a problem RealTracs MLS as distributed by MLS GRID #3138346 Report a problem | ||
| 3/3/2026 | Listed for sale | $325,000$223/sqft |
Source: RealTracs MLS as distributed by MLS GRID #3138346 Report a problem | ||
Public tax history
Tax history is unavailable.
Monthly payment
Est. payment
Payment breakdown
Explore the cost of this home by adjusting the details. Changes won't be saved.Climate risks
Neighborhood: Bon Aqua Junction
Nearby schools
GreatSchools rating
- 5/10East Hickman Intermediate SchoolGrades: 3-5Distance: 0.2 mi
- 4/10East Hickman Middle SchoolGrades: 6-8Distance: 0.2 mi
- 3/10East Hickman High SchoolGrades: 9-12Distance: 1.6 mi
Schools provided by the listing agent
- Elementary: East Hickman Elementary
- Middle: East Hickman Middle School
- High: East Hickman High School
Source: RealTracs MLS as distributed by MLS GRID. This data may not be complete. We recommend contacting the local school district to confirm school assignments for this home.
- $309,2003 bd2 ba1.4k sqft8764 Junction Dr, Lyles, TN 37098Off Market
- $328,0003 bd2 ba1.1k sqft8756 Junction Dr, Lyles, TN 37098Sold

- $286,400-- bd-- ba1k sqft8759 Junction Dr, Lyles, TN 37098Off Market
- $302,500-- bd1 ba1.1k sqft8779 Junction Dr, Lyles, TN 37098Off Market
- $572,5001 bd1 ba1.4k sqft8731 Junction Dr, Lyles, TN 37098Off Market
- $329,500-- bd1 ba1.6k sqft9011 Old Highway 46, Lyles, TN 37098Off Market
- $234,400-- bd2 ba1.4k sqft8999 Old Highway 46, Lyles, TN 37098Off Market
- $10,700-- bd1 ba1.2k sqft8965 Old Highway 46, Lyles, TN 37098Off Market
A local agent can set up tours, give advice and negotiate with sellers.
A local lender can help you make sure your offer is ready when you are.
Similar homes
- $349,0003 bd2 ba1k sqft1121 Blake Rd, Lyles, TN 37098For Sale
 MLS ID #3305385, Jamie Hinson. RealTracs MLS as distributed by MLS GRID
 - $349,9993 bd3 ba1.8k sqft8334 Tatum Rd, Lyles, TN 37098For Sale
 MLS ID #3333584, Macie Lehman. RealTracs MLS as distributed by MLS GRID
 - $275,0003 bd2 ba1.5k sqft5000 Highway 100, Lyles, TN 37098For Sale
 MLS ID #3306193, Beth Edwards. RealTracs MLS as distributed by MLS GRID
 - $309,9003 bd1 ba1.3k sqft8531 Pinewood Rd, Lyles, TN 37098For Sale
 MLS ID #3260253, Jeff Pate, CCIM. RealTracs MLS as distributed by MLS GRID
 - $319,9003 bd2 ba1.3k sqft1144 Chestnut Dr, Burns, TN 37029For SaleMLS ID #3247016, Beth Thornton. RealTracs MLS as distributed by MLS GRID
- $330,0003 bd1 ba1.4k sqft10924 Rials Branch Rd, Bon Aqua, TN 37025For SaleMLS ID #3233586, Amanda L. Bell. RealTracs MLS as distributed by MLS GRID
- $319,9002 bd1 ba1.1k sqft6204 Highway 230, Lyles, TN 37098For SaleMLS ID #3179194, Jamie Hinson. RealTracs MLS as distributed by MLS GRID
- $329,9993 bd2 ba1.3k sqft250 Old Columbia Rd, Dickson, TN 37055For SaleMLS ID #3501247, Roxanne Spence. RealTracs MLS as distributed by MLS GRID
- $299,0003 bd1 ba1.3k sqft9296 Old Locust Creek Rd, Bon Aqua, TN 37025For SaleMLS ID #3256090, David R. Hudgins. RealTracs MLS as distributed by MLS GRID
- $324,9003 bd2 ba1k sqft100 Brook Dr, Dickson, TN 37055For SaleMLS ID #3513292, Chelsea Cox. RealTracs MLS as distributed by MLS GRID
- $357,9003 bd2 ba1.2k sqft8252 Pinewood Rd, Nunnelly, TN 37137For SaleMLS ID #3251973, Karen Russell. RealTracs MLS as distributed by MLS GRID
- $379,0003 bd2 ba1.6k sqft110 Needham Ln, Burns, TN 37029For SaleMLS ID #3251604, Daniel Swaw. RealTracs MLS as distributed by MLS GRID
- $369,9003 bd2 ba1.2k sqft219 Brady Dr, Dickson, TN 37055For SaleMLS ID #3510350, Chelsea Cox. RealTracs MLS as distributed by MLS GRID
- $349,9003 bd2 ba1.2k sqft1466 W Grab Creek Rd, Dickson, TN 37055For SaleMLS ID #3261551, Jonathan Poindexter. RealTracs MLS as distributed by MLS GRID
- $324,9003 bd3 ba1.7k sqft2054 Ridgecrest Dr, Dickson, TN 37055For SaleMLS ID #3251882, Kayla Carter Williams. RealTracs MLS as distributed by MLS GRID
- $319,0003 bd3 ba1.5k sqft1156 Chestnut Dr, Burns, TN 37029For SaleMLS ID #3246122, Steven Haley. RealTracs MLS as distributed by MLS GRID
- $299,9003 bd3 ba1.5k sqft9464 Sugar Tree Dr, Bon Aqua, TN 37025For SaleMLS ID #3256202, Mindy Hoover. RealTracs MLS as distributed by MLS GRID
- $299,0003 bd2 ba1.2k sqft6491 Piney River Rd N, Bon Aqua, TN 37025For SaleMLS ID #3231817, Phillip James. RealTracs MLS as distributed by MLS GRID
- $359,0003 bd2 ba1.3k sqft117 E Circle Dr, Burns, TN 37029For SaleMLS ID #3320236, Karen Crouch. RealTracs MLS as distributed by MLS GRID
- $349,9003 bd3 ba1.3k sqft5702 Fox Haven Dr, Nunnelly, TN 37137For SaleMLS ID #3499648, Holly Black. RealTracs MLS as distributed by MLS GRID
