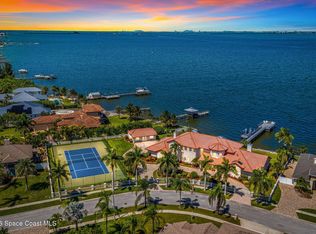
An extraordinary new luxury waterfront residence on the coveted S. Tropical Trail, offering 110 feet of direct riverfront in one of the deepest-water areas on Florida's Space Coast. Designed for those who appreciate exceptional craftsmanship, sophisticated finishes, and an unparalleled waterfront lifestyle, this new to be built estate captures expansive river views through walls of impact glass and an abundance of natural light. Inside, lavish finishes are showcased throughout, including wide-plank white oak flooring and soaring 12-foot ceilings across the main living areas, creating an atmosphere of effortless elegance and scale. The thoughtfully designed split-bedroom floor plan is anchored by a massive downstairs primary suite, offering a private retreat with a strong connection to the waterfront setting. The outdoor living experience is equally impressive, centered around an elegant heated saltwater pool and spa, perfectly positioned to embrace the spectacular riverfront setting. Upstairs and downstairs covered porches provide exceptional spaces for entertaining, relaxing, and taking in breathtaking sunset views as dolphins, manatees, and other marine life move through the water. At the shoreline, a newly installed composite dock with covered roof provides an ideal setting for boating, fishing, and enjoying the remarkable depth of water, complemented by an armored coquina shoreline. An oversized three-car garage provides abundant space for vehicles, watercraft, and recreational equipment. Every element of this residence has been thoughtfully designed to embrace the waterfront while delivering the comfort and sophistication expected of a premier luxury estate. Located along one of the Space Coast's most prestigious waterfront corridors, this exceptional property offers the rare combination of new construction, deep-water frontage, luxury finishes, resort-style amenities, expansive views, and a private dock--all just approximately 55 minutes from Orlando International Airport. All images are rendered and might not be completely accurate. Home plans are attached and list of all finishes are available. Buyer could potentially have opportunity to customize finishes.
New construction
$4,495,000
8765 S Tropical Trl S, Merritt Island, FL 32952
5beds
4,346sqft
Single Family Residence
Built in 2027
0.47 Acres Lot
$4,301,400 Zestimate®
$1,034/sqft
$-- HOA
What's special
Private dockLuxury finishesAbundance of natural lightOversized three-car garageWide-plank white oak flooringBreathtaking sunset viewsExpansive views
- 24 days
- 1,249
- 78
Zillow last checked:
Listing updated:
Listed by:
Scott M Bouchard 321-591-3913,
One Sotheby's International
Source: Space Coast AOR,MLS#: 1088172
Facts & features
Interior
Bedrooms & bathrooms
- Bedrooms: 5
- Bathrooms: 5
- Full bathrooms: 5
Heating
- Electric, Zoned
Cooling
- Central Air, Multi Units
Appliances
- Included: Convection Oven, Dishwasher, Disposal, Double Oven, ENERGY STAR Qualified Dishwasher, ENERGY STAR Qualified Refrigerator, ENERGY STAR Qualified Water Heater, Gas Range, Instant Hot Water, Microwave, Refrigerator, Tankless Water Heater, Wine Cooler
- Laundry: Lower Level
Features
- Eat-in Kitchen, Entrance Foyer, Guest Suite, His and Hers Closets, Kitchen Island, Open Floorplan, Pantry, Primary Bathroom -Tub with Separate Shower, Primary Downstairs, Smart Thermostat, Split Bedrooms, Vaulted Ceiling(s), Walk-In Closet(s), Wet Bar
- Flooring: Tile, Wood
- Number of fireplaces: 1
- Fireplace features: Gas
Interior area
- Total interior livable area: 4,346 sqft
Video & virtual tour
Property
Parking
- Total spaces: 3
- Parking features: Additional Parking, Garage, Garage Door Opener
- Garage spaces: 3
Features
- Levels: Two
- Stories: 2
- Patio & porch: Covered, Front Porch, Rear Porch
- Exterior features: Balcony, Dock, Outdoor Shower, Impact Windows
- Has private pool: Yes
- Pool features: Heated, In Ground, Salt Water, Other
- Has spa: Yes
- Spa features: Heated, In Ground
- Fencing: Back Yard
- Has view: Yes
- View description: River, Intracoastal
- Has water view: Yes
- Water view: River,Intracoastal
- Waterfront features: River Front, Intracoastal
- Body of water: Indian River
Lot
- Size: 0.47 Acres
- Features: Many Trees, Sprinklers In Front, Sprinklers In Rear
Details
- Additional parcels included: 2609557
- Parcel number: 263728Dr00000.00009.04
- Zoning description: Single Family
- Special conditions: Standard
Construction
Type & style
- Home type: SingleFamily
- Architectural style: Traditional
- Property subtype: Single Family Residence
Materials
- Block, Concrete, Stone, Stucco
- Roof: Tile
Condition
- To Be Built
- New construction: Yes
- Year built: 2027
Utilities & green energy
- Electric: 200+ Amp Service
- Sewer: Aerobic Septic
- Water: Public
- Utilities for property: Electricity Connected, Water Connected, Propane
Green energy
- Energy efficient items: Appliances, Construction, Doors, Insulation, Lighting, Water Heater, Windows
Community & HOA
Community
- Subdivision: Sanders Subd
HOA
- Has HOA: No
Location
- Region: Merritt Island
Financial & listing details
- Price per square foot: $1,034/sqft
- Annual tax amount: $7,279
- Date on market: 9/21/2026
- Listing terms: Cash,Conventional
- Road surface type: Asphalt
Estimated market value
$4,301,400
$4.09M - $4.52M
Not available
Price history
| Date | Event | Price |
|---|---|---|
| 9/21/2026 | Listed for sale | $4,495,000$1,034/sqft |
Source: Space Coast AOR #1088172 Report a problem | ||
Public tax history
Tax history is unavailable.
Monthly payment
Est. payment
Payment breakdown
Explore the cost of this home by adjusting the details. Changes won't be saved.Climate risks
Neighborhood: 32952
Nearby schools
Schools provided by the listing agent
- Elementary: Ocean Breeze
- Middle: DeLaura
- High: Satellite
Source: Space Coast AOR. This data may not be complete. We recommend contacting the local school district to confirm school assignments for this home.
- $1,250,0000.47 acres8765 S Tropical Trl, Merritt Island, FL 32952Sold

- $1,592,1004 bd4 ba2.6k sqft8765 Tropical S, Merritt Island, FL 32952Off Market
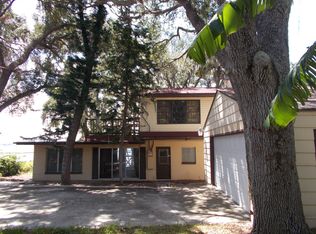
- $1,599,9004 bd3 ba2.8k sqft8745 S Tropical Trl, Merritt Island, FL 32952Off Market

- $2,317,3003 bd4 ba2.5k sqft8785 S Tropical Trl, Merritt Island, FL 32952Off Market

Similar homes
- $2,950,0005 bd4 ba4.2k sqft9340 S Tropical Trl, Merritt Island, FL 32952For Sale
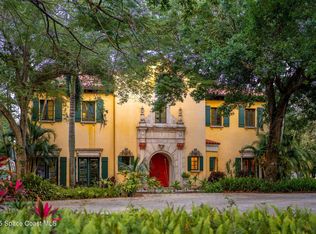 MLS ID #1043265, Stephanie Moss Dandridge. Space Coast AOR
 - $3,999,0005 bd6 ba6.3k sqft4760 Honeyridge Ln, Merritt Island, FL 32952For Sale
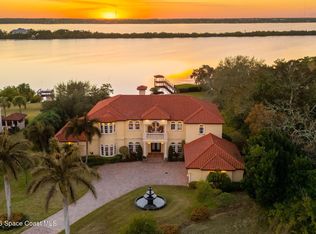 MLS ID #1070480, Stephanie Moss Dandridge. Space Coast AOR
 - $2,965,0005 bd5 ba3.8k sqft10100 S Tropical Trl, Merritt Island, FL 32952New Construction
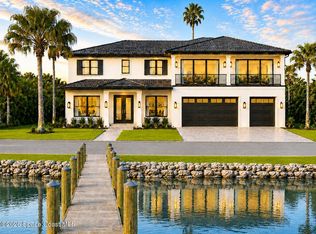 MLS ID #1081255, Scott M Bouchard. Space Coast AOR
 - $3,495,0005 bd6 ba5.6k sqft1840 Harbor Point Dr, Merritt Island, FL 32952For Sale
 MLS ID #1072105, Scott M Bouchard. Space Coast AOR
 - $2,500,0004 bd5 ba3.9k sqft106 VICTORIA STREET, MERRITT ISLAND, FL 32952For Sale
 MLS ID #O6289304, Anthony Van, FLORIDA REALTY INVESTMENTS. Stellar MLS
