Nestled on one of South Aldershot’s most serene, tree-lined streets—directly across from the Burlington Golf & Country Club—this fully reimagined luxury residence offers over 4,500 sq.ft. of refined living on an expansive 11,500+ sq.ft. lot. Every detail has been thoughtfully curated, showcasing exquisite craftsmanship, rich hardwood floors, and an abundance of natural light that fills the home with warmth and sophistication. The gourmet chef’s dream kitchen serves as the heart of the home, featuring professional-grade appliances, quartz countertops, custom cabinetry, and a grand island overlooking the elegant family room with its 8-ft electric fireplace, large windows, and patio doors opening to the sun-soaked deck. The primary suite is a haven of serenity, complete with a custom walk-in closet and spa-inspired ensuite boasting heated floors, a freestanding soaking tub, glass shower, and dual vanities. Upstairs offers a private living area with a kitchenette, lounge, and ensuite bedroom—perfect for extended family or guests. The finished basement provides yet another private living space with two additional bedrooms, ideal for multi-generational living. Step outside to your private backyard oasis, featuring a new pool liner, sprawling 1,100 sq.ft. deck, lush professional landscaping, and mature trees offering total privacy. Enhanced with CCTV surveillance, new plumbing and electrical, heated floors in all bathrooms, and parking for 11 vehicles. Ideally located minutes from the lake, LaSalle Park, top-rated schools, shops, and major highway
Pending
C$1,399,000
877 Kingsway Dr, Burlington, ON L7T 3H8
7beds
3,400sqft
Single Family Residence, Residential
Built in ----
0.27 Acres Lot
$-- Zestimate®
C$411/sqft
C$-- HOA
What's special
Exquisite craftsmanshipRich hardwood floorsAbundance of natural lightProfessional-grade appliancesQuartz countertopsCustom cabinetryGrand island
- 126 days |
- 11 |
- 0 |
Zillow last checked:
Listing updated:
Listed by:
Muhannad Yaseen, Salesperson,
EXP REALTY,
Miranda Lynn Drexler, Salesperson,
eXp Realty
Source: ITSO,MLS®#: 40814836Originating MLS®#: Cornerstone Association of REALTORS®
Facts & features
Interior
Bedrooms & bathrooms
- Bedrooms: 7
- Bathrooms: 5
- Full bathrooms: 5
- Main level bathrooms: 2
- Main level bedrooms: 2
Bedroom
- Level: Main
Other
- Level: Main
Bedroom
- Level: Second
Bedroom
- Level: Second
Bedroom
- Level: Second
Bedroom
- Level: Basement
Bedroom
- Level: Basement
Bathroom
- Features: 3-Piece
- Level: Main
Bathroom
- Features: 3-Piece, Ensuite
- Level: Second
Bathroom
- Features: 5+ Piece
- Level: Second
Bathroom
- Features: 3-Piece
- Level: Basement
Other
- Features: 5+ Piece, Ensuite
- Level: Main
Bonus room
- Level: Second
Dining room
- Level: Main
Family room
- Level: Main
Kitchen
- Level: Main
Kitchen
- Level: Second
Kitchen
- Level: Basement
Living room
- Level: Main
Office
- Level: Main
Other
- Description: walk in closet
- Features: Walk-in Closet
- Level: Main
Recreation room
- Level: Basement
Storage
- Level: Second
Utility room
- Level: Basement
Heating
- Forced Air, Natural Gas
Cooling
- Central Air
Appliances
- Included: Water Heater Owned, Dishwasher, Dryer, Hot Water Tank Owned, Stove, Washer
Features
- In-Law Floorplan
- Basement: Full,Finished
- Number of fireplaces: 4
- Fireplace features: Electric, Family Room, Living Room, Recreation Room, Wood Burning
Interior area
- Total structure area: 4,500
- Total interior livable area: 3,400 sqft
- Finished area above ground: 3,400
- Finished area below ground: 1,100
Video & virtual tour
Property
Parking
- Total spaces: 11
- Parking features: Attached Garage, Private Drive Double Wide
- Attached garage spaces: 2
- Uncovered spaces: 9
Features
- Has private pool: Yes
- Pool features: In Ground
- Frontage type: East
- Frontage length: 90.00
Lot
- Size: 0.27 Acres
- Dimensions: 90 x 130
- Features: Urban, Greenbelt, Highway Access, Major Highway, Open Spaces, Park, Playground Nearby, Quiet Area, Rec./Community Centre, Schools, Shopping Nearby
Details
- Parcel number: 070990045
- Zoning: R2.1
Construction
Type & style
- Home type: SingleFamily
- Architectural style: Two Story
- Property subtype: Single Family Residence, Residential
Materials
- Brick
- Foundation: Concrete Block
- Roof: Asphalt Shing
Condition
- 51-99 Years
- New construction: No
Utilities & green energy
- Sewer: Sewer (Municipal)
- Water: Municipal
Community & HOA
Location
- Region: Burlington
Financial & listing details
- Price per square foot: C$411/sqft
- Annual tax amount: C$7,122
- Date on market: 3/26/2026
- Inclusions: Dishwasher, Dryer, Hot Water Tank Owned, Stove, Washer
Muhannad Yaseen, Salesperson
Muhannad Yaseen, Salesperson
(866) 530-7737
By pressing Contact Agent, you agree that the real estate professional identified above may call/text you about your search, which may involve use of automated means and pre-recorded/artificial voices. You don't need to consent as a condition of buying any property, goods, or services. Message/data rates may apply. You also agree to our Terms of Use. Zillow does not endorse any real estate professionals. We may share information about your recent and future site activity with your agent to help them understand what you're looking for in a home.
Price history
| Date | Event | Price |
|---|---|---|
| 4/6/2026 | Pending sale | C$1,399,000C$411/sqft |
Source: ITSO #40814836 Report a problem | ||
| 3/26/2026 | Listed for sale | C$1,399,000-6.7%C$411/sqft |
Source: ITSO #40814836 Report a problem | ||
| 5/8/2023 | Listing removed | -- |
Source:  Cornerstone Association of REALTORS® - Hamilton-Burlington #H4162554 Report a problem Cornerstone Association of REALTORS® - Hamilton-Burlington #H4162554 Report a problem | ||
| 5/5/2023 | Listed for sale | C$1,500,000C$441/sqft |
Source: Cornerstone Association of REALTORS® - Hamilton-Burlington #H4162554 Report a problem | ||
Public tax history
Tax history is unavailable.
Climate risks
Neighborhood: Aldershot
Nearby schools
GreatSchools rating
No schools nearby
We couldn't find any schools near this home.
- C$---- bd-- ba-- sqft883 Kingsway Dr, Burlington, ON L7T3H8Off Market
- C$---- bd-- ba-- sqft891 Kingsway Dr, Burlington, ON L7T3H8Off Market
- C$1,750,0004 bd3 ba2.9k sqft549 Ann Ave, Burlington, ON L7T2S7For Sale
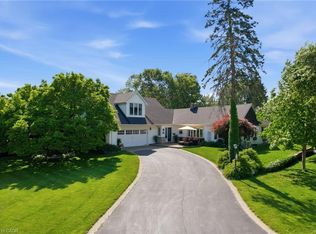
- C$1,6001 bd1 ba-- sqft925 Kingsway Dr #BASEMENT, Burlington, ON L7T3J1For Rent

- C$---- bd-- ba-- sqft848 King Rd, Burlington, ON L7T3K9Off Market
- C$--2 bd2 ba1.3k sqft610 Surrey Ln #904, Burlington, ON L7T3S6Off Market
- C$--3 bd2 ba1.3k sqft610 Surrey Ln #1-875, Burlington, ON L7T3S6Off Market
- C$--2 bd2 ba1.3k sqft610 Surrey Ln #898, Burlington, ON L7T3S6Off Market
Similar homes
- C$1,580,0005 bd5 ba2.1k sqft612 Marley Rd, Burlington, ON L7T 3R7For Sale
 MLS ID #40841454, James Lowes, Salesperson, CASORA REALTY INC.. ITSO
 - C$1,385,0004 bd3 ba2.6k sqft3217 Sovereign Rd, Burlington, ON L7M 2V7For Sale
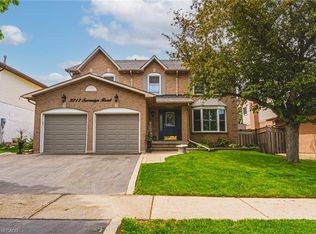 MLS ID #40831727, Greg Kuchma, Broker, RE/MAX Escarpment Realty Inc.. ITSO
 - C$1,369,9004 bd4 ba2k sqft4176 Saunders Cres, Burlington, ON L7M 0B3For Sale
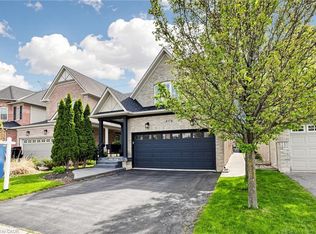 MLS ID #40833218, Clinton Howell, Broker, RE/MAX Escarpment Realty Inc.. ITSO
 - C$1,324,9005 bd3 ba1.9k sqft3411 Lansdown Dr, Burlington, ON L7M 1S5For Sale
 MLS ID #40844330, Piers Braaten, Salesperson, Royal LePage Macro Realty. ITSO
 - C$1,419,0004 bd4 ba1.9k sqft17 Fenwick Pl, Waterdown, ON L0RFor SaleMLS ID #40830994, Lisa Ann Weber, Salesperson, CENTURY 21 MILLER DAVIES REAL ESTATE LTD.. ITSO
- C$1,599,9004 bd3 ba1.7k sqft586 Woodland Ave, Burlington, ON L7R 2S5For SaleMLS ID #40840453, Roy La Chappelle, Salesperson, Keller Williams Edge Realty. ITSO
- C$1,699,9994 bd3 ba2.5k sqft19 Concession 5 E, Flamborough, ON L8B 1K4For SaleMLS ID #40850115, Drew Woolcott, Broker, RE/MAX Escarpment Realty Inc.. ITSO
- C$1,419,9004 bd5 ba2.6k sqft3263 Guyatt Rd, Hamilton, ON L0R 1P0For SaleMLS ID #40824060, Chris Knighton, Salesperson, eXp Realty. ITSO
- C$1,649,0005 bd3 ba2.3k sqft2116 Caroline St, Burlington, ON L7R 1L8For SaleMLS ID #40825443, Drew Woolcott, Broker, RE/MAX Escarpment Realty Inc.. ITSO
- C$1,399,9906 bd5 ba2.9k sqft59 Greti Dr, Hamilton, ON L9B 0E3For SaleMLS ID #40805178, Ali Abbas, Office Manager, Realty Network. ITSO
- C$1,149,0005 bd3 ba1.9k sqft2450 Overton Dr, Burlington, ON L7P 4B5For SaleMLS ID #40848578, Leo Puskar, Salesperson, RE/MAX Escarpment Realty Inc.. ITSO
- C$1,295,0004 bd4 ba2.2k sqft105 San Fernando Dr, Hamilton, ON L9C 2C3New ConstructionMLS ID #40850731, Sarit Zalter, Salesperson, RE/MAX Escarpment Realty Inc.. ITSO
- C$1,629,0005 bd3 ba2.8k sqft5444 Sundial Rd, Burlington, ON L7L 7N1For SaleMLS ID #40849459, Ryan Urban, Broker, Keller Williams Edge Realty. ITSO
- C$1,549,0004 bd4 ba2.4k sqft5 Volterra Ct, Hamilton, ON L8B 0K7For SaleMLS ID #40837251, Vickie Cooper, Salesperson, RE/MAX Escarpment Realty Inc.. ITSO
- C$1,999,9996 bd5 ba2.9k sqft215 Burloak Dr, Oakville, ON L6L 6T6For SaleMLS ID #40851961, Jeff Smith, Salesperson, Royal LePage Burloak Real Estate Services. ITSO
- C$1,699,0004 bd3 ba2.3k sqft54 Waterwheel Cres, Hamilton, ON L9H 7B7For SaleMLS ID #40850288, Cathy Rocca, Salesperson, Royal LePage Burloak Real Estate Services. ITSO
- C$1,500,0006 bd3 ba4.2k sqft97 Smith Rd, Hamilton, ON L8J 2Z2For SaleMLS ID #40847206, Naima Cothran, Broker, Royal LePage State Realty Inc.. ITSO
- C$1,399,9006 bd4 ba2k sqft82 Cumming Ct, Hamilton, ON L9G 1V3For SaleMLS ID #40836492, Abdellah Majd, Salesperson, Revel Realty Inc.. ITSO
- C$1,325,0004 bd3 ba2.5k sqft31 Commando Ct, Hamilton, ON L8B 0J6For SaleMLS ID #40842368, Kyrsten Feere, Salesperson, Royal LePage Real Estate Associates. ITSO
- C$1,599,9004 bd3 ba2.6k sqft4670 Bracknell Rd, Burlington, ON L7M 0E3For SaleMLS ID #40829142, Scarlett Strati, Salesperson, RE/MAX Real Estate Centre Inc.. ITSO
