Country Living At Its Finest On 9.84 Acres In LCM With An Amazing Home And Shop!! Welcome to this beautifully maintained custom built home nestled on picturesque acres outside the city limits!! A long private driveway welcomes you to this country retreat, complete with fenced pastures, pond and plenty of room to enjoy the outdoors. Step inside to discover a pristine interior featuring a spacious living area with a wood burning stove, generous dining room, study and fabulous kitchen offering a large island, stainless steel appliances, custom cabinets and pantry! The outdoor amenities include covered front and back porches, a nice shop, garden area and shaded yard for outdoor enjoyment. Recent improvements include new roof in 2020 and new windows in March of 2026! This is a great opportunity to enjoy space, privacy and the comforts of a beautifully cared for custom home. Country living does not get much better than this!!!
For sale
$589,900
8774 Earsel Rd, Orange, TX 77632
5beds
3,390sqft
Single Family Residence
Built in 1999
9.84 Acres Lot
$577,100 Zestimate®
$174/sqft
$-- HOA
What's special
Wood burning stoveShaded yardStainless steel appliancesGenerous dining roomGarden areaNice shopNestled on picturesque acres
- 20 days
- 438
- 75
Likely to sell faster than
Zillow last checked:
Listing updated:
Listed by:
Deborah Hughes TREC #0413516 409-882-1480,
American Real Estate Orange
Source: HAR,MLS#: 15164365
Facts & features
Interior
Bedrooms & bathrooms
- Bedrooms: 5
- Bathrooms: 3
- Full bathrooms: 3
Primary bedroom
- Level: Second
- Area: 216
- Dimensions: 12' x 18'
Bedroom
- Level: Second
- Dimensions: Irregular
Bedroom
- Level: Second
- Dimensions: Large Irregular
Bedroom
- Level: Second
- Area: 132
- Dimensions: 11' x 12'
Bedroom
- Level: Second
- Area: 121
- Dimensions: 11' x 11'
Other
- Level: First
- Area: 144
- Dimensions: 12' x 12'
Dining room
- Level: First
- Dimensions: Large Irregular
Family room
- Level: First
- Area: 390
- Dimensions: 15' x 26'
Kitchen
- Level: First
- Area: 157.08
- Dimensions: 12'1 x 13'
Utility room
- Level: First
- Dimensions: Irregular
Heating
- Electric
Cooling
- Ceiling Fan(s), Electric
Appliances
- Included: Double Oven, Electric Cooktop, Dishwasher
- Laundry: Electric Dryer Hookup, Washer Hookup
Features
- 2 Staircases, Formal Entry/Foyer, Walk-In Closet(s)
- Flooring: Carpet, Tile
- Number of fireplaces: 1
- Fireplace features: Wood Burning Stove
Interior area
- Total structure area: 3,390
- Total interior livable area: 3,390 sqft
Video & virtual tour
Property
Parking
- Total spaces: 4
- Parking features: Attached, Workshop in Garage, Detached Carport
- Attached garage spaces: 2
- Carport spaces: 2
- Covered spaces: 4
Features
- Stories: 1
- Patio & porch: Covered, Porch
- Fencing: Partial
Lot
- Size: 9.84 Acres
- Features: Cleared, Wooded, 5 Up to 10 Acres
Details
- Additional structures: Workshop
- Additional parcels included: R19977
- Parcel number: R20519
Construction
Type & style
- Home type: SingleFamily
- Architectural style: Traditional
- Property subtype: Single Family Residence
Materials
- Brick, Vinyl Siding
- Foundation: Slab
- Roof: Composition
Condition
- New construction: No
- Year built: 1999
Utilities & green energy
- Sewer: Aerobic Septic
- Water: Well
Community & HOA
Community
- Subdivision: Metes And Bounds
Location
- Region: Orange
Financial & listing details
- Price per square foot: $174/sqft
- Tax assessed value: $402,602
- Annual tax amount: $2,590
- Date on market: 10/23/2026
- Road surface type: Asphalt
Estimated market value
$577,100
$548,000 - $606,000
$4,586/mo
Price history
| Date | Event | Price |
|---|---|---|
| 10/23/2026 | Listed for sale | $589,900+68.6%$174/sqft |
Source:  BBOR #271937 Report a problem | ||
| 11/1/2010 | Listing removed | $349,900$103/sqft |
Source: Port Arthur News #59263 Report a problem | ||
| 8/26/2010 | Listed for sale | $349,900-9.1%$103/sqft |
Source: Port Arthur News #59263 Report a problem | ||
| 5/31/2010 | Listing removed | $385,000$114/sqft |
Source: Southeast Texas Properties #56700 Report a problem | ||
| 12/5/2009 | Listed for sale | $385,000$114/sqft |
Source: Southeast Texas Properties #56700 Report a problem | ||
Public tax history
| Year | Property taxes | Tax assessment |
|---|---|---|
| 2025 | $2,590 -29.1% | $402,602 |
| 2024 | $3,652 -7.6% | $402,602 +10% |
| 2023 | $3,954 -18.3% | $366,010 +10% |
| 2022 | $4,842 -0.3% | $332,736 +10% |
| 2021 | $4,859 +10.8% | $302,487 +10% |
| 2020 | $4,383 +0.3% | $274,988 +1% |
| 2019 | $4,370 +2.6% | $272,352 +4.5% |
| 2018 | $4,261 | $260,526 |
| 2017 | $4,261 +7.3% | $260,526 +6.9% |
| 2016 | $3,971 -0.2% | $243,758 +0.4% |
| 2015 | $3,977 | $242,824 +1.8% |
| 2014 | $3,977 | $238,561 -2% |
| 2013 | -- | $243,469 |
| 2012 | -- | $243,469 +6.4% |
| 2011 | -- | $228,921 +10% |
| 2010 | -- | $208,110 |
| 2009 | -- | $208,110 |
| 2008 | -- | $208,110 +1% |
| 2007 | -- | $205,958 |
Find assessor info on the county website
Monthly payment
Est. payment
Payment breakdown
Explore the cost of this home by adjusting the details. Changes won't be saved.Climate risks
Neighborhood: 77632
Nearby schools
Schools provided by the listing agent
- Elementary: Mauriceville Elementary School
- Middle: Mauriceville Middle School
- High: Little Cypress-Mauriceville High School
Source: HAR. This data may not be complete. We recommend contacting the local school district to confirm school assignments for this home.
Similar homes
- $629,0004 bd4 ba3.9k sqft15421 Highway 12, Orange, TX 77632For Sale
 MLS ID #10025369, Sherry Hommel, Coldwell Banker Southern Homes. HAR
- $475,0004 bd2 ba2.2k sqft7041 Arabie Rd, Orange, TX 77632For Sale

 MLS ID #271816, Emily Ross, RE/MAX ONE - Orange County. BBOR
- $425,0004 bd3 ba2.4k sqft9543 Twin Lakes Dr, Orange, TX 77632For Sale
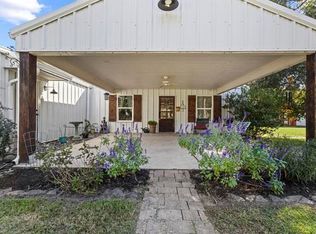 MLS ID #76230058, Skylar Webster, Connect Realty.com. HAR
- $600,0005 bd5 ba3.5k sqft9035 Terry Estates Dr, Orange, TX 77630For Sale
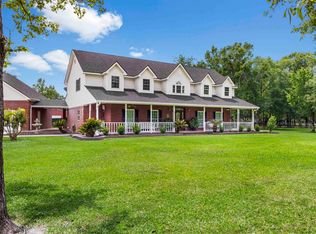 MLS ID #266749, Brielle Hicks, Advantage Real Estate. BBOR
- $389,0004 bd4 ba3k sqft9403 Twin Lakes Dr, Orange, TX 77632For SaleMLS ID #269115, Jerad Spencer, Spencer Real Estate Company. BBOR
- $389,9004 bd2 ba2.9k sqft8613 E Fox Rd, Orange, TX 77632For SaleMLS ID #268385, Hershel Manley, Hometown Realty. BBOR
- $610,0005 bd5 ba4.8k sqft4415 Hillbrook Dr, Orange, TX 77632For SaleMLS ID #266987, Wilma Horner, Countryland Properties. BBOR
- $449,9003 bd3 ba2.4k sqft738 Parish Rd, Orange, TX 77632For SaleMLS ID #269564, Karla Lozano, Lange Realty Group -- 9014834. BBOR
- $435,0003 bd5 ba3.1k sqft2552 Kenneth Dr, Orange, TX 77632For SaleMLS ID #271646, Kirsten Hudnall, Countryland Properties. BBOR
- $585,0005 bd6 ba3.6k sqft1865 Summerville Ln, Orange, TX 77630For SaleMLS ID #267622, Karla Lozano, Lange Realty Group -- 9014834. BBOR
- $449,0002 bd2 ba1.7k sqft9402 Interstate Highway 10 W, Orange, TX 77632For SaleMLS ID #260625, Jill Nolan, JNK Home & Land, LLC. BBOR
- $449,0003 bd2 ba1.9k sqft6034 Hidden Meadows Dr, Orange, TX 77632For SaleMLS ID #270497, Lisa Blowers, Red Door Realty. BBOR
- $339,9004 bd4 ba2.5k sqft6134 Fawn, Orange, TX 77632For SaleMLS ID #271226, Amanda Burks, Countryland Properties. BBOR
