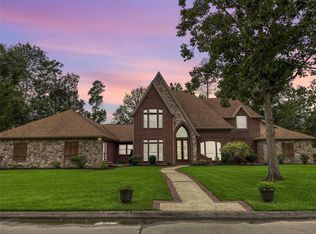
Right here in Hillbrook Estates, this well-appointed 4-bedroom, 3.5-bath home also includes an additional 1-bedroom, 1-bath living area, offering flexible options for guests, extended living, or private quarters. Interior features include a dedicated office, formal dining area, breakfast space, and a secondary living area. The layout offers two primary bedrooms, with one on the main level and one upstairs, providing added convenience and versatility. The fenced backyard includes an in-ground pool and covered patio, ideal for outdoor enjoyment. Solar panels are installed, offering potential energy savings. This property combines space, function, and efficiency—schedule your showing to experience it in person.ALL REASONABLE OFFERS WILL BE CONSIDERED, ENPHASE CARE PLAN FOR SOLAR PANEL EXTENDED WARRANTY AND TRANSFERABLE THROUGH JULY 20, 2027.
For sale
Price cut: $10K (6/11)
$610,000
4415 Hillbrook Dr, Orange, TX 77632
5beds
4,847sqft
:
Get pre-qualified$4,433/mo
Single Family Residence
Built in ----
0.83 Acres Lot
$603,200 Zestimate®
$126/sqft
$-- HOA
What's special
- 93 days |
- 240 |
- 12 |
Zillow last checked:
Listing updated:
Listed by:
Wilma Horner 409-656-3716,
Countryland Properties
Source: BBOR,MLS#: 266987
Facts & features
Interior
Bedrooms & bathrooms
- Bedrooms: 5
- Bathrooms: 5
- Full bathrooms: 4
- 1/2 bathrooms: 1
Rooms
- Room types: Entry, In-Law Room, Sewing/Hobby, Office, Flex Room
Primary bedroom
- Area: 321
- Dimensions: 18 x 17.83
Bedroom 2
- Length: 15.83
Bedroom 3
- Area: 199.43
- Dimensions: 14.42 x 13.83
Bedroom 4
- Area: 258.4
- Dimensions: 19.75 x 13.08
Primary bathroom
- Features: Double Sink, Sep. Shower
Dining room
- Features: Formal Dining
- Area: 186.69
- Dimensions: 11.92 x 15.67
Kitchen
- Area: 260
- Dimensions: 16 x 16.25
Living room
- Features: Living Room
- Area: 423.72
- Dimensions: 19.33 x 21.92
Heating
- Central Electric, Other
Cooling
- Central Electric, Heat Pump
Appliances
- Included: Built-in Oven, Cooktop, Dishwasher, Double Oven, Down Draft, Disposal, Plumbed For Ice Maker, Microwave, Refrigerator, Self Cleaning Oven, Vented Exhaust Fan
- Laundry: Inside, Wash/Dry Connection
Features
- Ceiling Fan(s), Desks, Primary Bdrm Down, Sheetrock, Split Bdrm Plan, Breakfast Bar, Kitchen Island, Pantry, Quartz (Kitchen)
- Flooring: Tile, Luxury Vinyl Plank
- Windows: Solar Screens, Blinds
- Attic: Pull Down Stairs
- Has fireplace: Yes
- Fireplace features: Wood Burning
Interior area
- Total structure area: 4,847
- Total interior livable area: 4,847 sqft
Property
Parking
- Total spaces: 2
- Parking features: Attached, Garage Door Opener, Additional Parking
- Attached garage spaces: 2
Features
- Levels: Two
- Stories: 2
- Patio & porch: Covered, Covered Porch
- Exterior features: Lighting, Sprinkler System, Rain Gutters
- Has private pool: Yes
- Pool features: Gunite, In Ground, Chlorine
- Fencing: Wood Privacy
Lot
- Size: 0.83 Acres
- Dimensions: 0.83
- Features: Corner Lot
Details
- Additional structures: Storage
- Parcel number: 005545000230
- Special conditions: Standard
- Other equipment: Satellite Dish
Construction
Type & style
- Home type: SingleFamily
- Property subtype: Single Family Residence
Materials
- 3/4 Brick Veneer, HardiPlank Type
- Foundation: Slab
- Roof: Arch. Comp. Shingle
Condition
- 31 Yrs. and Older
- New construction: No
Details
- Warranty included: Yes
Utilities & green energy
- Sewer: City Sewer
- Water: City Water
- Utilities for property: Cable Available
Green energy
- Energy generation: Solar
Community & HOA
Community
- Security: Monitored Smoke Alarm, Security System, Smoke Detector(s)
- Subdivision: Hillbrook Estates
HOA
- Has HOA: No
Location
- Region: Orange
Financial & listing details
- Price per square foot: $126/sqft
- Tax assessed value: $367,569
- Date on market: 4/27/2026
- Listing terms: Cash,Conventional,FHA,VA Loan,Flooded/Gutted Harvey,Flooded/Gutted Imelda
- Road surface type: Concrete
Estimated market value
$603,200
$573,000 - $633,000
$5,145/mo
Price history
| Date | Event | Price |
|---|---|---|
| 6/11/2026 | Price change | $610,000-1.6%$126/sqft |
Source:  BBOR #266987 Report a problem BBOR #266987 Report a problem | ||
| 4/27/2026 | Listed for sale | $620,000+59%$128/sqft |
Source: BBOR #266987 Report a problem | ||
| 11/12/2021 | Sold | -- |
Source: Agent Provided Report a problem | ||
| 9/22/2021 | Pending sale | $390,000$80/sqft |
Source: BBOR #221036 Report a problem | ||
| 9/2/2021 | Price change | $390,000-1.3%$80/sqft |
Source: BBOR #221036 Report a problem | ||
| 7/16/2021 | Price change | $395,000-2.5%$81/sqft |
Source: BBOR #221036 Report a problem | ||
| 6/26/2021 | Listed for sale | $405,000+72.3%$84/sqft |
Source: BBOR #221036 Report a problem | ||
| 5/2/2014 | Listing removed | $235,000$48/sqft |
Source: Coldwell Banker H.B.O. Southern Homes #165274 Report a problem | ||
| 4/25/2014 | Price change | $235,000+4.4%$48/sqft |
Source: Coldwell Banker H.B.O. Southern Homes #165274 Report a problem | ||
| 4/18/2014 | Listed for sale | $225,000$46/sqft |
Source: Coldwell Banker H.B.O. Southern Homes #165274 Report a problem | ||
Public tax history
| Year | Property taxes | Tax assessment |
|---|---|---|
| 2025 | -- | $367,569 |
| 2024 | -- | $367,569 +6.6% |
| 2023 | -- | $344,739 +7% |
| 2022 | -- | $322,099 +20.2% |
| 2021 | $5,301 +10.6% | $267,937 +10% |
| 2020 | $4,794 -3.1% | $243,579 -2.5% |
| 2019 | $4,948 +0.4% | $249,749 +178% |
| 2018 | $4,928 | $89,829 -64.2% |
| 2017 | $4,928 +9.8% | $250,629 +8.2% |
| 2016 | $4,489 -7.6% | $231,542 +2.4% |
| 2015 | $4,856 | $226,197 -1.2% |
| 2014 | $4,856 | $228,973 -12.3% |
| 2013 | -- | $261,233 -2.4% |
| 2012 | -- | $267,619 +0.7% |
| 2011 | -- | $265,865 +0.5% |
| 2010 | -- | $264,623 |
| 2009 | -- | $264,623 |
| 2008 | -- | $264,623 +0.8% |
| 2007 | -- | $262,594 +7.9% |
| 2006 | -- | $243,476 +2% |
| 2005 | -- | $238,722 |
| 2004 | -- | -- |
| 2003 | -- | -- |
| 2002 | -- | -- |
| 2001 | -- | -- |
Find assessor info on the county website
Monthly payment
Est. payment
Payment breakdown
Explore the cost of this home by adjusting the details. Changes won't be saved.Climate risks
Neighborhood: 77632
Nearby schools
GreatSchools rating
- 3/10West Orange-Stark Elementary SchoolGrades: K-5Distance: 1 mi
- 3/10West Orange-Stark Middle SchoolGrades: 6-8Distance: 3.6 mi
- 3/10West Orange-Stark High SchoolGrades: 9-12Distance: 3.8 mi
Schools provided by the listing agent
- District: West Orange - Cove
Source: BBOR. This data may not be complete. We recommend contacting the local school district to confirm school assignments for this home.
- $371,900-- bd-- ba2.8k sqft4413 Hillbrook Dr, Orange, TX 77632Off Market
- $455,200-- bd-- ba2.8k sqft4428 Hillbrook Dr, Orange, TX 77632Off Market
- $352,7004 bd4 ba2.4k sqft4422 Hillbrook Dr, Orange, TX 77632Off Market
- $382,4005 bd4 ba2.9k sqft4424 Hillbrook Dr, Orange, TX 77632Off Market

- $410,8004 bd4 ba3.4k sqft4418 Hillbrook Dr, Orange, TX 77632Off Market
- $435,200-- bd-- ba3.7k sqft4416 Hillbrook Dr, Orange, TX 77632Off Market
- $394,300-- bd-- ba2.9k sqft4430 Hillbrook Dr, Orange, TX 77632Off Market
- $397,4005 bd4 ba3.2k sqft4420 Hillbrook Dr, Orange, TX 77632Off Market
A local agent can set up tours, give advice and negotiate with sellers.
Similar homes
- $643,9004 bd3 ba3.1k sqft9374 Acadian Way, Orange, TX 77630For Sale By Owner

- $449,9004 bd3 ba3.2k sqft6329 Bentwater Dr, Orange, TX 77632For Sale
 MLS ID #78772427, Deborah Hughes, American Real Estate Orange. HAR
 - $499,9007 bd6 ba6.1k sqft2206 Chasse Bend St, Orange, TX 77632For Sale
 MLS ID #84335090, Libby Mitchell, REGENCY Real Estate Professionals. HAR
 - $449,9003 bd3 ba2.4k sqft738 Parish Rd, Orange, TX 77632For Sale
 MLS ID #269564, Karla Lozano, RE/MAX ONE - Orange County. BBOR
 - $375,0005 bd4 ba3k sqft2226 Chasse Bend St, Orange, TX 77632For SaleMLS ID #16123080, Tim Williams, Keller Williams Elite. HAR
- $639,0003 bd5 ba4.1k sqft1217 Liston Rd, Orange, TX 77630For SaleMLS ID #255300, Sandra Myer, JLA Realty. BBOR
- $649,9003 bd4 ba4.8k sqft145 Bluewing Ct, Orange, TX 77630For SaleMLS ID #269476, Essence Becker, Fuller Group. BBOR
- $339,9004 bd2 ba2.7k sqft2201 Oak Ln, Orange, TX 77632For SaleMLS ID #267247, Deborah Hughes, American Real Estate - Orange. BBOR
- $339,9004 bd2 ba2.7k sqft2201 Tall Oaks Dr, Orange, TX 77632For SaleMLS ID #95461387, Deborah Hughes, American Real Estate Orange. HAR
- $350,0004 bd3 ba3k sqft232 County Road 4182, Orange, TX 77632For SaleMLS ID #269702, Ashley Doucet, Triangle Real Estate, LLC. BBOR
- $549,9004 bd2 ba2.5k sqft260 Lauren Dr, Orange, TX 77630For SaleMLS ID #269632, Krystal Wortham, Connect Realty. BBOR
- $394,9004 bd2 ba2.9k sqft8613 E Fox Rd, Orange, TX 77632For SaleMLS ID #268385, Hershel Manley, Hometown Realty. BBOR
- $449,9004 bd2 ba2.9k sqft2641 Oilla Rd, Orange, TX 77630For SaleMLS ID #269566, Karla Lozano, RE/MAX ONE - Orange County. BBOR
- $343,0004 bd3 ba3k sqft3331 Aster St, Orange, TX 77632For SaleMLS ID #46232390, Erick Harbert, Realty Right. HAR
- $595,0004 bd4 ba3k sqft216 Berwick Dr, Bridge City, TX 77611For SaleMLS ID #51237757, Candace Mulhollan, RE/MAX ONE. HAR
- $375,0005 bd4 ba3k sqft1509 Dawnwood, Orange, TX 77632For Sale By Owner
- $499,0004 bd2 ba3.6k sqft9010 Terry Estates Dr, Orange, TX 77630For SaleMLS ID #266755, Adam LeDoux, eXp Realty, LLC. BBOR
- $395,0003 bd2 ba3.2k sqft8708 W Fox Rd, Orange, TX 77632For SaleMLS ID #66439407, Terri Beight, Premier Property Group. HAR
- $568,0005 bd4 ba3.9k sqft1308 Boyd Ave, Port Neches, TX 77651For SaleMLS ID #39100570, Emily Chionsini, American Real Estate Beaumont. HAR
- $339,9004 bd3 ba2.7k sqft8213 Canterbury Dr, Orange, TX 77632For SaleMLS ID #267880, Emily Ross, RE/MAX ONE - Orange County. BBOR
