This one is truly one of a kind…custom designed from top to bottom with thoughtful details you simply won’t find in a typical home.
• 4 Bedrooms + large Bonus Room (currently used as a 5th bedroom)
• 2.5 Bathrooms
• Located on 1.75 beautiful acres in Acadian Estates
• Orangefield ISD
Just a few of the features you will fall in love with…
- A dream mudroom complete with custom lockers, cabinetry, built-in desk, and drop zone
- A private mini office off the primary suite with custom built-ins and a cozy window seat
- Incredible custom cabinetry throughout the entire home. Every space was intentionally designed with both beauty and function in mind!
- Stunning custom millwork including accent walls, detailed trim, beadboard, tongue & groove ceilings, board and batten, tray and vaulted ceilings, and massive reclaimed wood beams.
The kitchen is truly a chef’s dream…
• Professional series all refrigerator & all freezer
• Imported gas range with custom built oven
• Panel-front dishwasher
• Built-in microwave tucked away in the pantry
• Massive island featuring a stunning countertop and custom wood cabinetry; serving as the center point for all the gatherings! Attached to the island is a reclaimed wood top table which serves as the perfect spot for breakfast and homework with the kids!
• Gorgeous custom cabinetry, endless storage, antique brass plumbing fixtures, high end appliances, and designer finishes
Just beyond the kitchen is a beautiful brick-floored butler’s pantry featuring custom cabinetry with brass accents that flows into an elegant dining room. This space has been perfect for hosting holidays, celebrations, and gathering with family and friends.
Outdoor living is just as special with two incredible back porches:
• A large vaulted covered porch overlooking the property.
• A cozy screened-in porch with its own fireplace for relaxing year-round.
The primary suite feels like a private retreat, featuring:
• Custom white oak furniture-style cabinetry
• Marble countertops
• Oversized soaking tub
• Built-in shelving with a TV to enjoy while you unwind
• A spacious marble shower with dual shower heads
• Lighted built-in linen cabinet that’s perfect as a morning coffee bar
• A large walk-in closet that conveniently connects directly to the laundry room
And throughout the home you’ll find…
- Antique wood doors
- Custom Dutch doors
- Custom plantation shutters
- Designer lighting
- Gorgeous brass hardware
- Reclaimed wood beams
- Brick accents
- Hardwood floors
- Natural lighting
- Gorgeous landscaping with automatic sprinkler system and a fenced in backyard
- Countless custom details that make this home unlike anything else on the market.
If you’ve been looking for a truly custom home with timeless character, thoughtful design, and luxury finishes… you won’t want to miss this one.
For sale by owner
$643,900
9374 Acadian Way, Orange, TX 77630
4beds
3,134sqft
:
Get pre-qualified$4,681/mo
SingleFamily
Built in 2023
2 Acres Lot
$-- Zestimate®
$205/sqft
$-- HOA
What's special
Brick accentsPanel-front dishwasherHardwood floorsNatural lightingDesigner lightingReclaimed wood beamsAntique wood doors
- 4 days |
- 751 |
- 22 |
Listed by:
Property Owner (409) 548-1621
Facts & features
Interior
Bedrooms & bathrooms
- Bedrooms: 4
- Bathrooms: 3
- Full bathrooms: 2
- 1/2 bathrooms: 1
Features
- Has fireplace: Yes
Interior area
- Total interior livable area: 3,134 sqft
Property
Parking
- Parking features: Garage - Attached
Features
- Exterior features: Brick
Lot
- Size: 2 Acres
Details
- Parcel number: 000603000500
Construction
Type & style
- Home type: SingleFamily
Materials
- brick
- Foundation: Slab
Condition
- New construction: No
- Year built: 2023
Community & HOA
Location
- Region: Orange
Financial & listing details
- Price per square foot: $205/sqft
- Tax assessed value: $478,195
- Annual tax amount: $5,485
- Date on market: 7/29/2026
Estimated market value
Not available
Estimated sales range
Not available
$2,936/mo
Price history
| Date | Event | Price |
|---|---|---|
| 7/29/2026 | Listed for sale | $643,900$205/sqft |
Source: Owner Report a problem | ||
Public tax history
| Year | Property taxes | Tax assessment |
|---|---|---|
| 2025 | $5,485 -10.4% | $478,195 -2.5% |
| 2024 | $6,120 +394.2% | $490,260 +545.1% |
| 2023 | $1,238 -9.6% | $76,000 |
| 2022 | $1,369 | $76,000 |
Find assessor info on the county website
Monthly payment
Est. payment
Payment breakdown
Explore the cost of this home by adjusting the details. Changes won't be saved.Climate risks
Neighborhood: 77630
Nearby schools
GreatSchools rating
- 3/10West Orange-Stark Elementary SchoolGrades: K-5Distance: 3 mi
- 3/10West Orange-Stark Middle SchoolGrades: 6-8Distance: 5.6 mi
- 3/10West Orange-Stark High SchoolGrades: 9-12Distance: 5.6 mi
- $259,9004 bd2 ba1.8k sqft2812 35th St, Orange, TX 77630Pending
- $90,0002 bd1 ba980 sqft2302 6th St, Orange, TX 77630For Sale By Owner
- $253,9004 bd2 ba2.7k sqft1930 International Ave, Orange, TX 77632Off Market
- $107,9303 bd2 ba1.1k sqft3690 Elk Dr, Orange, TX 77630Off Market
- $--3 bd2 ba1.3k sqft6804 Lancaster Dr, Orange, TX 77632Sold
- $--3 bd2 ba1.5k sqft2324 3rd St, Orange, TX 77632Off Market
- $---- bd-- ba1k sqft570 Stagner Ln, Orange, TX 77632Sold
- $283,7003 bd2 ba2.3k sqft1 Waterford Dr, Orange, TX 77630Off Market
A local agent can set up tours, give advice and negotiate with sellers.
A local lender can help you make sure your offer is ready when you are.
Similar homes
- $419,9003 bd3 ba2.8k sqft5354 Michell Rd, Orange, TX 77630For Sale
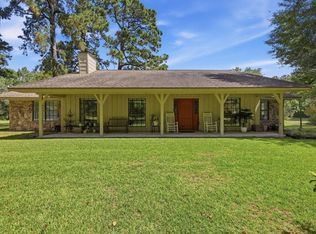 MLS ID #90098893, Kirby Smith, Kirby Smith Realty Group. HAR
 - $649,9005 bd6 ba3.6k sqft1865 Summerville Ln, Orange, TX 77630For Sale
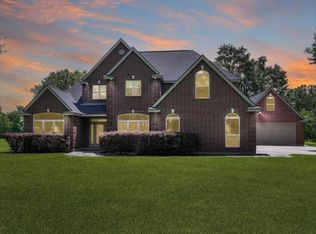
 MLS ID #267622, Karla Lozano, RE/MAX ONE - Orange County. BBOR
 - $449,9004 bd2 ba2.9k sqft2641 Oilla Rd, Orange, TX 77630For Sale
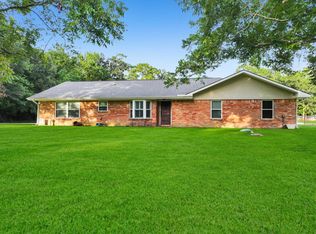 MLS ID #269566, Karla Lozano, RE/MAX ONE - Orange County. BBOR
 - $634,5004 bd4 ba3.4k sqft135 Stephanie Dr, Orange, TX 77630For Sale
 MLS ID #267773, Justin Colmenero, Prime Real Estate - Corpus Christi. BBOR
 - $639,0003 bd5 ba4.1k sqft1217 Liston Rd, Orange, TX 77630For SaleMLS ID #255300, Sandra Myer, JLA Realty. BBOR
- $549,9004 bd2 ba2.5k sqft260 Lauren Dr, Orange, TX 77630For SaleMLS ID #269632, Krystal Wortham, Connect Realty. BBOR
- $339,9004 bd3 ba2.4k sqft2009 W Rein Ave, Orange, TX 77630For SaleMLS ID #64475518, Skylar Webster, Connect Realty.com. HAR
- $369,9004 bd3 ba2.8k sqft4358 McFarland Cir, Orange, TX 77632For SaleMLS ID #269770, Amber Landry, Landry Realty. BBOR
- $499,0004 bd2 ba3.6k sqft9010 Terry Estates Dr, Orange, TX 77630For SaleMLS ID #266755, Adam LeDoux, eXp Realty, LLC. BBOR
- $449,9004 bd3 ba3.2k sqft6329 Bentwater Dr, Orange, TX 77632For SaleMLS ID #78772427, Deborah Hughes, American Real Estate Orange. HAR
- $394,9004 bd2 ba2.9k sqft8613 E Fox Rd, Orange, TX 77632For SaleMLS ID #268385, Hershel Manley, Hometown Realty. BBOR
- $449,9003 bd3 ba2.4k sqft738 Parish Rd, Orange, TX 77632For SaleMLS ID #269564, Karla Lozano, RE/MAX ONE - Orange County. BBOR
- $395,0003 bd2 ba3.2k sqft8708 W Fox Rd, Orange, TX 77632For SaleMLS ID #66439407, Terri Beight, Premier Property Group. HAR
- $350,0004 bd3 ba3k sqft232 County Road 4182, Orange, TX 77632For SaleMLS ID #269702, Ashley Doucet, Triangle Real Estate, LLC. BBOR
- $325,0004 bd2 ba2.7k sqft3820 W Park Ave, Orange, TX 77630For SaleMLS ID #267482, Gabriela Ruiz, JLA Realty. BBOR
- $379,9004 bd4 ba3.4k sqft4702 Frost Pl, Orange, TX 77630For SaleMLS ID #2171453, Deborah Hughes, American Real Estate Orange. HAR
- $522,5004 bd4 ba3.4k sqft405 Waterwood Dr, Orange, TX 77630For SaleMLS ID #263883, Evalena Magnuson, American Real Estate - Orange. BBOR
- $325,0003 bd2 ba2.4k sqft12962 Duncan Woods Ln, Orange, TX 77630For SaleMLS ID #269614, Jerad Spencer, Spencer Real Estate Company. BBOR
- $489,9993 bd2 ba1.9k sqft9861 Fm 1442, Orange, TX 77630For SaleMLS ID #64546621, Tammy Shutter, NEXTHOME Premier Homes Realty. HAR
- $400,0004 bd4 ba3k sqft9403 Twin Lakes Dr, Orange, TX 77632For SaleMLS ID #269115, Jerad Spencer, Spencer Real Estate Company. BBOR
