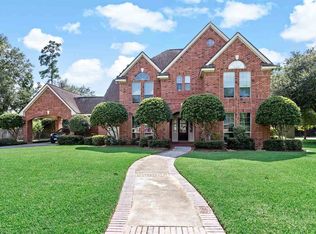
Exquisite home is priced to accommodate the TLC needed to make it the original showplace it once was. Surrounded by nice landscaping and timeless architectural details, this stunning 7 bedroom has 4 full baths and 3 half baths and offers the perfect blend of elegance and comfort. A charming walkway leads to a grand entryway that welcomes you into beautifully designed living spaces. Crown molding and tray ceilings enhance much of the home, while large windows fill the interior with natural light and showcase views of the backyard pool. The formal dining room is ideal for entertaining, and the cozy breakfast nook provides a perfect spot for casual mornings. Flexible living areas offer endless possibilities, whether you need a home gym, library, music room, or guest retreat. A whole-house generator and comprehensive water filtration system add convenience and peace of mind.
Pending
$499,900
2206 Chasse Bend St, Orange, TX 77632
7beds
6,171sqft
Single Family Residence
Built in 1986
0.58 Acres Lot
$483,600 Zestimate®
$81/sqft
$17/mo HOA
What's special
Grand entrywayFormal dining roomLarge windowsNatural lightBeautifully designed living spacesTray ceilingsCrown molding
- 118 days
- 46
- 2
Zillow last checked:
Listing updated:
Listed by:
Libby Mitchell TREC #0475701 832-819-4788,
REGENCY Real Estate Professionals
Source: HAR,MLS#: 84335090
Facts & features
Interior
Bedrooms & bathrooms
- Bedrooms: 7
- Bathrooms: 6
- Full bathrooms: 4
- 1/2 bathrooms: 2
Primary bedroom
- Level: First
- Area: 300
- Dimensions: 15x20
Bedroom
- Level: Second
- Area: 221
- Dimensions: 13x17
Bedroom
- Level: Second
- Area: 144
- Dimensions: 12x12
Bedroom
- Level: Second
- Area: 156
- Dimensions: 12x13
Bedroom
- Level: First
- Area: 221
- Dimensions: 13x17
Bedroom
- Level: First
- Area: 255
- Dimensions: 15x17
Bedroom
- Level: Second
- Area: 192
- Dimensions: 12x16
Other
- Level: First
- Area: 143
- Dimensions: 11x13
Breakfast
- Level: First
- Area: 190
- Dimensions: 10x19
Den
- Level: First
- Area: 704
- Dimensions: 22x32
Dining room
- Level: First
- Area: 156
- Dimensions: 13x12
Other
- Level: First
- Area: 224
- Dimensions: 14x16
Other
- Level: First
- Area: 143
- Dimensions: 13x11
Kitchen
- Level: First
- Area: 352
- Dimensions: 16x22
Living room
- Level: First
- Area: 340
- Dimensions: 17x20
Utility room
- Level: First
- Area: 77
- Dimensions: 7x11
Heating
- Natural Gas
Cooling
- Ceiling Fan(s), Electric
Appliances
- Included: Disposal, Refrigerator, Water Softener Rented, Double Oven, Microwave, Dishwasher
Features
- Formal Entry/Foyer, High Ceilings
- Flooring: Carpet, Tile, Vinyl
- Number of fireplaces: 1
- Fireplace features: Wood Burning
Interior area
- Total structure area: 6,171
- Total interior livable area: 6,171 sqft
Property
Parking
- Total spaces: 2
- Parking features: Attached, Additional Parking, Double-Wide Driveway
- Attached garage spaces: 2
Features
- Stories: 2
- Patio & porch: Covered
- Exterior features: Side Yard
- Has private pool: Yes
- Pool features: Gunite, In Ground
- Fencing: Back Yard
Lot
- Size: 0.58 Acres
- Features: Back Yard, Subdivided, 1/2 Up to 1 Acre
Details
- Parcel number: R31527
Construction
Type & style
- Home type: SingleFamily
- Architectural style: French,Traditional
- Property subtype: Single Family Residence
Materials
- Brick, Stone, Stucco
- Foundation: Slab
- Roof: Composition
Condition
- New construction: No
- Year built: 1986
Utilities & green energy
- Sewer: Public Sewer
- Water: Public
Community & HOA
Community
- Subdivision: Chasse Hollow
HOA
- Has HOA: Yes
- HOA fee: $205 annually
Location
- Region: Orange
Financial & listing details
- Price per square foot: $81/sqft
- Tax assessed value: $606,515
- Annual tax amount: $14,756
- Date on market: 6/16/2026
- Road surface type: Concrete, Curbs
Estimated market value
$483,600
$459,000 - $508,000
Not available
Price history
| Date | Event | Price |
|---|---|---|
| 8/24/2026 | Pending sale | $499,900$81/sqft |
Source:  BBOR #268434 Report a problem BBOR #268434 Report a problem | ||
| 6/16/2026 | Listed for sale | $499,900+0.2%$81/sqft |
Source: BBOR #268434 Report a problem | ||
| 5/15/2025 | Listed for sale | $499,000$81/sqft |
Source:  HAR #32492583 Report a problem HAR #32492583 Report a problem | ||
| 4/26/2025 | Listing removed | $3,500$1/sqft |
Source:  HAR #58278825 Report a problem HAR #58278825 Report a problem | ||
| 4/26/2025 | Pending sale | $499,000$81/sqft |
Source: HAR #32492583 Report a problem | ||
| 4/23/2025 | Price change | $499,000-4.9%$81/sqft |
Source: HAR #32492583 Report a problem | ||
| 4/2/2025 | Listed for rent | $3,500$1/sqft |
Source: HAR #58278825 Report a problem | ||
| 3/29/2025 | Listed for sale | $524,725$85/sqft |
Source: HAR #32492583 Report a problem | ||
| 3/25/2025 | Pending sale | $524,725$85/sqft |
Source: HAR #32492583 Report a problem | ||
| 3/19/2025 | Listed for sale | $524,725-4.6%$85/sqft |
Source: HAR #32492583 Report a problem | ||
| 3/4/2025 | Listing removed | $550,000$89/sqft |
Source: HAR #32492583 Report a problem | ||
| 2/19/2025 | Price change | $550,000-12%$89/sqft |
Source: HAR #32492583 Report a problem | ||
| 2/6/2025 | Listed for sale | $625,000+25.3%$101/sqft |
Source: HAR #9510074 Report a problem | ||
| 10/11/2021 | Listing removed | -- |
Source: HAR #78617889 Report a problem | ||
| 8/30/2021 | Price change | $499,000-9.3%$81/sqft |
Source: HAR #78617889 Report a problem | ||
| 7/22/2021 | Listed for sale | $550,000$89/sqft |
Source: HAR #78617889 Report a problem | ||
Public tax history
| Year | Property taxes | Tax assessment |
|---|---|---|
| 2025 | -- | $577,220 +10% |
| 2024 | -- | $524,745 -15.2% |
| 2023 | -- | $618,470 +10% |
| 2022 | -- | $562,245 +2.8% |
| 2021 | -- | $547,075 +8.9% |
| 2020 | -- | $502,235 +2.7% |
| 2019 | -- | $489,257 +155.2% |
| 2018 | -- | $191,703 -31.7% |
| 2017 | -- | $280,851 -4% |
| 2016 | -- | $292,492 |
| 2015 | -- | $292,492 -2.4% |
| 2014 | -- | $299,556 +0.2% |
| 2013 | -- | $299,056 -3.4% |
| 2012 | -- | $309,653 |
| 2011 | -- | $309,653 +18.6% |
| 2010 | -- | $261,046 |
| 2009 | -- | $261,046 |
| 2008 | -- | $261,046 +9.9% |
| 2006 | -- | $237,526 -1% |
| 2005 | -- | $240,026 |
| 2004 | -- | -- |
| 2003 | -- | -- |
| 2002 | -- | -- |
| 2001 | -- | -- |
Find assessor info on the county website
Monthly payment
Est. payment
Payment breakdown
Explore the cost of this home by adjusting the details. Changes won't be saved.Climate risks
Neighborhood: 77632
Nearby schools
Schools provided by the listing agent
- Elementary: Little Cypress Elementary School
- Middle: Little Cypress Junior High School
- High: Little Cypress-Mauriceville High School
Source: HAR. This data may not be complete. We recommend contacting the local school district to confirm school assignments for this home.
Similar homes
- $461,0005 bd3 ba3.1k sqft11065 Interstate Highway 10 E, Orange, TX 77630For Sale
 MLS ID #63295981, Lejonta McGowan, Jason Mitchell Real Estate LLC. HAR
 - $344,0004 bd4 ba3.5k sqft8114 Canterbury Dr, Orange, TX 77632For Sale
 MLS ID #270189, Essence Becker, Fuller Group. BBOR
 - $469,0004 bd2 ba3.6k sqft9010 Terry Estates Dr, Orange, TX 77630For Sale
 MLS ID #266755, Adam LeDoux, eXp Realty, LLC. BBOR
 - $510,0004 bd3 ba3.3k sqft4840 McKinley Ave, Groves, TX 77619For Sale
 MLS ID #271304, Mallory Jordan, Advantage Real Estate. BBOR
 - $515,0004 bd4 ba3.4k sqft405 Waterwood Dr, Orange, TX 77630For SaleMLS ID #263883, Evalena Magnuson, American Real Estate - Orange. BBOR
- $620,0005 bd5 ba4.3k sqft9035 Terry Estates Dr, Orange, TX 77630For SaleMLS ID #266749, Brielle Hicks, Advantage Real Estate. BBOR
- $459,9004 bd4 ba3.2k sqft9890 Laura Dr, Orange, TX 77630For SaleMLS ID #270416, Candace Mulhollan, RE/MAX ONE - Orange County. BBOR
- $649,9005 bd6 ba3.6k sqft1865 Summerville Ln, Orange, TX 77630For SaleMLS ID #267622, Karla Lozano, RE/MAX ONE - Orange County. BBOR
- $645,0004 bd3 ba3.8k sqft760 Baker Ave, Port Neches, TX 77651For SaleMLS ID #268738, Angela Brown, Countryland Properties. BBOR
- $399,9005 bd5 ba3.3k sqft2700 Oxford Dr, Port Arthur, TX 77642For SaleMLS ID #261151, Susan Lewis, Advantage Real Estate. BBOR
- $615,0005 bd4 ba4.1k sqft3147 Lancaster Ln, Port Neches, TX 77651For SaleMLS ID #266821, Angela Brown, Countryland Properties. BBOR
- $260,0008 bd-- ba4.3k sqft1098 Terry Rd, Vidor, TX 77662For SaleMLS ID #265999, Felicity Maradiaga, A T Real Estate. BBOR
- $725,0008 bd-- ba4.2k sqft8535 Henry St, Orange, TX 77630For SaleMLS ID #267390, Candace Mulhollan, RE/MAX ONE - Orange County. BBOR
