Welcome Home! This stunning 2-bedroom, 1.5-bathroom brick bungalow is perfectly situated on a quiet cul-de-sac and blends classic architectural charm with modern updates. Nestled in the heart of highly desirable Brentwood, MO, this home offers incredible curb appeal from the moment you arrive. Enter into a gorgeous living room featuring a dramatic cathedral ceiling that creates an open, airy feel. Cozy up by the inviting gas fireplace, making it the perfect centerpiece for cozy evenings in and entertaining guests. The sizable, dedicated dining room provides plenty of space for hosting dinner parties, holiday gatherings, or everyday family meals. Enjoy a fully updated main bathroom boasting sleek, modern tile and high-end finishes that bring a touch of luxury to your daily routine. The kitchen features a gas range and stainless steel appliances and leads to the basement which serves as an additional hangout spot and has a convenient half-bath for guests. Next, go outside to enjoy your private retreat with a large, fully fenced-in backyard featuring a spacious patio—ideal for summer BBQs, outdoor dining, pets, and gardening. Let's talk about location, location, location! You are just minutes away from award-winning schools, fantastic local parks, and premier shopping and dining with quick highway access, making commuting anywhere in St. Louis an absolute breeze! Recent updates include: updated roof, AC and sewer lateral replacement all in 2023. Updated water heater (2022) and updated electrical panel (2025).
Pending
Listed by: Coldwell Banker Realty - Gundaker • Andrea E Owens
$299,900
8777 Bridgeport Ave, Saint Louis, MO 63144
2beds
1,081sqft
:
Get pre-qualified$2,017/mo
Single Family Residence
Built in 1920
5,118 Square Feet Lot
$311,200 Zestimate®
$277/sqft
$-- HOA
What's special
Inviting gas fireplaceFully updated main bathroomQuiet cul-de-sacConvenient half-bath for guestsIncredible curb appealSizable dedicated dining roomDramatic cathedral ceiling
- 38 days |
- 114 |
- 1 |
Likely to sell faster than
Zillow last checked:
Listing updated:
Listed by:
Andrea E Owens 314-609-4079,
Coldwell Banker Realty - Gundaker
Source: MARIS,MLS#: 26039570 Originating MLS: St. Louis Association of REALTORS
Originating MLS: St. Louis Association of REALTORSFacts & features
Interior
Bedrooms & bathrooms
- Bedrooms: 2
- Bathrooms: 2
- Full bathrooms: 1
- 1/2 bathrooms: 1
- Main level bathrooms: 1
- Main level bedrooms: 2
Primary bedroom
- Features: Floor Covering: Luxury Vinyl Plank
- Level: Main
Bedroom 2
- Features: Floor Covering: Luxury Vinyl Plank
- Level: Main
Dining room
- Features: Floor Covering: Luxury Vinyl Plank
- Level: Main
Kitchen
- Features: Floor Covering: Ceramic Tile
- Level: Main
Living room
- Features: Floor Covering: Luxury Vinyl Plank
- Level: Main
Heating
- Radiant
Cooling
- Central Air, Electric
Appliances
- Included: Gas Cooktop, Dishwasher, Dryer, Microwave, Gas Oven, Refrigerator, Water Heater
- Laundry: In Basement
Features
- Flooring: Luxury Vinyl, Tile
- Basement: Concrete,Unfinished
- Number of fireplaces: 1
- Fireplace features: Living Room
Interior area
- Total structure area: 1,081
- Total interior livable area: 1,081 sqft
- Finished area above ground: 1,081
Property
Parking
- Total spaces: 1
- Parking features: Driveway, Garage
- Garage spaces: 1
- Has uncovered spaces: Yes
Features
- Levels: One
- Patio & porch: Rear Porch
- Fencing: Back Yard,Chain Link
Lot
- Size: 5,118 Square Feet
- Features: Back Yard, Cul-De-Sac, Level
Details
- Parcel number: 21K531572
- Special conditions: Standard
Construction
Type & style
- Home type: SingleFamily
- Architectural style: Bungalow
- Property subtype: Single Family Residence
Materials
- Brick Veneer
- Foundation: Concrete Perimeter
- Roof: Architectural Shingle
Condition
- Year built: 1920
Utilities & green energy
- Electric: Other
- Sewer: Public Sewer
- Water: Public
- Utilities for property: Electricity Connected, Natural Gas Connected, Sewer Connected, Water Connected
Community & HOA
Community
- Subdivision: Convenient Homesites
HOA
- Has HOA: No
Location
- Region: Saint Louis
Financial & listing details
- Price per square foot: $277/sqft
- Tax assessed value: $263,900
- Annual tax amount: $3,282
- Date on market: 6/24/2026
- Cumulative days on market: 38 days
- Listing terms: Cash,Conventional
- Electric utility on property: Yes
Estimated market value
$311,200
$296,000 - $327,000
$2,853/mo
Price history
| Date | Event | Price |
|---|---|---|
| 6/27/2026 | Pending sale | $299,900$277/sqft |
Source:  MARIS #26039570 Report a problem MARIS #26039570 Report a problem | ||
| 6/24/2026 | Listed for sale | $299,900+16.2%$277/sqft |
Source: MARIS #26039570 Report a problem | ||
| 1/18/2023 | Sold | -- |
Source: MARIS #22068718 Report a problem | ||
| 12/18/2022 | Pending sale | $258,000$239/sqft |
Source: MARIS #22068718 Report a problem | ||
| 12/14/2022 | Listed for sale | $258,000$239/sqft |
Source: MARIS #22068718 Report a problem | ||
| 12/7/2022 | Pending sale | $258,000$239/sqft |
Source: MARIS #22068718 Report a problem | ||
| 11/13/2022 | Price change | $258,000-1.9%$239/sqft |
Source: MARIS #22068718 Report a problem | ||
| 11/2/2022 | Price change | $263,000-3.7%$243/sqft |
Source: MARIS #22068718 Report a problem | ||
| 10/23/2022 | Listed for sale | $273,000+38.2%$253/sqft |
Source: MARIS #22068718 Report a problem | ||
| 8/16/2022 | Sold | -- |
Source: MARIS #22048476 Report a problem | ||
| 7/27/2022 | Pending sale | $197,500$183/sqft |
Source: MARIS #22048476 Report a problem | ||
| 7/22/2022 | Listed for sale | $197,500$183/sqft |
Source: MARIS #22048476 Report a problem | ||
| 3/3/2004 | Sold | -- |
Source: Public Record Report a problem | ||
| 4/20/2000 | Sold | -- |
Source: Public Record Report a problem | ||
Public tax history
| Year | Property taxes | Tax assessment |
|---|---|---|
| 2025 | $3,282 +3.7% | $50,140 +10% |
| 2024 | $3,164 +2.8% | $45,580 |
| 2023 | $3,077 +19.4% | $45,580 +27.3% |
| 2022 | $2,578 +0.8% | $35,800 |
| 2021 | $2,558 +1.9% | $35,800 +2.9% |
| 2020 | $2,511 +8.1% | $34,790 |
| 2019 | $2,324 | $34,790 +17% |
| 2018 | $2,324 | $29,740 |
| 2017 | $2,324 +2.4% | $29,740 +6% |
| 2016 | $2,268 +0.6% | $28,060 |
| 2015 | $2,255 | $28,060 -7% |
| 2014 | $2,255 -6.5% | $30,170 |
| 2013 | $2,412 | $30,170 +7.5% |
| 2012 | -- | $28,070 |
| 2011 | -- | $28,070 -12.7% |
| 2010 | $2,028 +12.4% | $32,170 |
| 2009 | $1,804 +10.7% | $32,170 +6.1% |
| 2008 | $1,630 -4.9% | $30,310 -10% |
| 2007 | $1,714 | $33,690 +14.9% |
| 2006 | $1,714 -1.2% | $29,320 |
| 2005 | $1,733 +28.5% | $29,320 +30.2% |
| 2003 | $1,349 +0.1% | $22,520 -6.5% |
| 2002 | $1,348 +18.8% | $24,080 |
| 2001 | $1,134 | $24,080 |
Find assessor info on the county website
Monthly payment
Est. payment
Payment breakdown
Explore the cost of this home by adjusting the details. Changes won't be saved.Climate risks
Neighborhood: 63144
Nearby schools
GreatSchools rating
- 9/10Mark Twain Elementary SchoolGrades: K-5Distance: 0.4 mi
- 9/10Brentwood Middle SchoolGrades: 6-8Distance: 0.3 mi
- 9/10Brentwood High SchoolGrades: 9-12Distance: 0.3 mi
Schools provided by the listing agent
- Elementary: Mark Twain Elem.
- Middle: Brentwood Middle
- High: Brentwood High
Source: MARIS. This data may not be complete. We recommend contacting the local school district to confirm school assignments for this home.
- $473,3003 bd2 ba1.7k sqft8773 Bridgeport Ave, Saint Louis, MO 63144Off Market

- $390,4003 bd2 ba1.2k sqft8781 Bridgeport Ave, Saint Louis, MO 63144Off Market
- $291,1002 bd1 ba1k sqft8783 Bridgeport Ave, Saint Louis, MO 63144Off Market
- $329,9003 bd1 ba1.2k sqft8771 Bridgeport Ave, Saint Louis, MO 63144Off Market
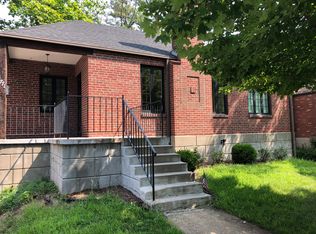
- $--2 bd1 ba950 sqft15XX Swallow, Brentwood, MO 63144Off Market
- $297,5002 bd2 ba1.1k sqft8767 Bridgeport Ave, Saint Louis, MO 63144Off Market
- $190,0001 bd1 ba800 sqft8776 Brentwood Pl, Saint Louis, MO 63144Off Market
- $437,5003 bd3 ba1.6k sqft8772 Brentwood Pl, Saint Louis, MO 63144Off Market
A local agent can set up tours, give advice and negotiate with sellers.
A local lender can help you make sure your offer is ready when you are.
Similar homes
- $280,0002 bd1 ba900 sqft8735 Bridgeport Ave, Saint Louis, MO 63144For Sale
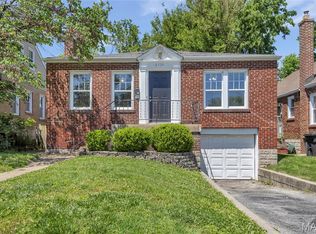
 MLS ID #26048438, Mark Lynch, RE/MAX Results. MARIS
 - $280,0003 bd1 ba1.1k sqft2601 Bremerton Rd, Saint Louis, MO 63144For Sale
 MLS ID #26041037, Mike J Kistner, Kistner and Associates, LLC. MARIS
 - $299,9003 bd2 ba1.1k sqft5034 Milentz Ave, Saint Louis, MO 63109For Sale
 MLS ID #26046217, David A Dyer, EXP Realty, LLC. MARIS
 - $274,9002 bd1 ba1k sqft626 Yeddo Ave, Saint Louis, MO 63119For Sale
 MLS ID #26045875, Melissa L Anderson, Redfin Corporation. MARIS
 - $300,0003 bd1 ba1.3k sqft6024 Oleatha Ave, Saint Louis, MO 63139For SaleMLS ID #26041897, Kim J Cameron, RE/MAX Results. MARIS
- $309,9003 bd1 ba1.2k sqft907 N Woodlawn Ave, Saint Louis, MO 63122For SaleMLS ID #26043290, Rodney Wallner, Berkshire Hathaway HomeServices Select Properties. MARIS
- $315,0002 bd1 ba1.4k sqft7370 Carleton Ave, Saint Louis, MO 63130For SaleMLS ID #26045974, Heather Underwood, Gold Bell Real Estate LLC. MARIS
- $300,0002 bd1 ba930 sqft5676 Marquette Ave, Saint Louis, MO 63139For SaleMLS ID #26043593, Bernard Cela, Worth Clark Realty. MARIS
- $350,0002 bd2 ba1.6k sqft837 Greeley Ave, Saint Louis, MO 63119For SaleMLS ID #26044798, Haley R Berry, Compass Realty Group. MARIS
- $274,9002 bd1 ba1.2k sqft6744 Wise Ave, Saint Louis, MO 63139For SaleMLS ID #26035688, Cathleen Leininger, Coldwell Banker Realty - Gundaker. MARIS
- $245,0002 bd1 ba960 sqft5454 Pernod Ave, Saint Louis, MO 63139For SaleMLS ID #26048513, Aileen L Garcia, Garcia Properties. MARIS
- $275,0003 bd1 ba1.2k sqft8706 Valcour Ave, Saint Louis, MO 63123For SaleMLS ID #26038668, Jim Manning, Three Doors LLC. MARIS
- $250,0002 bd2 ba1.2k sqft5301 Sunshine Dr, Saint Louis, MO 63109For SaleMLS ID #26048071, Bridgette M Fyvie, Garcia Properties. MARIS
- $279,0003 bd1 ba1.3k sqft6217 Marmaduke Ave, Saint Louis, MO 63139For SaleMLS ID #26040140, Sam Row, Keller Williams Pinnacle. MARIS
- $300,0003 bd2 ba1.5k sqft4253 Swan Ave, Saint Louis, MO 63110For SaleMLS ID #26040867, Ida Karimov, Aleksander Kheyfets. MARIS
- $275,0003 bd1 ba1.4k sqft7210 Shellburne Dr, Saint Louis, MO 63123For SaleMLS ID #26046778, Todd Schowalter, Keller Williams Realty St. Louis. MARIS
- $200,0002 bd2 ba945 sqft7707 Murdoch Ave, Saint Louis, MO 63119For SaleMLS ID #26043864, Haley R Berry, Compass Realty Group. MARIS
- $279,0002 bd1 ba1k sqft5655 Potomac St, Saint Louis, MO 63139For SaleMLS ID #26045347, Amy C Florida, Compass Realty Group. MARIS
- $303,5003 bd1 ba1.1k sqft20 Lawn Pl, Saint Louis, MO 63110For SaleMLS ID #26031933, Jeff M Christian, RE/MAX Results. MARIS
- $174,0002 bd1 ba941 sqft9026 Cardinal Ter, Saint Louis, MO 63144For SaleMLS ID #26037445, Jay M Vandenburgh, Keller Williams Realty St. Louis. MARIS
