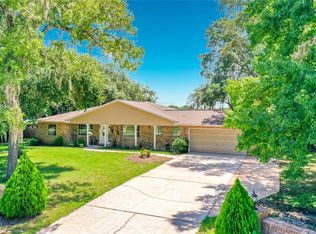
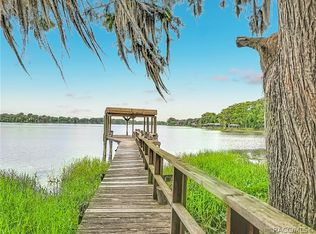
Floral City living with character, versatility and room to make it your own! Set beneath the moss-draped tree canopy of Historic Orange Avenue, this distinctive custom home rests on a corner .72-acre lot just moments from the park, library, local produce stands and famous Ferris Groves. Floral City Lake and the Tsala Apopka Chain of Lakes are only a few blocks away for boating, fishing and enjoying the best of Florida's outdoor lifestyle. A covered rocking-chair front porch welcomes you into an impressive great room with soaring vaulted ceilings and solid oak flooring. The open kitchen features white cabinetry, tile backsplash, a commercial-style double refrigerator, new stove, prep island with abundant storage and a pantry. A spacious dining area accommodates a large table, while built-in cubbies beneath the bay windows add charm and useful storage. The flexible floor plan includes two primary-sized suites--one downstairs and one upstairs. The downstairs bedrooms share a large garden-style bath with jetted tub and separate shower. Upstairs, the private suite offers a huge walk-in closet, shower bath and peaceful backyard views. A 12×34 screened lanai overlooks the quiet backyard and provides plenty of room for relaxing, entertaining or indulging your love of gardening-lots of space to plant one. One of the property's most exceptional features is the approximately 43×22 detached garage/office located across the three-car carport/portico. Originally designed as office space and later used as a climate-controlled collector-car garage, it has a separate entrance, mini-split cooling and its own electrical panel. Imagine the possibilities: home-based business, private offices, homeschool classroom, art or craft studio, workshop, fitness room, vehicle storage or an incredible hobby space. A 2018 metal roof, interior laundry, additional storage and a location in the heart of historic Floral City complete this truly one-of-a-kind property. Come experience the charm, space and possibilities for yourself!
For sale
$379,000
8779 E Orange Ave, Floral City, FL 34436
3beds
2,982sqft
:
Get pre-qualified$2,483/mo
Single Family Residence
Built in 1996
0.72 Acres Lot
$364,000 Zestimate®
$127/sqft
$-- HOA
What's special
Additional storageInterior laundryCovered rocking-chair front porchSolid oak flooringNew stoveTile backsplashCommercial-style double refrigerator
- 27 minutes |
- 190 |
- 23 |
Zillow last checked:
Listing updated:
Listed by:
James T Saffell 813-416-5162,
Beaches To Ranches Realty
Source: HCMLS,MLS#: 2260580
Facts & features
Interior
Bedrooms & bathrooms
- Bedrooms: 3
- Bathrooms: 3
- Full bathrooms: 2
- 1/2 bathrooms: 1
Bedroom 1
- Description: Carpet - Walk In Closet
- Level: Second
- Area: 368
- Dimensions: 23x16
Bedroom 2
- Description: Built in closet
- Level: Main
- Area: 238
- Dimensions: 17x14
Bedroom 3
- Level: Main
- Area: 224
- Dimensions: 16x14
Dining room
- Description: Wood Laminate
- Level: Main
- Area: 135
- Dimensions: 15x9
Florida room
- Description: Covered / Screened
- Level: Main
- Area: 396
- Dimensions: 33x12
Game room
- Description: Wood Laminate
- Level: Main
- Area: 812
- Dimensions: 29x28
Kitchen
- Description: Wood Laminate - Breakfast Bar - Gas Range
- Level: Main
- Area: 169
- Dimensions: 13x13
Laundry
- Description: Built in Pantry
- Level: Main
- Area: 63
- Dimensions: 9x7
Other
- Description: Garage / with Mini Split Air
- Level: Main
- Area: 609
- Dimensions: 29x21
Workshop
- Level: Main
- Area: 210
- Dimensions: 21x10
Heating
- Central, Electric, Propane
Cooling
- Central Air
Appliances
- Included: Dishwasher, Dryer, Gas Range, Refrigerator, Washer
Features
- Breakfast Bar
- Flooring: Carpet, Laminate, Tile
- Has fireplace: No
Interior area
- Total structure area: 2,982
- Total interior livable area: 2,982 sqft
Property
Parking
- Total spaces: 5
- Parking features: Additional Parking, Attached Carport, Covered, Garage, Garage Door Opener
- Garage spaces: 2
- Carport spaces: 3
- Covered spaces: 5
Features
- Stories: 2
- Patio & porch: Covered, Front Porch, Rear Porch, Screened
Lot
- Size: 0.72 Acres
- Dimensions: 175 x 179
- Features: Corner Lot, Many Trees
Details
- Additional structures: Shed(s)
- Parcel number: 20E20S150020001400080
- Zoning: PDP
- Zoning description: PUD
- Special conditions: Standard
Construction
Type & style
- Home type: SingleFamily
- Property subtype: Single Family Residence
Materials
- Block, Frame, Other
- Roof: Metal
Condition
- New construction: No
- Year built: 1996
Utilities & green energy
- Sewer: Septic Tank
- Water: Private, Public, Well
- Utilities for property: Cable Available, Electricity Connected, Sewer Connected, Water Connected, Propane
Community & HOA
Community
- Security: Closed Circuit Camera(s)
- Subdivision: Not In Hernando
HOA
- Has HOA: No
Location
- Region: Floral City
Financial & listing details
- Price per square foot: $127/sqft
- Tax assessed value: $396,548
- Annual tax amount: $5,792
- Date on market: 8/14/2026
- Listing terms: Cash,Conventional,FHA,USDA Loan,VA Loan
- Electric utility on property: Yes
- Road surface type: Asphalt, Paved
Estimated market value
$364,000
$346,000 - $382,000
$2,515/mo
Price history
| Date | Event | Price |
|---|---|---|
| 8/13/2026 | Listed for sale | $379,000+18.4%$127/sqft |
Source:  Stellar MLS #TB8538119 Report a problem Stellar MLS #TB8538119 Report a problem | ||
| 12/31/2020 | Sold | $320,000-15.8%$107/sqft |
Source:  Realtors Association of Citrus County #794990 Report a problem Realtors Association of Citrus County #794990 Report a problem | ||
| 12/12/2020 | Pending sale | $379,900$127/sqft |
Source: KW REALTY ELITE PARTNERS #T3265410 Report a problem | ||
| 10/21/2020 | Price change | $379,900-2%$127/sqft |
Source: KW REALTY ELITE PARTNERS #T3265410 Report a problem | ||
| 9/18/2020 | Price change | $387,500-0.6%$130/sqft |
Source: KW REALTY ELITE PARTNERS #T3265410 Report a problem | ||
| 1/29/2020 | Listed for sale | $390,000+34.5%$131/sqft |
Source: Crossland Realty Inc. #788998 Report a problem | ||
| 4/10/2007 | Sold | $290,000$97/sqft |
Source: Public Record Report a problem | ||
Public tax history
| Year | Property taxes | Tax assessment |
|---|---|---|
| 2025 | $5,792 +5.9% | $360,606 +10% |
| 2024 | $5,470 +3.8% | $327,824 +10% |
| 2023 | $5,272 +8.8% | $298,022 +10% |
| 2022 | $4,846 +30.8% | $270,929 +10.4% |
| 2021 | $3,705 +130.9% | $245,299 +71.5% |
| 2020 | $1,605 +1.5% | $143,063 +2.3% |
| 2019 | $1,582 +1.8% | $139,847 +1.9% |
| 2018 | $1,553 | $137,239 +2.1% |
| 2017 | $1,553 +0.5% | $134,416 +2.1% |
| 2016 | $1,545 -1% | $131,651 +0.7% |
| 2015 | $1,561 -1.3% | $130,736 +0.8% |
| 2014 | $1,582 +4.4% | $129,698 +3.3% |
| 2013 | $1,515 -7.6% | $125,600 -10.6% |
| 2012 | $1,640 -10.8% | $140,471 -7.6% |
| 2011 | $1,839 -12.5% | $152,066 -11.3% |
| 2010 | $2,103 -9.3% | $171,449 -4.4% |
| 2009 | $2,319 -9.1% | $179,289 -8% |
| 2008 | $2,550 -26.3% | $194,807 -11% |
| 2007 | $3,461 +99.2% | $218,800 +12.9% |
| 2006 | $1,737 -5.7% | $193,800 +53.7% |
| 2005 | $1,843 -0.8% | $126,100 +2.9% |
| 2004 | $1,857 +5.6% | $122,500 +1.8% |
| 2003 | $1,759 +2.8% | $120,300 +2.4% |
| 2002 | $1,710 +15.2% | $117,500 +12% |
| 2000 | $1,484 | $104,900 |
Find assessor info on the county website
Monthly payment
Est. payment
Payment breakdown
Explore the cost of this home by adjusting the details. Changes won't be saved.Climate risks
Neighborhood: 34436
Nearby schools
GreatSchools rating
- 5/10Floral City Elementary SchoolGrades: PK-5Distance: 0.3 mi
- 4/10Inverness Middle SchoolGrades: 6-8Distance: 7.4 mi
- 4/10Citrus High SchoolGrades: 9-12Distance: 6.5 mi
- $164,1002 bd1 ba863 sqft8741 E Orange Ave, Floral City, FL 34436Off Market
- $159,8002 bd1 ba1.1k sqft7696 S Baker Ave, Floral City, FL 34436Off Market
- $219,6870.33 acres8727 E Orange Ave, Floral City, FL 34436Off Market
- $158,9002 bd1 ba1.2k sqft8748 E Marvin St, Floral City, FL 34436Off Market
- $248,4003 bd2 ba1.6k sqft8805 E Orange Ave, Floral City, FL 34436Off Market
- $259,2003 bd2 ba1.2k sqft7697 S Baker Ave, Floral City, FL 34436Off Market
- $109,3001 bd1 ba754 sqft8732 E Marvin St, Floral City, FL 34436Off Market
- $96,1002 bd1 ba789 sqft8715 E Orange Ave, Floral City, FL 34436Off Market
A local agent can set up tours, give advice and negotiate with sellers.
Similar homes
- $434,9003 bd2 ba1.7k sqft9552 E Tsala Apopka Dr, Floral City, FL 34436For Sale
 MLS ID #857033, Laurie Callahan, Century 21 J.W.Morton R.E.. Realtors Association of Citrus County
 - $385,0004 bd3 ba1.9k sqft2833 S ROSE AVENUE, INVERNESS, FL 34450For Sale
 MLS ID #TB8536572, Tony Baroni, KELLER WILLIAMS SUBURBAN TAMPA. Stellar MLS
 - $425,0003 bd2 ba1.5k sqft8980 E Devilsneck Rd, Floral City, FL 34436For Sale
 MLS ID #855608, Mary Parsons, Sellstate Next Generation Real. Realtors Association of Citrus County
 - $319,0004 bd2 ba1.8k sqft7633 S CRESCENT LOOP, FLORAL CITY, FL 34436For Sale
 MLS ID #W7886882, Sara Oquendo, TROPIC SHORES REALTY LLC. Stellar MLS
 - $475,0003 bd2 ba1.6k sqft8424 E Zephyr Wing Ct, Floral City, FL 34436For SaleMLS ID #856740, Mari J Davis, REMAX Marketing Specialists. Realtors Association of Citrus County
- $465,0003 bd2 ba1.7k sqft8708 E Galatia Ln, Floral City, FL 34436For Sale By Owner
- $315,0003 bd3 ba1.9k sqft3422 S Stroud Ter, Inverness, FL 34450For SaleMLS ID #856893, Samuel Bowman V, Keller Williams Realty - Elite Partners II. Realtors Association of Citrus County
- $292,0003 bd2 ba1.5k sqft7030 E Oak Forest St, Floral City, FL 34436For SaleMLS ID #854684, Betty Powell, ERA American Suncoast Realty. Realtors Association of Citrus County
- $415,0004 bd2 ba2k sqft12435 S CANNA POINT, FLORAL CITY, FL 34436For SaleMLS ID #TB8492022, Annalisa Linch, SUCCESS PROPERTY MANAGEMENT IN. Stellar MLS
- $430,0004 bd2 ba2.2k sqft12253 E BERRY LANE, FLORAL CITY, FL 34436For SaleMLS ID #TB8513675, James Wible, TMWRK BROKERAGE LLC. Stellar MLS
- $425,0003 bd2 ba2.4k sqft11641 E Salmon Dr, Floral City, FL 34436For SaleMLS ID #854498, Jennifer Munn, ERA American Suncoast Realty. Realtors Association of Citrus County
- $425,0003 bd2 ba2.4k sqft11641 E SALMON DRIVE, FLORAL CITY, FL 34436For SaleMLS ID #TB8504218, Jen Munn, ERA AMERICAN SUNCOAST REALTY. Stellar MLS
- $449,9003 bd3 ba1.9k sqft12092 S HYACINTH POINT, FLORAL CITY, FL 34436For SaleMLS ID #W7883595, Kimberly Pye, PA, HOME LAND REAL ESTATE INC. Stellar MLS
- $444,0003 bd2 ba2.3k sqft12480 S FERN POINT, FLORAL CITY, FL 34436For SaleMLS ID #TB8463685, Jennifer Boleyn, KELLER WILLIAMS SUBURBAN TAMPA. Stellar MLS
- $--3 bd2 ba2.1k sqft10806 E Irene St, Inverness, FL 34450AuctionAuction.com 2
- $250,0004 bd3 ba2.1k sqft8372 E Lake Bradley Rd, Floral City, FL 34436For SaleMLS ID #848863, Ryan Hazelton, Century 21 J.W.Morton R.E.. Realtors Association of Citrus County
- $240,0004 bd2 ba2k sqft7825 E Stage Coach Trl, Floral City, FL 34436For SaleMLS ID #845456, Ashtan Richey, Grant Realty. Realtors Association of Citrus County
- $348,9003 bd2 ba1.8k sqft4893 S OLD FLORAL CITY ROAD, INVERNESS, FL 34450For SaleMLS ID #O6399407, Sarita Khan, SUNSHINE LIFE REALTY LLC. Stellar MLS
- $280,0002 bd3 ba1.6k sqft11131 E Ownbey Ct, Floral City, FL 34436For SaleMLS ID #855565, Tomika Spires-Hanssen, Keller Williams Realty - Elite Partners II. Realtors Association of Citrus County
- $479,0003 bd3 ba1.9k sqft12092 S Hyacinth Point, Floral City, FL 34436For SaleMLS ID #852866, Kimberly Pye, Home Land Real Estate Inc. Realtors Association of Citrus County
