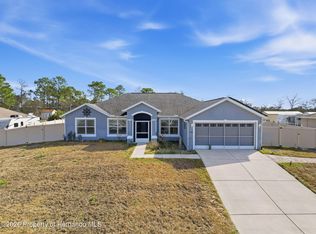
Beautifully maintained 4-bedroom home offering space, comfort, and functionality! Each bedroom features generously sized closets, while the primary suite boasts his-and-hers closets, a private ensuite bathroom with dual sinks. The dining area includes a charming built-in counter/table—perfect for everyday meals or entertaining. A second bathroom also provides convenient backyard access, ideal for outdoor living. Step outside to a spacious, fully fenced backyard—perfect for pets, gatherings, or relaxing in your own private space. Additional features include a fire pit, a chain-link dog kennel and a chicken coop that will comfortably house 12+ chickens. The property also offers an RV hookup for added convenience. Recent updates include a brand new roof (Feb 2026) and a new water heater (Jan 2026). The east and west windows are tinted for comfort, while the south side is naturally shaded by mature trees.
For sale
Price cut: $5K (7/8)
$415,000
12435 S CANNA POINT, FLORAL CITY, FL 34436
4beds
2,007sqft
:
Get pre-qualified$2,746/mo
Single Family Residence
Built in 2004
1 Acres Lot
$-- Zestimate®
$207/sqft
$-- HOA
What's special
Rv hookupChain-link dog kennelSpacious fully fenced backyardFire pitGenerously sized closets
- 122 days |
- 795 |
- 37 |
Zillow last checked:
Listing updated:
Listed by:
Annalisa Linch 307-640-6195,
SUCCESS PROPERTY MANAGEMENT IN 352-610-4369
Source: Stellar MLS,MLS#: TB8492022 Originating MLS: Suncoast Tampa
Originating MLS: Suncoast Tampa
Facts & features
Interior
Bedrooms & bathrooms
- Bedrooms: 4
- Bathrooms: 2
- Full bathrooms: 2
Rooms
- Room types: Bonus Room
Primary bedroom
- Features: Ceiling Fan(s), En Suite Bathroom, Walk-In Closet(s)
- Level: First
- Area: 252 Square Feet
- Dimensions: 12x21
Bedroom 2
- Features: Built-in Closet
- Level: First
- Area: 170 Square Feet
- Dimensions: 17x10
Bedroom 3
- Features: Built-in Closet
- Level: First
- Area: 132 Square Feet
- Dimensions: 12x11
Bedroom 4
- Features: Built-in Closet
- Level: First
- Area: 132 Square Feet
- Dimensions: 11x12
Primary bathroom
- Features: Dual Sinks, Exhaust Fan, Granite Counters, Shower No Tub
- Level: First
- Area: 84 Square Feet
- Dimensions: 12x7
Bathroom 2
- Level: First
- Area: 40 Square Feet
- Dimensions: 8x5
Balcony porch lanai
- Features: Ceiling Fan(s)
- Level: First
- Area: 130 Square Feet
- Dimensions: 13x10
Bonus room
- Features: Built-In Shelving, No Closet
- Level: First
- Area: 234 Square Feet
- Dimensions: 26x9
Bonus room
- Features: No Closet
- Level: First
- Area: 234 Square Feet
- Dimensions: 26x9
Dining room
- Features: Bar
- Level: First
- Area: 99 Square Feet
- Dimensions: 11x9
Kitchen
- Features: Granite Counters
- Level: First
- Area: 90 Square Feet
- Dimensions: 10x9
Laundry
- Level: First
- Area: 48 Square Feet
- Dimensions: 6x8
Living room
- Features: Ceiling Fan(s)
- Level: First
- Area: 288 Square Feet
- Dimensions: 18x16
Heating
- Heat Pump
Cooling
- Central Air
Appliances
- Included: Dishwasher, Microwave, Range, Refrigerator
- Laundry: Laundry Room
Features
- Open Floorplan, Primary Bedroom Main Floor, Solid Surface Counters, Split Bedroom
- Flooring: Ceramic Tile, Luxury Vinyl
- Windows: Window Treatments
- Has fireplace: No
Interior area
- Total structure area: 2,448
- Total interior livable area: 2,007 sqft
Video & virtual tour
Property
Parking
- Total spaces: 4
- Parking features: Garage - Attached, Carport
- Attached garage spaces: 2
- Carport spaces: 2
- Covered spaces: 4
- Details: Garage Dimensions: 20x22
Features
- Levels: One
- Stories: 1
- Exterior features: Kennel
- Has private pool: Yes
- Pool features: Above Ground
Lot
- Size: 1 Acres
- Dimensions: 154 x 283
- Features: Street Dead-End
Details
- Parcel number: 20E21S040010000G00030
- Zoning: RUR
- Special conditions: None
Construction
Type & style
- Home type: SingleFamily
- Property subtype: Single Family Residence
Materials
- Block
- Foundation: Slab
- Roof: Shingle
Condition
- New construction: No
- Year built: 2004
Utilities & green energy
- Sewer: Septic Tank
- Water: Public
- Utilities for property: Public
Community & HOA
Community
- Pet fee: $0 monthly
- Subdivision: OAK FOREST
HOA
- Has HOA: No
Location
- Region: Floral City
Financial & listing details
- Price per square foot: $207/sqft
- Tax assessed value: $268,020
- Annual tax amount: $3,577
- Date on market: 4/1/2026
- Cumulative days on market: 122 days
- Listing terms: Cash,Conventional,FHA,USDA Loan,VA Loan
- Ownership: Fee Simple
- Total actual rent: 0
- Road surface type: Paved
Estimated market value
Not available
Estimated sales range
Not available
Not available
Price history
| Date | Event | Price |
|---|---|---|
| 7/8/2026 | Price change | $415,000-1.2%$207/sqft |
Source:  Stellar MLS #TB8492022 Report a problem Stellar MLS #TB8492022 Report a problem | ||
| 6/8/2026 | Price change | $420,000-1.2%$209/sqft |
Source: Stellar MLS #TB8492022 Report a problem | ||
| 4/2/2026 | Listed for sale | $425,000+30.8%$212/sqft |
Source: Stellar MLS #TB8492022 Report a problem | ||
| 10/27/2023 | Sold | $325,000-4.4%$162/sqft |
Source:  HCMLS #2233186 Report a problem HCMLS #2233186 Report a problem | ||
| 10/7/2023 | Pending sale | $339,800$169/sqft |
Source: Stellar MLS #T3461460 Report a problem | ||
| 9/14/2023 | Price change | $339,800-2.9%$169/sqft |
Source: HCMLS #2233186 Report a problem | ||
| 8/28/2023 | Price change | $349,900-4.1%$174/sqft |
Source: Stellar MLS #T3461460 Report a problem | ||
| 7/27/2023 | Listed for sale | $365,000+31.6%$182/sqft |
Source: Stellar MLS #T3461460 Report a problem | ||
| 6/20/2023 | Sold | $277,400-10.1%$138/sqft |
Source: Public Record Report a problem | ||
| 12/28/2021 | Sold | $308,500+6.4%$154/sqft |
Source: Public Record Report a problem | ||
| 6/28/2021 | Listing removed | -- |
Source: Owner Report a problem | ||
| 6/27/2021 | Listed for sale | $290,000+82.4%$144/sqft |
Source: Owner Report a problem | ||
| 8/30/2010 | Sold | $159,000$79/sqft |
Source: Public Record Report a problem | ||
| 5/20/2010 | Price change | $159,000-5.9%$79/sqft |
Source: Century 21, J.W. Morton #339802 Report a problem | ||
| 2/18/2010 | Listed for sale | $169,000+1308.3%$84/sqft |
Source: Century 21, J.W. Morton #339802 Report a problem | ||
| 4/20/2009 | Sold | $12,000+106.9%$6/sqft |
Source: Public Record Report a problem | ||
| 10/30/2003 | Sold | $5,800$3/sqft |
Source: Public Record Report a problem | ||
Public tax history
| Year | Property taxes | Tax assessment |
|---|---|---|
| 2025 | $3,578 -2.7% | $268,020 -3.4% |
| 2024 | $3,677 -6.6% | $277,367 +12.2% |
| 2023 | $3,937 +15.3% | $247,151 +10% |
| 2022 | $3,415 +9462.4% | $224,683 +126.6% |
| 2021 | $36 +5.9% | $99,147 +1.4% |
| 2020 | $34 -5.2% | $97,778 +2.3% |
| 2019 | $36 | $95,580 +1.9% |
| 2018 | $36 | $93,798 +2.1% |
| 2017 | $36 | $91,869 +2.1% |
| 2016 | $36 +4.4% | $89,979 +1.8% |
| 2015 | $34 +24.3% | $88,390 -1% |
| 2014 | $27 -15.4% | $89,238 +1.5% |
| 2013 | $32 | $87,920 -20.8% |
| 2012 | $32 | $110,980 -6% |
| 2011 | $32 -97.7% | $118,026 -5.4% |
| 2010 | $1,388 -12.3% | $124,815 -6.4% |
| 2009 | $1,582 -22.3% | $133,418 -17.9% |
| 2008 | $2,037 -3.9% | $162,534 +3% |
| 2007 | $2,118 -1% | $157,800 +2.5% |
| 2006 | $2,140 -5.8% | $154,000 +14.2% |
| 2005 | $2,273 +2102.8% | $134,900 +2545.1% |
| 2004 | $103 +3% | $5,100 |
| 2003 | $100 -3.2% | $5,100 -1.9% |
| 2002 | $103 +9.2% | $5,200 +6.1% |
| 2000 | $95 | $4,900 |
Find assessor info on the county website
Monthly payment
Est. payment
Payment breakdown
Explore the cost of this home by adjusting the details. Changes won't be saved.Climate risks
Neighborhood: 34436
Nearby schools
GreatSchools rating
- 5/10Floral City Elementary SchoolGrades: PK-5Distance: 4.9 mi
- NACitrus Virtual Instruction ProgramGrades: K-12Distance: 10.7 mi
- 4/10Citrus High SchoolGrades: 9-12Distance: 10.6 mi
- $337,9003 bd2 ba1.5k sqft12395 S Canna Point, Floral City, FL 34436Off Market
- $351,6003 bd2 ba2.4k sqft12455 S Canna Point, Floral City, FL 34436Off Market
- $329,4003 bd2 ba2.3k sqft12430 S Daffodil Point, Floral City, FL 34436Off Market
- $465,2003 bd2 ba1.8k sqft12475 S Canna Point, Floral City, FL 34436Off Market

- $28,0001 Acres12398 S Daffodil Point, Floral City, FL 34436Off Market
- $385,0003 bd2 ba1.9k sqft12454 S Daffodil Point, Floral City, FL 34436Sold
- $28,0001 Acres12434 S Canna Point, Floral City, FL 34436Off Market
- $316,2003 bd3 ba2.4k sqft12454 S Canna Point, Floral City, FL 34436Off Market
A local agent can set up tours, give advice and negotiate with sellers.
Similar homes
- $425,0003 bd2 ba2.4k sqft11641 E Salmon Dr, Floral City, FL 34436For Sale
 MLS ID #854498, Jennifer Munn, ERA American Suncoast Realty. Realtors Association of Citrus County
 - $465,0004 bd2 ba1.9k sqft8921 S Thoroughbred Point, Inverness, FL 34452For Sale
 MLS ID #855223, Wendy Hoffmann, ERA American Suncoast Realty. Realtors Association of Citrus County
 - $370,0004 bd2 ba1.9k sqft13046 Kildeer Rd, Weeki Wachee, FL 34614For Sale
 MLS ID #2260401, Jodi L Holley, BHHS Florida Properties Group. HCMLS
 - $399,9003 bd2 ba2.1k sqft162 W Massachusetts St, Hernando, FL 34442For Sale
 MLS ID #2260423, Jodi L Holley, BHHS Florida Properties Group. HCMLS
 - $499,0003 bd2 ba1.9k sqft12229 BARNEVELDE ROAD, WEEKI WACHEE, FL 34614For Sale
 MLS ID #W7888069, Lynette Krull, RE/MAX CHAMPIONS. Stellar MLS
 - $375,0004 bd2 ba1.6k sqft17114 BRITTLE ROAD, BROOKSVILLE, FL 34601For SaleMLS ID #TB8497782, Mayra Roland, KELLER WILLIAMS REALTY- PALM HARBOR. Stellar MLS
- $418,9003 bd2 ba1.7k sqft4457 E Avocet Ct, Inverness, FL 34453For SaleMLS ID #856471, Agnes Reulen, Tropic Shores Realty. Realtors Association of Citrus County
- $390,0004 bd2 ba2.1k sqft1886 E Saint James Loop, Inverness, FL 34453For SaleMLS ID #856077, Sunny Offong, ERA American Suncoast Realty. Realtors Association of Citrus County
- $425,0004 bd3 ba2.2k sqft15250 BARRON COURT, BROOKSVILLE, FL 34614For SaleMLS ID #TB8485489, Eka Aguilar, PA, PEOPLE'S TRUST REALTY. Stellar MLS
- $435,0003 bd2 ba1.6k sqft7182 GRIFFIN ROAD, BROOKSVILLE, FL 34601For SaleMLS ID #TB8527097, Rebecca Reitmeyer, DALTON WADE INC. Stellar MLS
- $365,0003 bd2 ba1.9k sqft10041 KIMBROUGH DRIVE, BROOKSVILLE, FL 34601For SaleMLS ID #W7883036, Lisa Cunningham, SANDPEAK REALTY. Stellar MLS
- $399,0004 bd2 ba1.7k sqft11472 PINE WARBLER AVENUE, BROOKSVILLE, FL 34614For SaleMLS ID #O6415088, Emma Brothers, COMPLETE FLORIDA REALTY LLC. Stellar MLS
- $440,0003 bd2 ba2.1k sqft10 Cyclamen Ct W, Homosassa, FL 34446For SaleMLS ID #855629, Joseph Faherty, RE/MAX Realty One. Realtors Association of Citrus County
- $411,0004 bd2 ba1.6k sqft12090 VENICE DRIVE, SPRING HILL, FL 34609For SaleMLS ID #TB8515815, Michael Navarra, FUTURE HOME REALTY. Stellar MLS
- $300,0003 bd2 ba1.2k sqft10541 S DREW BRYANT CIRCLE, FLORAL CITY, FL 34436For SaleMLS ID #GC540339, Kaylee Merchan, JABBAR & ASSOCIATES REALTY LLC. Stellar MLS
- $380,0003 bd2 ba1.8k sqft385 N Cornish Point, Lecanto, FL 34461For SaleMLS ID #856110, Dianne MacDonald, RE/MAX Realty One. Realtors Association of Citrus County
- $439,0003 bd2 ba2k sqft1141 N Cherry Pop Dr, Hernando, FL 34442For SaleMLS ID #850970, Amy Dencker, ERA American Suncoast Realty. Realtors Association of Citrus County
- $435,0004 bd3 ba2.7k sqft4355 W Justice Ct, Homosassa, FL 34446For SaleMLS ID #848007, Patricia Sargent, ERA American Suncoast Realty. Realtors Association of Citrus County
- $415,0004 bd3 ba2.4k sqft6283 GRAPEWOOD ROAD, SPRING HILL, FL 34609For SaleMLS ID #TB8502153, Alison Lydic, FUTRELL REALTY, INC. Stellar MLS
- $455,0003 bd2 ba1.9k sqft12 Floribunda Ct, Homosassa, FL 34446For SaleMLS ID #854161, Douglas Mosier, Coldwell Banker Next Generatio. Realtors Association of Citrus County
