Located on a quiet cul-de-sac in the desirable North Area, this 2022 Parade of Homes award-winning residence represents a refined blend of architectural design, elevated finishes, and resort-caliber outdoor living, set on just over an acre of impeccably landscaped grounds. Designed with both elegance and functionality in mind, the home offers 4 bedrooms, a dedicated theater room, and two thoughtfully placed laundry areas. The primary suite is a private retreat, featuring dual custom closets and a spa-inspired bath complete with a steam shower, double vanities, and a deep soaking tub. A well-appointed junior suite with its own en suite bath provides an ideal setting for guests or extended stays. The main living spaces are expansive yet inviting, centered around a stunning living room and a beautifully designed kitchen. A large statement island anchors the space, while a discreet walk-in butler pantry enhances both form and function. Walls of glass frame sweeping views and flood the home with natural light, creating a seamless connection to the outdoors. The backyard is a true showpiece—crafted for both relaxation and entertaining. A resort-style pool with multiple water features, built-in hot tub, and a sunken outdoor kitchen and living area with a wood-burning fireplace create an unparalleled setting for year-round enjoyment. Thoughtfully designed landscaping includes a greenhouse, raised garden beds, and generous open space, offering both beauty and versatility. The oversized garage accommodates four or more vehicles and includes additional space ideal for a golf simulator, private gym, or workshop. An exceptional offering that combines design, livability, and presence—this is a rare opportunity to own one of the area’s most distinctive homes.
Pending
$1,895,000
878 Quail Meadows Ct, Grand Junction, CO 81505
4beds
4baths
3,611sqft
:
Get pre-qualified$10,969/mo
Single Family Residence
Built in 2022
1 Acres Lot
$-- Zestimate®
$525/sqft
$42/mo HOA
What's special
Raised garden bedsSpa-inspired bathBeautifully designed kitchenBuilt-in hot tubResort-caliber outdoor livingDedicated theater roomThoughtfully designed landscaping
- 106 days |
- 48 |
- 1 |
Zillow last checked:
Listing updated:
Listed by:
ANNA DERBY - ANNA AND ASSOCIATES 970-260-8362,
RE/MAX 4000, INC,
SHANNON SIMONS - ANNA AND ASSOCIATES 970-210-1601,
RE/MAX 4000, INC
Source: GJARA,MLS#: 20261716
Facts & features
Interior
Bedrooms & bathrooms
- Bedrooms: 4
- Bathrooms: 4
Rooms
- Room types: Den, Media Room, Mud Room
Primary bedroom
- Level: Main
- Dimensions: 16.5x16.7
Bedroom 2
- Level: Main
- Dimensions: 11.11x13.8
Bedroom 3
- Level: Main
- Dimensions: 14.8x11.7
Bedroom 4
- Level: Main
- Dimensions: 14.8x13.7
Dining room
- Level: Main
- Dimensions: 7.7x13.11
Family room
- Dimensions: N/A
Kitchen
- Level: Main
- Dimensions: 11.10x16.7
Laundry
- Level: Main
- Dimensions: 12.1x8.10
Living room
- Level: Main
- Dimensions: 17.1x15.8
Other
- Level: Main
- Dimensions: 5.5x6.6
Heating
- Forced Air
Cooling
- Central Air
Appliances
- Included: Built-In Oven, Double Oven, Dryer, Dishwasher, Gas Cooktop, Disposal, Microwave, Other, Refrigerator, Range Hood, See Remarks, Washer
- Laundry: Laundry Room
Features
- Wet Bar, Ceiling Fan(s), Dry Bar, Granite Counters, Garden Tub/Roman Tub, Kitchen/Dining Combo, Main Level Primary, Pantry, Vaulted Ceiling(s), Walk-In Closet(s), Walk-In Shower, Mud Room, Programmable Thermostat
- Flooring: Carpet, Luxury Vinyl, Luxury VinylPlank, Tile
- Basement: Crawl Space
- Has fireplace: Yes
- Fireplace features: Gas Log, Living Room, Primary Bedroom, Outside, Wood Burning
Interior area
- Total structure area: 3,611
- Total interior livable area: 3,611 sqft
Video & virtual tour
Property
Parking
- Total spaces: 4
- Parking features: Attached, Garage, Garage Door Opener
- Attached garage spaces: 4
Accessibility
- Accessibility features: Low Threshold Shower
Features
- Stories: 1
- Patio & porch: Covered, Patio
- Exterior features: Hot Tub/Spa, Outdoor Kitchen, Pool, Shed, Sprinkler/Irrigation
- Has private pool: Yes
- Pool features: In Ground
- Has spa: Yes
- Fencing: Full,Privacy,Split Rail
Lot
- Size: 1 Acres
- Dimensions: 41 x 190 x 207 x 420
- Features: Cleared, Cul-De-Sac, Landscaped, Sprinkler System, Xeriscape
Details
- Additional structures: Greenhouse, Shed(s)
- Parcel number: 270127120009
- Zoning description: RDF-E
Construction
Type & style
- Home type: SingleFamily
- Architectural style: Ranch
- Property subtype: Single Family Residence
Materials
- Stone, Stucco, Wood Siding, Wood Frame
- Roof: Asphalt,Composition
Condition
- Year built: 2022
Utilities & green energy
- Sewer: Septic Tank
- Water: Public
Green energy
- Water conservation: Water-Smart Landscaping
Community & HOA
Community
- Security: Security System
- Subdivision: Quail Meadows
HOA
- Has HOA: Yes
- Services included: Common Area Maintenance, Sprinkler
- HOA fee: $500 annually
Location
- Region: Grand Junction
- Elevation: 4600
Financial & listing details
- Price per square foot: $525/sqft
- Tax assessed value: $959,750
- Annual tax amount: $4,330
- Date on market: 4/14/2026
- Road surface type: Paved
Estimated market value
Not available
Estimated sales range
Not available
Not available
Price history
| Date | Event | Price |
|---|---|---|
| 4/22/2026 | Pending sale | $1,895,000$525/sqft |
Source: GJARA #20261716 Report a problem | ||
| 4/14/2026 | Listed for sale | $1,895,000+998.6%$525/sqft |
Source: GJARA #20261716 Report a problem | ||
| 10/7/2021 | Sold | $172,500+7.8%$48/sqft |
Source: GJARA #20215431 Report a problem | ||
| 10/30/2020 | Sold | $160,000$44/sqft |
Source: GJARA #20192105 Report a problem | ||
Public tax history
| Year | Property taxes | Tax assessment |
|---|---|---|
| 2025 | $4,330 +171.4% | $67,670 +4.6% |
| 2024 | $1,595 -34% | $64,670 +137.3% |
| 2023 | $2,415 +10.3% | $27,250 -19% |
| 2022 | $2,189 +107.6% | $33,650 +4.6% |
| 2021 | $1,055 | $32,160 +102.6% |
| 2020 | $1,055 | $15,870 +36.8% |
| 2019 | -- | $11,600 |
Find assessor info on the county website
Monthly payment
Est. payment
Payment breakdown
Explore the cost of this home by adjusting the details. Changes won't be saved.Climate risks
Neighborhood: 81505
Nearby schools
GreatSchools rating
- 7/10Appleton Elementary SchoolGrades: PK-5Distance: 2.4 mi
- 7/10Redlands Middle SchoolGrades: 6-8Distance: 5 mi
- 5/10Grand Junction High SchoolGrades: 9-12Distance: 3.6 mi
Schools provided by the listing agent
- Elementary: Appleton
- Middle: Redlands
- High: Grand Junction
Source: GJARA. This data may not be complete. We recommend contacting the local school district to confirm school assignments for this home.
- $191,840-- bd-- ba-- sqft874 Quail Meadows Ct, Grand Junction, CO 81505Off Market
- $1,100,2004 bd2 ba3.4k sqft879 Quail Meadows Ct, Grand Junction, CO 81505Off Market
- $1,450,0005 bd5 ba3.9k sqft875 Quail Meadows Ct, Grand Junction, CO 81505Sold
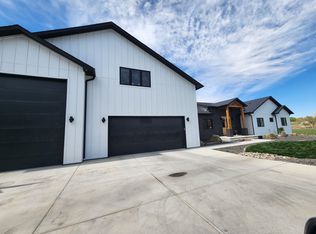
- $696,5003 bd2 ba1.9k sqft879 26th Rd, Grand Junction, CO 81506Off Market
- $--1 Acres887 Quail, Grand Junction, CO 81507Off Market
- $228,0001.57 Acres2594 H 3/4 Rd, Grand Junction, CO 81505Sold
- $755,0003 bd3 ba2.3k sqft886 Quail Meadows Ct, Grand Junction, CO 81505Sold
- $660,4004 bd2 ba1.6k sqft881 26th Rd, Grand Junction, CO 81506Off Market
A local agent can set up tours, give advice and negotiate with sellers.
A local lender can help you make sure your offer is ready when you are.
Similar homes
- $1,675,0004 bd4 ba3.2k sqft2506 Cochran Ct, Grand Junction, CO 81505For Sale
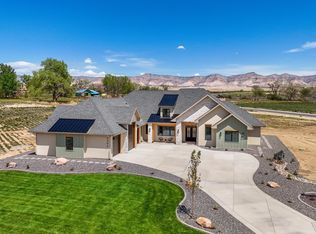 MLS ID #20261871, REECE STANLEY, THE CHRISTI REECE GROUP. GJARA
 - $1,799,9994 bd4 ba5.2k sqft885 23rd Rd, Grand Junction, CO 81505For Sale
 MLS ID #20263116, DON ALMOND, COLDWELL BANKER DISTINCTIVE PROPERTIES. GJARA
 - $2,100,0006 bd5 ba3.3k sqft2580 H Rd, Grand Junction, CO 81505For Sale
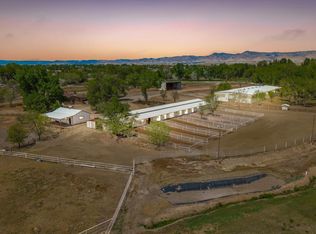 MLS ID #20262417, BRANDON PALMER, RE/MAX 4000, INC. GJARA
 - $1,499,0004 bd4 ba3k sqft721 Ivory Glade Ct, Grand Junction, CO 81506For Sale
 MLS ID #20263621, TONIE SCARLETT, HOMESTEAD REALTY, LLC. GJARA
 - $2,089,0004 bd4 ba4.8k sqft868 23 Rd, Grand Junction, CO 81505For SaleMLS ID #20261068, ANNA DERBY - ANNA AND ASSOCIATES, RE/MAX 4000, INC. GJARA
- $959,9005 bd4 ba4.1k sqft2579 H 3/4 Rd, Grand Junction, CO 81505For SaleMLS ID #20262257, DAVID KIMBROUGH - THE KIMBROUGH TEAM, THE AGENCY GRAND JUNCTION. GJARA
- $1,495,0004 bd5 ba3.6k sqft619 View Point Dr, Grand Junction, CO 81506For SaleMLS ID #20263134, DAVID KIMBROUGH - THE KIMBROUGH TEAM, THE AGENCY GRAND JUNCTION. GJARA
- $1,700,0005 bd4 ba3.4k sqft652 Eagles Nest Ct, Grand Junction, CO 81507For SaleMLS ID #20263609, YOUR 3A TEAM MERRITE WYATT & KAYLA HOWELL, BRAY REAL ESTATE. GJARA
- $1,675,0004 bd5 ba3k sqft2315 Stone Creek Ct, Grand Junction, CO 81507For SaleMLS ID #20263214, LORI ANN ERB, NEXTHOME VALLEY PROPERTIES. GJARA
- $1,075,0004 bd3 ba3.2k sqft995 Priscillas Way, Grand Junction, CO 81505For SaleMLS ID #20261295, ANNA DERBY - ANNA AND ASSOCIATES, RE/MAX 4000, INC. GJARA
- $1,180,0005 bd4 ba4.2k sqft1005 Pritchard Mesa Ct, Grand Junction, CO 81505For SaleMLS ID #20262279, RACHAEL RICHARDSON, GRAND VALLEY REAL ESTATE GROUP. GJARA
- $1,275,0004 bd4 ba3k sqft2107 I Half Rd, Grand Junction, CO 81505For SaleMLS ID #20260967, AMY MILLER, RE/MAX 4000, INC. GJARA
- $1,348,0005 bd4 ba4.2k sqft998 Crown Ct, Grand Junction, CO 81505For SaleMLS ID #20260114, CAROL FRANCIL, RE/MAX 4000, INC. GJARA
- $1,700,0003 bd3 ba4.1k sqft2041 J 1/2 Rd, Fruita, CO 81521For SaleMLS ID #20262252, BRANDON PALMER, RE/MAX 4000, INC. GJARA
- $1,795,0005 bd5 ba3.8k sqft379 High Desert Rd, Grand Junction, CO 81507For SaleMLS ID #20260952, DAVID KIMBROUGH - THE KIMBROUGH TEAM, THE AGENCY GRAND JUNCTION. GJARA
- $1,749,9993 bd3 ba3k sqft664 Ellen Dr, Grand Junction, CO 81507For SaleMLS ID #20260678, VICKIE BADINI, BRAY REAL ESTATE. GJARA
- $1,149,9006 bd4 ba3.9k sqft2472 H Rd, Grand Junction, CO 81505For SaleMLS ID #20261300, MANDY HARTER, RE/MAX 4000, INC. GJARA
- $1,500,0005 bd4 ba3.4k sqft613 26th Rd, Grand Junction, CO 81506For SaleMLS ID #20262711, ANNE CONNOLLY, RE/MAX 4000, INC. GJARA
- $1,600,0003 bd3 ba2.6k sqft1996 Bison Ct, Grand Junction, CO 81507For SaleMLS ID #20263189, KAREN SADLER, THE CHRISTI REECE GROUP. GJARA
- $1,300,0004 bd4 ba3k sqft719 Curecanti Cir, Grand Junction, CO 81507For SaleMLS ID #20263494, MICHELLE RITTER, RE/MAX 4000, INC. GJARA
