Welcome to the highly desirable Arlington Ranch Gated Community, where comfort and convenience meet! This warm and inviting Town home offers a vibrant lifestyle with walking paths, a sparkling community pool, and lush parks right at your doorstep. Step inside through your private, attached garage, and head upstairs to a bright, open living space with soaring ceilings and abundant natural light. The spacious kitchen boasts a large pantry, and ample counter space, perfect for cooking and entertaining. Enjoy the convenience of a separate laundry room. The thoughtfully designed layout provides privacy, with the primary bedroom set apart, featuring an en-suite bathroom with Large vanity, a shower and separate tub, and a generous walk-in closet. Whether you're relaxing on the patio or exploring the community, this home is ready to welcome you!
Active under contract
Price cut: $5K (7/16)
$282,500
8787 Tom Noon Ave Unit 101, Las Vegas, NV 89178
2beds
1,118sqft
:
Get pre-qualified$2,018/mo
Townhouse
Built in 2005
1,306 Square Feet Lot
$-- Zestimate®
$253/sqft
$198/mo HOA
What's special
Walking pathsThoughtfully designed layoutPrivate attached garageSeparate laundry roomAbundant natural lightSoaring ceilingsSpacious kitchen
- 69 days |
- 335 |
- 11 |
Zillow last checked:
Listing updated:
Listed by:
Kevin D. Ogden BS.1001211 702-325-7434,
Real Broker LLC
Source: LVR,MLS#: 2787390 Originating MLS: Greater Las Vegas Association of Realtors Inc
Originating MLS: Greater Las Vegas Association of Realtors IncFacts & features
Interior
Bedrooms & bathrooms
- Bedrooms: 2
- Bathrooms: 2
- Full bathrooms: 2
Bedroom 2
- Description: Ceiling Fan
- Dimensions: 14x12
Primary bathroom
- Description: Separate Shower,Separate Tub
- Dimensions: 8x16
Kitchen
- Description: Breakfast Bar/Counter
- Dimensions: 12x12
Heating
- Central, Gas
Cooling
- Central Air, Electric
Appliances
- Included: Dryer, Dishwasher, Disposal, Gas Range, Microwave, Refrigerator, Washer
- Laundry: Gas Dryer Hookup, Upper Level
Features
- Ceiling Fan(s)
- Flooring: Carpet
- Has fireplace: No
Interior area
- Total structure area: 1,118
- Total interior livable area: 1,118 sqft
Video & virtual tour
Property
Parking
- Total spaces: 1
- Parking features: Attached, Garage, Private
- Attached garage spaces: 1
Features
- Stories: 2
- Patio & porch: Balcony
- Exterior features: Balcony
- Fencing: None
Lot
- Size: 1,306 Square Feet
- Features: Desert Landscaping, Landscaped, < 1/4 Acre
Details
- Parcel number: 17620714331
- Zoning description: Multi-Family
- Horse amenities: None
Construction
Type & style
- Home type: Townhouse
- Architectural style: Two Story
- Property subtype: Townhouse
- Attached to another structure: Yes
Materials
- Roof: Tile
Condition
- Resale
- Year built: 2005
Utilities & green energy
- Electric: Photovoltaics None
- Sewer: Public Sewer
- Water: Public
- Utilities for property: Cable Available
Community & HOA
Community
- Security: Gated Community
- Subdivision: High Noon At Arlington Ranch
HOA
- Has HOA: Yes
- Amenities included: Barbecue
- Services included: Maintenance Grounds
- HOA fee: $198 monthly
- HOA name: Arlington
- HOA phone: 702-942-2500
Location
- Region: Las Vegas
Financial & listing details
- Price per square foot: $253/sqft
- Tax assessed value: $211,026
- Annual tax amount: $1,221
- Date on market: 5/31/2026
- Listing agreement: Exclusive Right To Sell
- Listing terms: Cash,Conventional,FHA,VA Loan
Estimated market value
Not available
Estimated sales range
Not available
Not available
Price history
| Date | Event | Price |
|---|---|---|
| 7/20/2026 | Contingent | $282,500$253/sqft |
Source:  LVR #2787390 Report a problem LVR #2787390 Report a problem | ||
| 7/16/2026 | Price change | $282,500-1.7%$253/sqft |
Source: LVR #2787390 Report a problem | ||
| 7/9/2026 | Price change | $287,500-1.7%$257/sqft |
Source: LVR #2787390 Report a problem | ||
| 7/3/2026 | Price change | $292,500-1.7%$262/sqft |
Source: LVR #2787390 Report a problem | ||
| 7/2/2026 | Price change | $297,500-0.8%$266/sqft |
Source: LVR #2787390 Report a problem | ||
| 6/25/2026 | Price change | $300,000-0.8%$268/sqft |
Source: LVR #2787390 Report a problem | ||
| 6/19/2026 | Price change | $302,500-0.8%$271/sqft |
Source: LVR #2787390 Report a problem | ||
| 6/12/2026 | Price change | $305,000-0.8%$273/sqft |
Source: LVR #2787390 Report a problem | ||
| 6/5/2026 | Price change | $307,500-0.8%$275/sqft |
Source: LVR #2787390 Report a problem | ||
| 5/31/2026 | Listed for sale | $310,000-1.6%$277/sqft |
Source: LVR #2787390 Report a problem | ||
| 5/20/2025 | Listing removed | $315,000$282/sqft |
Source: LVR #2672047 Report a problem | ||
| 4/30/2025 | Price change | $315,000-3.1%$282/sqft |
Source: LVR #2672047 Report a problem | ||
| 4/8/2025 | Listed for sale | $325,000+51.2%$291/sqft |
Source: LVR #2672047 Report a problem | ||
| 4/30/2007 | Sold | $215,000+1.6%$192/sqft |
Source: Public Record Report a problem | ||
| 9/30/2005 | Sold | $211,580$189/sqft |
Source: Public Record Report a problem | ||
Public tax history
| Year | Property taxes | Tax assessment |
|---|---|---|
| 2026 | $1,319 +8% | $73,859 +0.1% |
| 2025 | $1,221 +7.9% | $73,756 +11.7% |
| 2024 | $1,131 +8% | $66,036 +9.3% |
| 2023 | $1,047 +8% | $60,414 +13.5% |
| 2022 | $970 +7.8% | $53,209 +2% |
| 2021 | $900 +6.8% | $52,173 +2.7% |
| 2020 | $843 +4.8% | $50,816 +13.5% |
| 2019 | $805 -10% | $44,791 |
| 2018 | $894 | $44,791 +1.9% |
| 2017 | $894 | $43,967 +10.5% |
| 2016 | $894 +3% | $39,791 +38.8% |
| 2015 | $868 | $28,665 +13.2% |
| 2014 | $868 | $25,317 |
| 2013 | -- | $25,317 +10% |
| 2012 | -- | $23,011 -27.5% |
| 2011 | -- | $31,758 +12.4% |
| 2010 | -- | $28,254 -31.3% |
| 2009 | -- | $41,140 |
| 2008 | -- | $41,140 -46.6% |
| 2007 | -- | $77,088 +11.1% |
| 2006 | -- | $69,361 |
Find assessor info on the county website
Monthly payment
Est. payment
Payment breakdown
Explore the cost of this home by adjusting the details. Changes won't be saved.Climate risks
Neighborhood: Enterprise
Nearby schools
GreatSchools rating
- 5/10William V Wright Elementary SchoolGrades: PK-5Distance: 0.5 mi
- 9/10Gunderson Barry and June Middle SchoolGrades: 6-8Distance: 1.7 mi
- 5/10Desert Oasis High SchoolGrades: 9-12Distance: 3.1 mi
Schools provided by the listing agent
- Elementary: Wright, William V.,Wright, William V.
- Middle: Canarelli Lawrence & Heidi
- High: Desert Oasis
Source: LVR. This data may not be complete. We recommend contacting the local school district to confirm school assignments for this home.
- $326,1003 bd3 ba1.3k sqft8787 Tom Noon Ave UNIT 102, Las Vegas, NV 89178Off Market

- $316,2003 bd3 ba1.5k sqft8787 Tom Noon Ave UNIT 103, Las Vegas, NV 89178Off Market
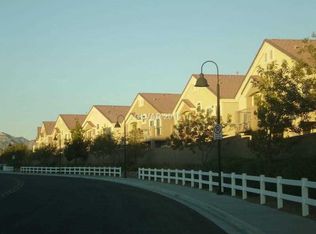
- $295,5002 bd2 ba1.1k sqft8797 Tom Noon Ave UNIT 101, Las Vegas, NV 89178Off Market
- $330,3003 bd3 ba1.3k sqft8797 Tom Noon Ave UNIT 102, Las Vegas, NV 89178Off Market

- $330,6003 bd2 ba1.5k sqft8797 Tom Noon Ave UNIT 103, Las Vegas, NV 89178Off Market
- $322,0003 bd3 ba1.3k sqft8777 Tom Noon Ave UNIT 102, Las Vegas, NV 89178Off Market
- $325,0002 bd2 ba1.1k sqft8777 Tom Noon Ave UNIT 101, Las Vegas, NV 89178Sold
- $360,0003 bd3 ba1.5k sqft8777 Tom Noon Ave UNIT 103, Las Vegas, NV 89178Sold
A local agent can set up tours, give advice and negotiate with sellers.
Similar homes
- $266,8002 bd2 ba943 sqft7159 S Durango Dr Unit 206, Las Vegas, NV 89113For Sale
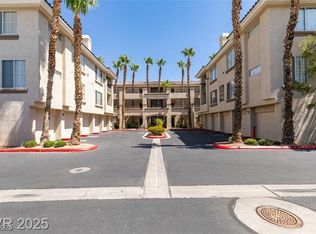 MLS ID #2744629, Judi Y. Rock, Love Las Vegas Realty. LVR
 - $274,0002 bd2 ba1k sqft5617 Open Ct, Las Vegas, NV 89118For Sale
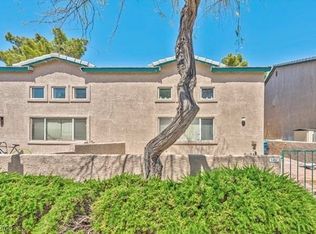 MLS ID #2720581, Pamela D. Wilferd, Vegas One Realty. LVR
 - $250,0002 bd2 ba1.1k sqft39 E Agate Ave Unit 304, Las Vegas, NV 89123For Sale
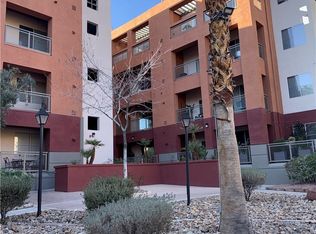 MLS ID #2798791, Loretta B. Antuna, Property Management of LV, LLC. LVR
 - $259,0002 bd2 ba1k sqft5250 S Rainbow Blvd Unit 1120, Las Vegas, NV 89118For Sale
 MLS ID #2800244, Will A. Vicuna, Sphere Real Estate. LVR
 - $290,0002 bd1 ba1.1k sqft10001 Peace Way Unit 2235, Las Vegas, NV 89147For SaleMLS ID #2798404, Joseph Radosta, Desert City Realty & Property. LVR
- $238,0002 bd2 ba1k sqft10245 S Maryland Pkwy Unit 133, Las Vegas, NV 89123For SaleMLS ID #2805132, Jessie Nieh, PropertyMax Group LLC. LVR
- $324,9003 bd2 ba1.1k sqft5250 S Rainbow Blvd Unit 1010, Las Vegas, NV 89118For SaleMLS ID #2801830, Angel Bothof, Angel Bothof. LVR
- $269,9002 bd2 ba900 sqft2121 Chertsey Dr Unit D, Las Vegas, NV 89108For SaleMLS ID #2731987, Jill Amsel, Realty ONE Group, Inc. LVR
- $225,9002 bd2 ba1k sqft6250 W Flamingo Rd APT 15, Las Vegas, NV 89103For SaleMLS ID #2807015, Julia Salomon, Salomon Investments LLC. LVR
- $250,0002 bd2 ba1k sqft5552 Jackpot Winner Ln Unit 101, Las Vegas, NV 89122For SaleMLS ID #2800018, Patricia E. Castillo Flores, eProNet Realty. LVR
- $389,9002 bd2 ba1k sqft2761 Lodestone Dr #63, Las Vegas, NV 89117For SaleMLS ID #2805350, Angel Bothof, Angel Bothof. LVR
- $219,0002 bd2 ba986 sqft8000 W Badura Ave #2009, Spring Valley, NV 89113For SaleMLS ID #2792073, Cindy Y. Ho, Executive Realty Services. LVR
- $250,0003 bd2 ba1.1k sqft1050 E Cactus Ave Unit 1080, Las Vegas, NV 89183For SaleMLS ID #2784709, Barbara Cala, iProperties International. LVR
- $265,0003 bd3 ba1.1k sqft2525 Sierra Bello Ave Unit 103, Las Vegas, NV 89106For SaleMLS ID #2782088, Wan-Lin Hsu, Evolve Realty. LVR
- $264,5002 bd2 ba1.2k sqft3815 Juno Beach St Unit 203, Las Vegas, NV 89129For SaleMLS ID #2772075, Cynthia Bologna-Rosenfeld, Barrett & Co, Inc. LVR
- $329,9992 bd2 ba1.1k sqft2153 Jade Creek St Unit 106, Las Vegas, NV 89117For SaleMLS ID #2787929, Frank Napoli II, BHHS Nevada Properties. LVR
- $249,9002 bd2 ba1.1k sqft854 Stainglass Ln, Las Vegas, NV 89110For SaleMLS ID #2800069, Angel Bothof, Angel Bothof. LVR
- $259,9003 bd2 ba1.2k sqft5116 Gray Ln #H, Las Vegas, NV 89119For SaleMLS ID #2750034, Jill Amsel, Realty ONE Group, Inc. LVR
- $259,9992 bd2 ba1.2k sqft3805 Juno Beach St Unit 202, Las Vegas, NV 89129For SaleMLS ID #2784065, David Larson, General Realty Group Inc. LVR
- $349,9002 bd2 ba1k sqft5273 Wave Dancer Ln, Las Vegas, NV 89118For SaleMLS ID #2771978, Gwendolyn Lion, Love Las Vegas Realty. LVR
