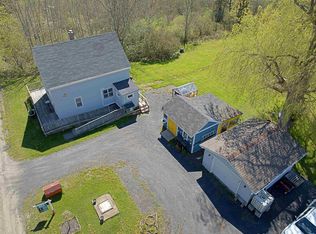
Experience 9 acres of peaceful country living, where evenings glow with the magic of lightning bugs. This welcoming 3 bedroom, 1 bathroom home is perfect for first time home buyers, downsizers, or anyone craving privacy and space. The primary bedroom is privately tucked away at one end of the home, with two additional bedrooms located at the opposite end, an ideal layout for families or guests. The home sits on a full foundation with a walkout, offering excellent bonus space for a small workshop, office, den or extra strorage.
For sale
C$230,000
879 Scotch Village Station Rd, West Hants, NS B0N 2G0
3beds
1,820sqft
Single Family Residence
Built in 1988
9 Acres Lot
$-- Zestimate®
C$126/sqft
C$-- HOA
What's special
- 2 days |
- 42 |
- 1 |
Zillow last checked:
Listing updated:
Listed by:
Melissa Levy,
Exit Realty Town & Country Brokerage
Source: NSAR,MLS®#: 202620838 Originating MLS®#: Nova Scotia Association of REALTORS®
Originating MLS®#: Nova Scotia Association of REALTORS®Facts & features
Interior
Bedrooms & bathrooms
- Bedrooms: 3
- Bathrooms: 1
- Full bathrooms: 1
- Main level bathrooms: 1
- Main level bedrooms: 3
Bedroom
- Level: Main
- Area: 81.58
- Dimensions: 7.42 x 11
Bedroom 1
- Level: Main
- Area: 66
- Dimensions: 6 x 11
Bathroom
- Level: Main
- Area: 56.5
- Dimensions: 6 x 9.42
Dining room
- Level: Main
- Area: 85.53
- Dimensions: 9.42 x 9.08
Kitchen
- Level: Main
- Area: 181.33
- Dimensions: 16 x 11.33
Living room
- Level: Main
- Area: 198.67
- Dimensions: 16 x 12.42
Office
- Level: Lower
- Area: 159.5
- Dimensions: 14.5 x 11
Heating
- Furnace, Heat Pump -Ductless
Appliances
- Included: Electric Range, Dryer - Electric, Washer, Refrigerator, Water Heater
Features
- High Speed Internet, Master Downstairs
- Flooring: Laminate, Linoleum
- Basement: Full
- Has fireplace: Yes
- Fireplace features: Oil Stove
Interior area
- Total structure area: 1,820
- Total interior livable area: 1,820 sqft
- Finished area above ground: 860
Property
Parking
- Parking features: No Garage, Dirt, Gravel
- Has uncovered spaces: Yes
- Details: Parking Details(Large, Private Driveway)
Features
- Patio & porch: Porch
Lot
- Size: 9 Acres
- Features: Cleared, Partial Landscaped, 3 to 9.99 Acres
Details
- Additional structures: Workshop
- Parcel number: 45166808
- Zoning: AR2
- Other equipment: Other Rental Equipment
Construction
Type & style
- Home type: SingleFamily
- Property subtype: Single Family Residence
Materials
- Vinyl Siding
- Roof: Asphalt
Condition
- Fixer
- New construction: No
- Year built: 1988
Utilities & green energy
- Gas: Oil
- Sewer: Septic Tank
- Water: Dug
- Utilities for property: Cable Connected, Electricity Connected, Phone Connected, Electric
Community & HOA
Community
- Features: Park, Playground, School Bus Service, Ski Hill, Place of Worship
Location
- Region: West Hants
Financial & listing details
- Price per square foot: C$126/sqft
- Price range: C$230K - C$230K
- Date on market: 8/18/2026
- Inclusions: Fridge, Stove, Washer, Dryer, Chest Freezer
- Ownership: Freehold
- Electric utility on property: Yes
Price history
| Date | Event | Price |
|---|---|---|
| 8/18/2026 | Listed for sale | C$230,000C$126/sqft |
Source:  NSAR #202620838 Report a problem NSAR #202620838 Report a problem | ||
Public tax history
Tax history is unavailable.
Climate risks
Neighborhood: Scoth Village
Nearby schools
GreatSchools rating
No schools nearby
We couldn't find any schools near this home.
Schools provided by the listing agent
- Elementary: Brookfield Elementary School
- Middle: West Hants Middle School
- High: Avon View High School
Source: NSAR. This data may not be complete. We recommend contacting the local school district to confirm school assignments for this home.
- C$94,1003 bd1 ba1k sqft879 Scotch Village Station Rd, Scotch Village, NS B0N2G0Off Market
- C$177,2003 bd2 ba1.1k sqft842 Scotch Village Station Rd, Scotch Village, NS B0N2G0Off Market
- C$61,7003 bd1 ba896 sqft865 Scotch Village Station Rd, Scotch Village, NS B0N2G0Off Market
- C$121,8003 bd1 ba1.7k sqft907 Scotch Village Station Rd, Scotch Village, NS B0N2G0Off Market
- C$45,5004 bd1 ba1.2k sqft928 Scotch Village Station Rd, Scotch Village, NS B0N2G0Off Market
- C$110,1005 bd1 ba1.4k sqft939 Scotch Village Station Rd, Scotch Village, NS B0N2G0Off Market
- C$90,2003 bd1 ba936 sqft961 Scotch Village Station Rd, Scotch Village, NS B0N2G0Off Market
- C$88,5002 bd1 ba1k sqft767 Scotch Village Station Rd, Scotch Village, NS B0N2G0Off Market
Similar homes
- C$279,9003 bd1 ba977 sqft440 Ellershouse Rd, Ellershouse, NS B0N 1L0For Sale
 MLS ID #202620669, Helen Lindley, RE/MAX NOVA (Windsor) Brokerage. NSAR
 - C$239,9001 bd1 ba923 sqft444 Ellershouse Rd, Ellershouse, NS B0N 1L0For Sale
 MLS ID #202620665, Helen Lindley, RE/MAX NOVA (Windsor) Brokerage. NSAR
 - C$299,9993 bd2 ba1.3k sqft51 Block Wharf Rd, Summerville, NS B0N 2A0For Sale
 MLS ID #202611695, Veronica Robertson, Exit Real Estate Professionals Brokerage. NSAR
 - C$134,9003 bd1 ba1.3k sqft592 Highway 215, East Walton, NS B0N 2R0For Sale
 MLS ID #202614900, Kelsea Bradley, Exit Realty Metro Brokerage. NSAR
 - C$329,9004 bd2 ba1.7k sqft1478 Highway 215, Tennecape, NS B0N 2R0For SaleMLS ID #202617091, Helen Lindley, RE/MAX NOVA (Windsor) Brokerage. NSAR
- C$159,9002 bd-- ba1.3k sqft808 Newtonville Rd, Kings, NS B4P 2R1For SaleMLS ID #202611996, Megan White, Exit Realty Town & Country Brokerage. NSAR
- C$309,9003 bd1 ba1.2k sqft6016 Highway 354, Kennetcook, NS B0N 1P0For SaleMLS ID #202620318, Sara Keyes, RE/MAX Nova (Enfield) Brokerage. NSAR
- C$329,9004 bd1 ba1.2k sqft3335 Highway 236, Riverside Corner, NS B0N 1P0For SaleMLS ID #202615153, Alicia McLearn, Sutton Group Professional Realty Brokerage. NSAR
- C$319,9002 bd2 ba1.1k sqft6826 Highway 1, Ardoise, NS B0N 1L0For SaleMLS ID #202617454, Harrison Sprague, Keller Williams Select Realty Brokerage. NSAR
- C$329,9004 bd1 ba1k sqft324 Wentworth Rd, Windsor, NS B0N 2T0For SaleMLS ID #202615038, Christine Brennan, Engel & Volkers (Wolfville) Brokerage. NSAR
- C$180,0002 bd1 ba912 sqft97 Middle Lake North Rd, West Hants, NS B0N 2T0For SaleMLS ID #202606705, Erin Naugler, Viewpoint Realty Services Inc. Brokerage. NSAR
- C$319,9004 bd1 ba1.4k sqft4322 Highway 236, Kennetcook, NS B0N 1P0For SaleMLS ID #202617362, Michelle Gerrior, Royal LePage Anchor Realty Brokerage. NSAR
- C$275,0002 bd1 ba1.2k sqft49 Merriweather Cres, West Hants, NS B0N 2T0For SaleMLS ID #202613183, Sandra Pike, Royal LePage Atlantic Brokerage. NSAR
- C$285,0002 bd2 ba1.1k sqft38 Irven Dr, West Hants, NS B0N 2T0For SaleMLS ID #202615563, Rhonda Parsons, Keller Williams Select Realty Brokerage. NSAR
- C$329,9002 bd2 ba1.2k sqft17 Merriweather Cres, Garlands Crossing, NS B0N 2T0For SaleMLS ID #202618607, Jamie Greenough, Engel & Volkers (Wolfville) Brokerage. NSAR
