Welcome to this well-maintained ranch built in 2012, located on a quiet cul-de-sac in Torrington. Offering 1,508 square feet of single-level living, this home features a bright and functional open layout designed for comfort and convenience. The kitchen includes granite countertops, a center island, hardwood flooring, and opens to the spacious dining room with sliders leading to the deck-perfect for indoor/outdoor entertaining. The living room also features hardwood floors and plenty of natural light. The primary bedroom suite offers a full bath and wall-to-wall carpeting, while two additional bedrooms provide flexible space for family, guests, or a home office. Laundry is conveniently located on the main level. Additional features include central air, propane heat, an attached two-car garage, and a full basement with hatchway offering excellent storage or future finishing potential. Situated on a level 0.23-acre lot with a deck and private backyard. This property provides a comfortable outdoor space to enjoy. Conveniently located near medical facilities, parks, and local amenities.
Accepting backups
$374,900
88 Elmira Avenue, Torrington, CT 06790
3beds
1,508sqft
Single Family Residence
Built in 2012
10,018 Square Feet Lot
$370,500 Zestimate®
$249/sqft
$-- HOA
What's special
- 127 days |
- 57 |
- 2 |
Zillow last checked:
Listing updated:
Listed by:
White Door Team at Keller Williams Legacy Partners,
Gera Delavega (860)680-8941,
KW Legacy Partners 860-313-0700
Source: Smart MLS,MLS#: 24158327
Facts & features
Interior
Bedrooms & bathrooms
- Bedrooms: 3
- Bathrooms: 2
- Full bathrooms: 2
Primary bedroom
- Features: Full Bath, Wall/Wall Carpet
- Level: Main
- Area: 168 Square Feet
- Dimensions: 12 x 14
Bedroom
- Features: Wall/Wall Carpet
- Level: Main
- Area: 120 Square Feet
- Dimensions: 10 x 12
Bedroom
- Features: Wall/Wall Carpet
- Level: Main
- Area: 110 Square Feet
- Dimensions: 10 x 11
Dining room
- Features: Sliders, Hardwood Floor
- Level: Main
- Area: 312 Square Feet
- Dimensions: 12 x 26
Kitchen
- Features: Granite Counters, Double-Sink, Kitchen Island, Hardwood Floor
- Level: Main
- Area: 195 Square Feet
- Dimensions: 13 x 15
Living room
- Features: Hardwood Floor
- Level: Main
- Area: 234 Square Feet
- Dimensions: 13 x 18
Heating
- Forced Air, Propane
Cooling
- Central Air
Appliances
- Included: Oven/Range, Refrigerator, Water Heater
- Laundry: Main Level
Features
- Basement: Full
- Attic: Access Via Hatch
- Has fireplace: No
Interior area
- Total structure area: 1,508
- Total interior livable area: 1,508 sqft
- Finished area above ground: 1,508
Property
Parking
- Total spaces: 2
- Parking features: Attached
- Attached garage spaces: 2
Features
- Patio & porch: Porch, Deck
- Exterior features: Garden
Lot
- Size: 10,018 Square Feet
- Features: Level, Cul-De-Sac
Details
- Parcel number: 888033
- Zoning: R10S
Construction
Type & style
- Home type: SingleFamily
- Architectural style: Ranch
- Property subtype: Single Family Residence
Materials
- Vinyl Siding
- Foundation: Concrete Perimeter
- Roof: Asphalt
Condition
- New construction: No
- Year built: 2012
Utilities & green energy
- Sewer: Public Sewer
- Water: Public
- Utilities for property: Cable Available
Community & HOA
Community
- Features: Medical Facilities, Playground
HOA
- Has HOA: No
Location
- Region: Torrington
Financial & listing details
- Price per square foot: $249/sqft
- Tax assessed value: $197,955
- Annual tax amount: $7,611
- Date on market: 3/17/2026
Estimated market value
$370,500
$352,000 - $389,000
$2,733/mo
Price history
| Date | Event | Price |
|---|---|---|
| 4/21/2026 | Price change | $374,900-2.6%$249/sqft |
Source:  Smart MLS #24158327 Report a problem Smart MLS #24158327 Report a problem | ||
| 3/20/2026 | Listed for sale | $384,900+74.2%$255/sqft |
Source: Smart MLS #24158327 Report a problem | ||
| 11/26/2012 | Sold | $221,000$147/sqft |
Source: Smart MLS #L143627 Report a problem | ||
Public tax history
| Year | Property taxes | Tax assessment |
|---|---|---|
| 2025 | $9,778 +43.9% | $254,310 +79.6% |
| 2024 | $6,793 +0% | $141,600 |
| 2023 | $6,791 +1.7% | $141,600 |
| 2022 | $6,675 +2.1% | $141,600 |
| 2021 | $6,538 | $141,600 |
| 2020 | $6,538 -7.9% | $141,600 -7.9% |
| 2019 | $7,098 | $153,730 |
| 2018 | $7,098 +0.9% | $153,730 |
| 2017 | $7,033 | $153,730 |
| 2016 | $7,033 | $153,730 |
Find assessor info on the county website
Monthly payment
Est. payment
Payment breakdown
Explore the cost of this home by adjusting the details. Changes won't be saved.Climate risks
Neighborhood: 06790
Nearby schools
GreatSchools rating
- 4/10Vogel-Wetmore SchoolGrades: PK-3Distance: 1.5 mi
- 4/10Torrington Middle SchoolGrades: 6-8Distance: 2 mi
- 2/10Torrington High SchoolGrades: 9-12Distance: 0.9 mi
Schools provided by the listing agent
- Elementary: Torringford
- Middle: Torrington
- High: Torrington
Source: Smart MLS. This data may not be complete. We recommend contacting the local school district to confirm school assignments for this home.
- $288,9003 bd2 ba1k sqft98 Elmira Ave, Torrington, CT 06790Off Market
- $334,4003 bd2 ba1.5k sqft192 Buena Vista Ave, Torrington, CT 06790Off Market
- $265,0002 bd2 ba1.4k sqft76 Elmira Ave, Torrington, CT 06790Sold
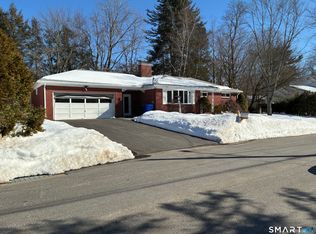
- $260,5002 bd1 ba1.1k sqft206 Buena Vista Ave, Torrington, CT 06790Off Market
- $323,5004 bd2 ba1.5k sqft176 Buena Vista Ave, Torrington, CT 06790Off Market
- $295,7003 bd1 ba1.2k sqft112 Elmira Ave, Torrington, CT 06790Off Market
- $16,310-- bd-- ba-- sqftBuena Vista Ave, Torrington, CT 06790Off Market
- $302,0003 bd1 ba1.3k sqft95 Elmira Ave, Torrington, CT 06790Off Market
A local agent can set up tours, give advice and negotiate with sellers.
Similar homes
- $395,0003 bd2 ba1.7k sqft401 Highland Avenue, Torrington, CT 06790For Sale

 MLS ID #24190327, Marshall Cohen, Cohen Agency. Smart MLS
 - $399,0003 bd2 ba1.3k sqft24 Zappula Drive, Torrington, CT 06790For Sale
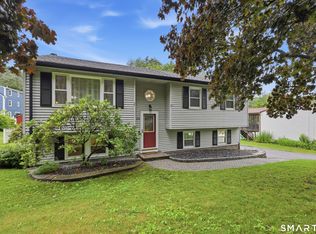 MLS ID #24190082, Ryley Chabre, Berkshire Hathaway NE Prop.. Smart MLS
 - $314,9993 bd2 ba1k sqft86 Bird Street, Torrington, CT 06790For Sale
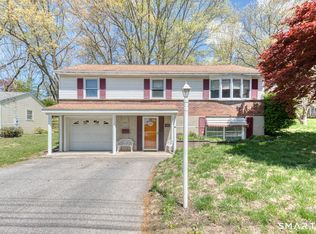 MLS ID #24172816, Travis Lipinski, W. Raveis Lifestyles Realty. Smart MLS
 - $389,5003 bd1 ba1.3k sqft112 Greenfield Drive, Torrington, CT 06790For Sale
 MLS ID #24185134, Fernando Barreiro, Lamacchia Realty. Smart MLS
 - $319,9002 bd2 ba1.3k sqft131 Garden Street, Torrington, CT 06790For SaleMLS ID #24185550, Jason Schwartz, Coldwell Banker Realty. Smart MLS
- $279,5003 bd2 ba1.4k sqft377 Harwinton Avenue, Torrington, CT 06790For SaleMLS ID #24176120, Inna Klebanov, Accent Realty, LLC. Smart MLS
- $440,0004 bd2 ba1.4k sqft17 Tarlton St, Torrington, CT 06790For Sale By Owner
- $295,0002 bd1 ba864 sqft266 Albrecht Road, Torrington, CT 06790For SaleMLS ID #24187632, Derek J. Savoy, Coldwell Banker Realty. Smart MLS
- $329,9005 bd2 ba1.8k sqft374 Migeon Avenue, Torrington, CT 06790For SaleMLS ID #24183580, Steven E. Santaniello, eXp Realty. Smart MLS
- $337,9003 bd2 ba1.2k sqft98 Edgewood Avenue, Thomaston, CT 06787For SaleMLS ID #24192764, Joelle Gillis, Dave Jones Realty, LLC. Smart MLS
- $399,0002 bd2 ba1.4k sqftOak Meadow Estates, Torrington, CT 06790For SaleMLS ID #24187105, Donna Membrino, William Pitt Sotheby's Int'l. Smart MLS
- $359,9003 bd2 ba1.6k sqft58 Oak Hollow Drive, Waterbury, CT 06708For SaleMLS ID #24192449, Dawn Rousseau, Showcase Realty, Inc.. Smart MLS
- $358,8883 bd1 ba1.3k sqft71 Eugene Avenue, Bristol, CT 06010For SaleMLS ID #24173435, Susan L. Tyler, The Tyler Realty Group, LLC. Smart MLS
- $389,9004 bd2 ba1.5k sqft53 Broadview Heights, Thomaston, CT 06787For SaleMLS ID #24187799, Annette Marino, Berkshire Hathaway NE Prop.. Smart MLS
- $389,9003 bd2 ba1.8k sqft132 East Lake Street, Winchester, CT 06098For SaleMLS ID #24184417, Bryan Palladino, Showcase Realty, Inc.. Smart MLS
- $325,0002 bd1 ba1.1k sqft67 East Litchfield Road South, Litchfield, CT 06759For SaleMLS ID #24189928, Mustafa Muaremi, Coldwell Banker Realty. Smart MLS
- $375,0004 bd2 ba1.4k sqft16 Dewey Avenue, Plymouth, CT 06786For SaleMLS ID #24190579, Julie Luchina, Coldwell Banker Realty. Smart MLS
- $250,0003 bd3 ba1.5k sqftSquire Hill, Torrington, CT 06790For SaleMLS ID #24181372, Alban Martinaj, eXp Realty. Smart MLS
- $364,9904 bd3 ba1.7k sqft21 Windham Road, Bristol, CT 06010For SaleMLS ID #24186744, Paula A. Basso, Evjen Agency. Smart MLS
- $369,0003 bd2 ba2.2k sqft167 Fern Street, Waterbury, CT 06704For SaleMLS ID #24175277, Jordan Jones, Dave Jones Realty, LLC. Smart MLS
