Great "End Unit" with unobstructed view from the comfortable Deck... Near Tennis Courts and Play Park. Entry floor has Garage, Entry Foyer, 1 Bedroom and Bath. First floor has Living Room w/ Fireplace, Dining Room, MEIK w/ Breakfast Bar and sitting area. 1/2 Bath and sliding Glass Doors to the Deck. The Bedroom Level has Master Bedroom w/2 Walk In Closets, Bedroom, Full Bath and Laundry. Double Closet in Hall. Attic Storage, Security System and Intercom. This is a Great Community and Rear Deck has Great Views.......
Under contract
$579,900
88 Metro Vista Dr, Hawthorne Boro, NJ 07506
3beds
--sqft
:
Get pre-qualified$4,677/mo
Townhouse
Built in 1984
3,484 Square Feet Lot
$-- Zestimate®
$--/sqft
$498/mo HOA
What's special
Double closet in hallSecurity system and intercomAttic storageDining roomEntry foyer
- 58 days |
- 96 |
- 2 |
Zillow last checked:
Listing updated:
Listed by:
Rosalind Raymond 973-427-2727,
Raymond Rhodes Real Estate
Source: GSMLS,MLS#: 4033584
Facts & features
Interior
Bedrooms & bathrooms
- Bedrooms: 3
- Bathrooms: 3
- Full bathrooms: 2
- 1/2 bathrooms: 1
Bedroom 1
- Level: Second
Bedroom 2
- Level: Second
Bedroom 3
- Level: Ground
Dining room
- Features: Formal Dining Room
- Level: First
Kitchen
- Features: Breakfast Bar
- Level: First
Living room
- Level: First
Heating
- 1 Unit, Natural Gas
Cooling
- Central Air
Appliances
- Included: Carbon Monoxide Detector, Dishwasher, Dryer, Kitchen Exhaust Fan, Microwave, Range/Oven-Electric, Refrigerator, Washer, Gas Water Heater
- Laundry: Level 2
Features
- Bathroom, Walkout
- Flooring: Carpet, Tile
- Doors: Storm Door(s)
- Basement: None
- Number of fireplaces: 1
- Fireplace features: Living Room
- Common walls with other units/homes: End Unit,Townhouse-End Unit
Property
Parking
- Total spaces: 2
- Parking features: 1 Car Width, Additional Parking, Asphalt, Built-In Garage, On-Street Parking
- Attached garage spaces: 1
- Uncovered spaces: 2
Features
- Levels: Multi Floor Unit
- Patio & porch: Deck
- Exterior features: Curbs, Underground Lawn Sprinkler
- Has view: Yes
- View description: Skyline
Lot
- Size: 3,484 Square Feet
- Dimensions: 25 x 131
Details
- Parcel number: 2504000900001000250000
- Other equipment: Intercom
Construction
Type & style
- Home type: Townhouse
- Property subtype: Townhouse
- Attached to another structure: Yes
Materials
- See Remarks
- Roof: Asphalt Shingle
Condition
- Year built: 1984
- Major remodel year: 2022
Utilities & green energy
- Sewer: Public Sewer
- Water: Public
- Utilities for property: Underground Utilities, Cable Available, Garbage Included
Community & HOA
Community
- Features: Tennis Court(s)
- Security: Carbon Monoxide Detector
- Subdivision: Highview At Hawthorne
HOA
- Has HOA: Yes
- Services included: Maintenance-Common Area, Snow Removal, Trash
- HOA fee: $498 monthly
Location
- Region: Hawthorne
Financial & listing details
- Tax assessed value: $346,600
- Annual tax amount: $10,897
- Date on market: 6/10/2026
- Exclusions: Window Treatments
- Ownership type: Fee Simple
Estimated market value
Not available
Estimated sales range
Not available
Not available
Price history
| Date | Event | Price |
|---|---|---|
| 7/7/2026 | Pending sale | $579,900 |
Source:  GSMLS #4033584 Report a problem GSMLS #4033584 Report a problem | ||
| 6/10/2026 | Listed for sale | $579,900+118.9% |
Source: GSMLS #4033584 Report a problem | ||
| 4/20/2001 | Sold | $264,900+24.7% |
Source: Public Record Report a problem | ||
| 6/8/1998 | Sold | $212,500 |
Source: Public Record Report a problem | ||
Public tax history
| Year | Property taxes | Tax assessment |
|---|---|---|
| 2025 | $10,294 +1.4% | $346,600 |
| 2024 | $10,148 | $346,600 |
| 2023 | $10,148 +1.7% | $346,600 |
| 2022 | $9,975 +2.1% | $346,600 |
| 2021 | $9,774 -7.5% | $346,600 |
| 2020 | $10,562 +2.3% | $346,600 +91.6% |
| 2019 | $10,327 +1.7% | $180,900 |
| 2018 | $10,154 +1.4% | $180,900 |
| 2017 | $10,009 +1.2% | $180,900 |
| 2016 | $9,888 +4.4% | $180,900 |
| 2015 | $9,472 +1.7% | $180,900 |
| 2014 | $9,309 +2.1% | $180,900 |
| 2013 | $9,115 +1.6% | $180,900 |
| 2012 | $8,974 +4.7% | $180,900 |
| 2011 | $8,571 +4.4% | $180,900 |
| 2010 | $8,209 | $180,900 |
| 2009 | -- | $180,900 |
| 2008 | -- | $180,900 |
| 2007 | -- | $180,900 |
| 2006 | -- | $180,900 |
| 2005 | -- | $180,900 |
| 2004 | $6,498 | $180,900 |
| 2003 | -- | $180,900 |
| 2002 | -- | $180,900 |
| 2001 | -- | $180,900 |
Find assessor info on the county website
Monthly payment
Est. payment
Payment breakdown
Explore the cost of this home by adjusting the details. Changes won't be saved.Climate risks
Neighborhood: 07506
Nearby schools
GreatSchools rating
- 6/10Thomas Jefferson Elementary SchoolGrades: PK-5Distance: 1 mi
- 6/10Lincoln Middle SchoolGrades: 6-8Distance: 0.9 mi
- 4/10Hawthorne High SchoolGrades: 9-12Distance: 0.4 mi
Schools provided by the listing agent
- Elementary: Jefferson
- Middle: Lincoln
- High: Hawthorne
Source: GSMLS. This data may not be complete. We recommend contacting the local school district to confirm school assignments for this home.
- $540,0003 bd3 ba-- sqft87 Metro Vista Dr, Hawthorne, NJ 07506Sold

- $618,4003 bd3 ba1.9k sqft91 Metro Vista Dr, Hawthorne, NJ 07506Off Market
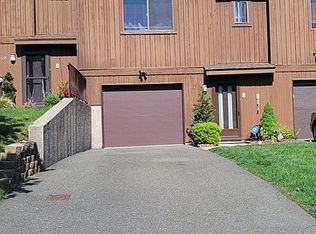
- $591,7002 bd3 ba1.9k sqft93 Metro Vista Dr, Hawthorne, NJ 07506Off Market

- $664,2003 bd3 ba1.9k sqft89 Metro Vista Dr, Hawthorne, NJ 07506Off Market
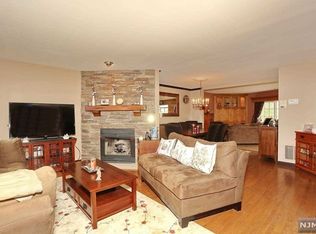
- $624,9003 bd2 ba2.1k sqft90 Metro Vista Dr, Hawthorne, NJ 07506Off Market
- $637,6004 bd4 ba2k sqft92 Metro Vista Dr, Hawthorne, NJ 07506Off Market
- $659,3003 bd3 ba1.9k sqft85 Metro Vista Dr, Hawthorne, NJ 07506Off Market
- $679,600-- bd-- ba1.5k sqft94 Metro Vista Dr, Hawthorne, NJ 07506Off Market
A local agent can set up tours, give advice and negotiate with sellers.
A local lender can help you make sure your offer is ready when you are.
Similar homes
- $655,0003 bd3 ba-- sqft9 Goffle Brook Ct, Hawthorne Boro, NJ 07506For Sale
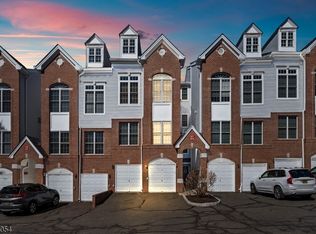 MLS ID #4042533, Benjamin Rodriguez, Keller Williams Village Square. GSMLS
 - $525,0002 bd3 ba1.7k sqft22 Village Green Ct, South Orange Village Twp., NJ 07079For Sale
 MLS ID #4044832, Amy Paternite, Coldwell Banker Realty. GSMLS
 - $675,0003 bd3 ba1.7k sqft18 Maltese Dr, Fair Lawn Boro, NJ 07410For Sale
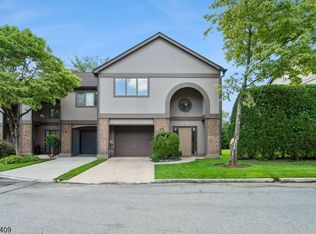 MLS ID #4043883, Mandeep Kaur, Coldwell Banker Realty. GSMLS
 - $574,9003 bd1 ba-- sqft24 Filippone Way, Woodland Park, NJ 07424For Sale
 MLS ID #4044449, Lisa Tomasella, Bhhs Van Der Wende Properties. GSMLS
 - $625,0003 bd3 ba1.9k sqft113 Saratoga Sq, Wayne Twp., NJ 07470For SaleMLS ID #4027999, Salma Faraj, Coldwell Banker Realty. GSMLS
- $565,0003 bd3 ba-- sqft67 Jaime Ct, Parsippany-Troy Hills Twp., NJ 07950For SaleMLS ID #4043711, Sabrina Ali, Weichert Realtors. GSMLS
- $549,0003 bd3 ba-- sqft117 Richmond Ave, Paterson City, NJ 07502For SaleMLS ID #4036769, Lisa Taormina, Werner Realty. GSMLS
- $569,9993 bd1 ba-- sqft4-29 Summit Ave, Fair Lawn Boro, NJ 07410For SaleMLS ID #4043703, Justin B Torres, Prominent Properties Sir. GSMLS
- $499,9003 bd3 ba1.4k sqft100 Chatfield Drive, Pequannock Twp., NJ 07444For SaleMLS ID #4038043, Ronald Wood Jr, Weichert Realtors. GSMLS
- $585,0002 bd3 ba-- sqft10 Brookstone Cir, Parsippany-Troy Hills Twp., NJ 07950For SaleMLS ID #4045201, Elizabeth Harper, Keller Williams Prosperity Realty. GSMLS
- $575,0003 bd2 ba2.1k sqft21 HALL AVENUE, Denville Twp., NJ 07834For SaleMLS ID #4044584, Mary K. Sheeran, Keller Williams Metropolitan. GSMLS
- $534,7003 bd2 ba1.6k sqft102 E. Belleview Avenue, Butler Boro, NJ 07405For SaleMLS ID #4035724, Tina Cali, C-21 Gemini, Llc.. GSMLS
- $639,0002 bd3 ba-- sqft13 Stonegate Dr, Roseland Boro, NJ 07068For SaleMLS ID #4044742, James Cotter, Keller Williams Prosperity Realty. GSMLS
- $749,0004 bd4 ba-- sqft15 Fair Ridge Ct, Wayne Twp., NJ 07470For SaleMLS ID #4043623, Walter Weiss, Keller Williams Prosperity Realty. GSMLS
- $650,0003 bd2 ba-- sqft320 Horseneck Rd, Fairfield Twp., NJ 07004For SaleMLS ID #4044974, Brendan Dasilva, Keller Williams - Nj Metro Group. GSMLS
- $560,0003 bd3 ba1.8k sqft30 Davey Dr, West Orange Twp., NJ 07052For SaleMLS ID #4039296, Curtis Counts, Exp Realty, Llc. GSMLS
- $549,0002 bd2 ba-- sqft442 Riverview Dr, Totowa Boro, NJ 07512For SaleMLS ID #4043550, Michael J Reddin, Serhant New Jersey Llc. GSMLS
- $725,0003 bd2 ba-- sqft105 Mountainview Dr, Clifton City, NJ 07013For SaleMLS ID #4045039, Pina Nazario, Coldwell Banker Realty. GSMLS
- $475,0002 bd3 ba1.4k sqft575 Grove St #F3, Clifton City, NJ 07013For SaleMLS ID #4043946, Pina Nazario, Coldwell Banker Realty. GSMLS
- $615,0004 bd2 ba-- sqft30 Elm St, Ridgefield Park Village, NJ 07660For SaleMLS ID #4045140, Danielle M Federico, Keller Williams Prosperity Realty. GSMLS
