Sitting on 10 wooded acres, this 3-bedroom, 2-bathroom home is a peaceful haven among the trees! The large kitchen offers ample storage and plenty of granite counter space to spare. The main level also boasts a spacious living room and a full bathroom with a clawfoot tub. The lower level family opens up to the backyard and sits beside two additional bedrooms, a second bathroom, and a large laundry room. Surrounded by beautiful trees and plenty of deer, sitting minutes away from some of Illinois's best trails and sights, this is a one-of-a-kind home in an unbeatable location.
Active
$169,900
88 S Jungle Rd, Murphysboro, IL 62966
3beds
2,554sqft
Single Family Residence
Built in 1995
10 Acres Lot
$-- Zestimate®
$67/sqft
$-- HOA
What's special
Large kitchenSurrounded by beautiful treesAmple storageLarge laundry room
- 6 days
- 1,318
- 192
Likely to sell faster than
Zillow last checked:
Listing updated:
Listed by:
Daniel Harshbarger 618-867-6414,
KELLER WILLIAMS PINNACLE
Source: MRED as distributed by MLS GRID,MLS#: 12762907
Facts & features
Interior
Bedrooms & bathrooms
- Bedrooms: 3
- Bathrooms: 2
- Full bathrooms: 2
Rooms
- Room types: No additional rooms
Primary bedroom
- Features: Flooring (Hardwood)
- Level: Main
- Area: 165 Square Feet
- Dimensions: 11X15
Bedroom 2
- Features: Flooring (Hardwood)
- Level: Lower
- Area: 143 Square Feet
- Dimensions: 13X11
Bedroom 3
- Features: Flooring (Other)
- Level: Lower
- Area: 357 Square Feet
- Dimensions: 17X21
Dining room
- Features: Flooring (Hardwood)
- Level: Main
- Area: 221 Square Feet
- Dimensions: 13X17
Family room
- Features: Flooring (Tile)
- Level: Lower
- Area: 360 Square Feet
- Dimensions: 18X20
Kitchen
- Features: Kitchen (Eating Area-Breakfast Bar, Eating Area-Table Space), Flooring (Hardwood)
- Level: Main
- Area: 378 Square Feet
- Dimensions: 21X18
Laundry
- Features: Flooring (Laminate)
- Level: Lower
- Area: 210 Square Feet
- Dimensions: 21X10
Living room
- Features: Flooring (Hardwood)
- Level: Main
- Area: 315 Square Feet
- Dimensions: 15X21
Heating
- Baseboard, Space Heater
Cooling
- Window Unit(s)
Appliances
- Included: Electric Water Heater
Features
- Basement: Egress Window,Walk-Out Access
- Number of fireplaces: 1
- Fireplace features: Gas Log, Living Room
Interior area
- Total structure area: 0
- Total interior livable area: 2,554 sqft
- Finished area below ground: 1,252
Property
Parking
- Total spaces: 4
- Parking features: Gravel, Yes
Features
- Stories: 2
- Patio & porch: Porch
Lot
- Size: 10 Acres
- Dimensions: 685 x 828 x 1155 x159 x150
- Features: Wooded, Sloped
Details
- Parcel number: 1432100012
- Special conditions: None
Construction
Type & style
- Home type: SingleFamily
- Architectural style: Other
- Property subtype: Single Family Residence
Materials
- Frame, Wood Siding
Condition
- New construction: No
- Year built: 1995
Utilities & green energy
- Sewer: Lagoon
- Water: Public, Cistern
Community & HOA
HOA
- Services included: None
Location
- Region: Murphysboro
Financial & listing details
- Price per square foot: $67/sqft
- Tax assessed value: $124,758
- Annual tax amount: $2,768
- Date on market: 9/18/2026
- Ownership: Fee Simple
Estimated market value
Not available
Estimated sales range
Not available
Not available
Price history
| Date | Event | Price |
|---|---|---|
| 9/18/2026 | Listed for sale | $169,900+17.2%$67/sqft |
Source:  MRED as distributed by MLS GRID #12762907 Report a problem MRED as distributed by MLS GRID #12762907 Report a problem | ||
| 9/5/2024 | Sold | $145,000-21.6%$57/sqft |
Source: MRED as distributed by MLS GRID #EB453368 Report a problem | ||
| 8/7/2024 | Contingent | $185,000$72/sqft |
Source:  RMLS Alliance as distributed by MLS GRID #EB453368 Report a problem RMLS Alliance as distributed by MLS GRID #EB453368 Report a problem | ||
| 7/4/2024 | Price change | $185,000-7%$72/sqft |
Source: RMLS Alliance as distributed by MLS GRID #EB453368 Report a problem | ||
| 5/10/2024 | Listed for sale | $199,000$78/sqft |
Source: RMLS Alliance as distributed by MLS GRID #EB453368 Report a problem | ||
Public tax history
| Year | Property taxes | Tax assessment |
|---|---|---|
| 2025 | $2,768 -11% | $41,586 +9.8% |
| 2024 | $3,112 +111.6% | $37,872 +12.7% |
| 2023 | $1,471 -0.2% | $33,601 +9.1% |
| 2022 | $1,473 -2.4% | $30,799 +6.6% |
| 2021 | $1,510 -6.4% | $28,895 +1.2% |
| 2020 | $1,613 +9.9% | $28,550 +1.8% |
| 2019 | $1,468 -25% | $28,053 -5.8% |
| 2017 | $1,957 | $29,767 |
| 2016 | -- | $29,767 |
| 2015 | -- | $29,767 +0.4% |
| 2014 | -- | $29,655 |
| 2012 | -- | $29,655 |
| 2011 | -- | $29,655 -5.5% |
| 2010 | -- | $31,392 -2.2% |
| 2009 | $1,857 | $32,082 |
Find assessor info on the county website
Monthly payment
Est. payment
Payment breakdown
Explore the cost of this home by adjusting the details. Changes won't be saved.Climate risks
Neighborhood: 62966
Nearby schools
Schools provided by the listing agent
- District: 186
Source: MRED as distributed by MLS GRID. This data may not be complete. We recommend contacting the local school district to confirm school assignments for this home.
- $29,814-- bd-- ba-- sqft649 Poplar Ridge Rd, Murphysboro, IL 62966Off Market
- $11,304-- bd-- ba-- sqft611 Poplar Ridge Rd, Murphysboro, IL 62966Off Market
- $197,000-- bd1 ba-- sqft134 S Jungle Rd, Murphysboro, IL 62966Off Market
- $138,000-- bd-- ba-- sqft726 Poplar Ridge Rd, Murphysboro, IL 62966Off Market
Similar homes
- $155,0004 bd2 ba1.4k sqft6952 W Pleasant Hill Rd, Murphysboro, IL 62966For Sale
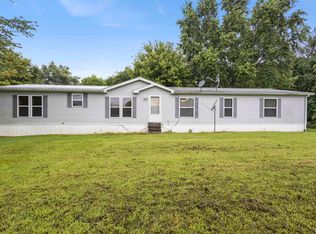
 MLS ID #PA1268888, Daesin Bothwell, REALTY 618 LLC. RMLS Alliance as distributed by MLS GRID
 - $--4 bd2 ba2k sqft205 Pine Ln, Murphysboro, IL 62966Auction
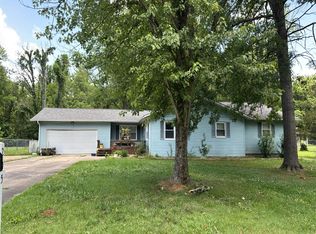 Auction.com 1
 - $165,0003 bd3 ba1.4k sqft22 Old Brick Rd, Murphysboro, IL 62966Active
 MLS ID #12737636, Robert Davenport, RE/MAX REALTY CENTRAL. MRED as distributed by MLS GRID
 - $149,9003 bd2 ba1.2k sqft1023 Roberta Dr, Murphysboro, IL 62966Active
 MLS ID #12754398, Tamara Walker, Landmark Realty Group Mboro. MRED as distributed by MLS GRID
 - $169,9003 bd2 ba1.3k sqft635 Charles Rd, Carbondale, IL 62901For SaleMLS ID #PA1270243, Robi Kieszkowski, Southern Illinois Realty Experts - Carbondale. RMLS Alliance as distributed by MLS GRID
- $209,9003 bd2 ba1.5k sqft15 Pine Ln, Murphysboro, IL 62966For SaleMLS ID #PA1270164, Hunter Rishel, Southern Illinois Realty Experts - Carbondale. RMLS Alliance as distributed by MLS GRID
- $155,0004 bd2 ba1.9k sqft1208 Roberta Dr, Murphysboro, IL 62966For SaleMLS ID #PA1269377, Michelle R Bennett, RIVER 2 RIVER REALTY, INC.. RMLS Alliance as distributed by MLS GRID
- $169,0003 bd2 ba2k sqft413 S 3rd St, Ava, IL 62907For Sale
 MLS ID #26061705, Kimberly A Wesbecher, Golden Key Realty. MARIS
 - $89,0003 bd2 ba1.6k sqft2 Carlock Rd, Murphysboro, IL 62966For SaleMLS ID #PA1268567, Michelle R Bennett, RIVER 2 RIVER REALTY, INC.. RMLS Alliance as distributed by MLS GRID
