Welcome to 88 Southpoint Dr., a spacious and beautifully maintained Lancaster colonial offering generous living spaces, 4 bedrooms, 2.5 baths and room to make it your own. The thoughtfully designed layout provides plenty of space to gather, entertain and enjoy everyday life. The main level features a ceramic tile foyer, formal dining room, and a versatile first-floor office or flex space with sliders to the deck. The large family room is the heart of the home, featuring a vaulted ceiling, fireplace and built-ins. The kitchen provides easy access to the expansive deck and fully fenced yard, creating a natural space for outdoor entertaining. A welcoming front porch adds to the home's charm. Upstairs, the spacious primary suite features a vaulted ceiling and private ensuite bath, along with three additional bedrooms and convenient second-floor laundry. The finished basement adds even more usable space with a recreation room ideal for a playroom, home gym, or media room. Additional features include recessed lighting, abundant storage and multiple flexible living spaces. Major updates include a 2021 furnace + central A/C and a 2020 concrete driveway. Located in a desirable Lancaster setting, this well-cared-for home offers a comfortable layout, established outdoor spaces and the opportunity to add your own personal touches. With its vaulted family room, fireplace, first-floor flex space, second-floor laundry, partially finished basement, large deck and fully fenced yard, 88 Southpoint Dr. offers a solid foundation for its next chapter.
Pending
$499,000
88 Southpoint Dr, Lancaster, NY 14086
4beds
2,427sqft
Single Family Residence
Built in 1993
0.25 Acres Lot
$530,400 Zestimate®
$206/sqft
$-- HOA
What's special
Expansive deckThree additional bedroomsFully fenced yardMultiple flexible living spacesRecessed lightingCeramic tile foyerEstablished outdoor spaces
- 20 days
- 1,777
- 138
Zillow last checked:
Listing updated:
Listed by:
HUNT Real Estate ERA 716-633-0300,
Enas L Latif 716-417-4755
Source: NYSAMLSs,MLS#: B1718438 Originating MLS: Buffalo
Facts & features
Interior
Bedrooms & bathrooms
- Bedrooms: 4
- Bathrooms: 3
- Full bathrooms: 2
- 1/2 bathrooms: 1
- Main level bathrooms: 1
Heating
- Gas, Forced Air
Appliances
- Included: Dryer, Dishwasher, Disposal, Gas Oven, Gas Range, Gas Water Heater, Refrigerator, Washer
- Laundry: Upper Level
Features
- Entrance Foyer, Eat-in Kitchen, Separate/Formal Living Room, Home Office, Kitchen Island
- Flooring: Carpet, Tile, Varies
- Basement: Full,Partially Finished
- Number of fireplaces: 1
Interior area
- Total structure area: 2,427
- Total interior livable area: 2,427 sqft
Video & virtual tour
Property
Parking
- Total spaces: 2.5
- Parking features: Attached, Garage, Garage Door Opener
- Attached garage spaces: 2.5
Features
- Levels: Two
- Stories: 2
- Patio & porch: Covered, Deck, Porch
- Exterior features: Concrete Driveway, Deck, Fully Fenced, Play Structure
- Fencing: Full
Lot
- Size: 0.25 Acres
- Dimensions: 75 x 150
- Features: Rectangular, Rectangular Lot, Residential Lot
Details
- Parcel number: 1452891261000003008000
- Special conditions: Standard
Construction
Type & style
- Home type: SingleFamily
- Architectural style: Colonial,Two Story
- Property subtype: Single Family Residence
Materials
- Vinyl Siding
- Foundation: Poured
- Roof: Asphalt
Condition
- Resale
- Year built: 1993
Utilities & green energy
- Sewer: Connected
- Water: Connected, Public
- Utilities for property: Sewer Connected, Water Connected
Community & HOA
Community
- Subdivision: Southpoint Sub
Location
- Region: Lancaster
Financial & listing details
- Price per square foot: $206/sqft
- Tax assessed value: $517,000
- Annual tax amount: $9,059
- Date on market: 9/29/2026
- Cumulative days on market: 19 days
- Listing terms: Cash,Conventional,FHA,VA Loan
Estimated market value
$530,400
$504,000 - $557,000
$3,264/mo
Price history
| Date | Event | Price |
|---|---|---|
| 10/2/2026 | Pending sale | $499,000$206/sqft |
Source:  NYSAMLSs #B1718438 Report a problem | ||
| 9/29/2026 | Listed for sale | $499,000+96.5%$206/sqft |
Source: NYSAMLSs #B1718438 Report a problem | ||
| 2/5/2016 | Sold | $254,000-2.3%$105/sqft |
Source: NYSAMLSs #B488097 Report a problem | ||
| 10/29/2015 | Listed for sale | $259,900+44.5%$107/sqft |
Source: REALTY USA WNY INC #B488097 Report a problem | ||
| 4/14/2005 | Sold | $179,900$74/sqft |
Source: Agent Provided Report a problem | ||
Public tax history
| Year | Property taxes | Tax assessment |
|---|---|---|
| 2025 | -- | $320,000 |
| 2024 | -- | $320,000 |
| 2023 | -- | $320,000 |
| 2022 | -- | $320,000 |
| 2021 | -- | $320,000 |
| 2020 | -- | $320,000 +28% |
| 2019 | -- | $250,000 |
| 2018 | -- | $250,000 |
| 2017 | $7,962 +114% | $250,000 |
| 2016 | $3,721 | $250,000 |
| 2015 | -- | $250,000 |
| 2014 | -- | $250,000 |
| 2013 | -- | $250,000 |
| 2012 | -- | $250,000 |
| 2011 | -- | $250,000 |
| 2010 | -- | $250,000 +15.7% |
| 2009 | -- | $216,000 |
| 2008 | -- | $216,000 |
| 2007 | -- | $216,000 |
| 2006 | -- | $216,000 +4.9% |
| 2005 | -- | $206,000 +44.1% |
| 2004 | -- | $143,000 |
| 2003 | -- | $143,000 |
| 2002 | -- | $143,000 |
| 2001 | -- | $143,000 |
| 2000 | -- | $143,000 |
Find assessor info on the county website
Monthly payment
Climate risks
Neighborhood: 14086
Nearby schools
Schools provided by the listing agent
- District: Lancaster
Source: NYSAMLSs. This data may not be complete. We recommend contacting the local school district to confirm school assignments for this home.
Similar homes
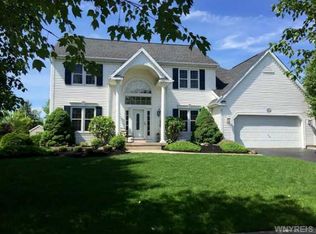
- $475,0004 bd3 ba2.8k sqft2 Nashua Ct, Lancaster, NY 14086For Sale
 MLS ID #B1714248, Jeanine M Kacala, Listing by: HUNT Real Estate ERA. NYSAMLSs
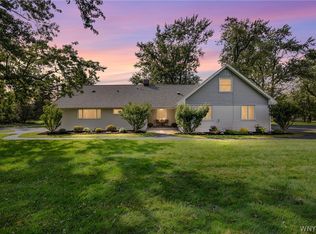
- $490,0003 bd2 ba1.9k sqft9 Lucia Ct, Lancaster, NY 14086For Sale
 MLS ID #B1719101, Patricia A Terranova, Listing by: HUNT Real Estate ERA. NYSAMLSs
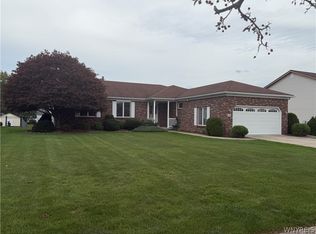
- $565,0004 bd3 ba2.1k sqft73 Chestnut Cor, Lancaster, NY 14086For Sale
 MLS ID #B1719755, Deborah A Scott, Listing by: Howard Hanna WNY Inc.. NYSAMLSs
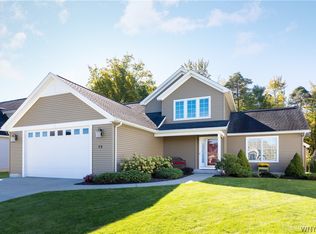
- $525,0004 bd3 ba2.2k sqft28 Avian Way, Lancaster, NY 14086For Sale
 MLS ID #B1714256, Dean Witkowski, Listing by: Own NY Real Estate LLC. NYSAMLSs
- $599,9004 bd3 ba2.1k sqft1 Cambridge Ct, Lancaster, NY 14086For SaleMLS ID #B1720029, Shannon Carrigan, Listing by: Own NY Real Estate LLC. NYSAMLSs
- $636,9003 bd2 ba2.2k sqft16 Deepwood Pl, Lancaster, NY 14086For SaleMLS ID #B1722675, Matthew Fowler, Listing by: HUNT Real Estate ERA. NYSAMLSs
- $514,9993 bd2 ba1.7k sqft8 Nicholas Ln, Lancaster, NY 14086For SaleMLS ID #B1715877, Joseph M Tomasello, Listing by: WNY Metro Roberts Realty. NYSAMLSs
- $455,0003 bd3 ba2.3k sqft5 Hidden Trl, Lancaster, NY 14086For SaleMLS ID #B1678617, Mark Bostaph, Listing by: WNY Metro Roberts Realty. NYSAMLSs
- $385,0003 bd2 ba1.6k sqft76 6th Ave, Lancaster, NY 14086For SaleMLS ID #B1722191, Steven M Martin, Listing by: Howard Hanna WNY Inc.. NYSAMLSs
- $568,9004 bd3 ba2.4k sqft124 Avian Way, Lancaster, NY 14086For SaleMLS ID #B1718729, Margaret M Martello, Listing by: WNY Metro Roberts Realty. NYSAMLSs
- $589,9004 bd3 ba2.1k sqft30 Magrum Ln, Lancaster, NY 14086For SaleMLS ID #B1720209, Joseph G Saccone, Listing by: Keller Williams Realty WNY. NYSAMLSs
- $510,0004 bd3 ba2.9k sqft83 Meadowdale Ln, Buffalo, NY 14224For SaleMLS ID #B1711093, Karen Baker Levin, Listing by: Howard Hanna WNY Inc.. NYSAMLSs
- $689,5003 bd3 ba3.3k sqft145 Nichter Rd, Lancaster, NY 14086For SaleMLS ID #B1721485, Lisa Czerniejewski, Listing by: WNY Metro Roberts Realty. NYSAMLSs
- $599,9994 bd2 ba2.4k sqft260 Pound Rd, Elma, NY 14059For SaleMLS ID #B1722176, Morgan Mariacher, Listing by: WNY Metro Roberts Realty. NYSAMLSs
- $389,9003 bd2 ba1.8k sqft116 Michaels Walk, Lancaster, NY 14086For SaleMLS ID #B1720075, Nathan Marini, Listing by: Keller Williams Realty Lancaster. NYSAMLSs
- $324,9004 bd2 ba1.4k sqft52 Harvey Dr, Lancaster, NY 14086For SaleMLS ID #B1722140, Christian Voigt, Listing by: HUNT Real Estate ERA. NYSAMLSs
- $399,0003 bd2 ba1.7k sqft44 Stephens Ct, Lancaster, NY 14086For SaleMLS ID #B1721578, Karen Deutschlander, Listing by: Century 21 North East. NYSAMLSs
- $399,9004 bd3 ba2.5k sqft86 Pine Ct N, Buffalo, NY 14224For SaleMLS ID #B1720857, Stephanie A Morgan, Listing by: Perfect Place. NYSAMLSs
- $490,0003 bd3 ba2.4k sqft62 Morris Cres, Buffalo, NY 14224For SaleMLS ID #B1717427, Derek Greene, Listing by: The Greene Realty Group. NYSAMLSs
