Nestled in the scenic mountains of Horse Shoe, this beautifully designed modern home offers the perfect blend of comfort, space, and style. Featuring 3 bedrooms, 3 full bathrooms, and 1 half bath, the home spans an impressive 2,934 square feet—ideal for those who appreciate room to unwind and entertain.
Step inside to discover soaring high ceilings and a cozy fireplace that create a warm, inviting atmosphere. The thoughtfully designed kitchen is a chef’s dream, complete with sleek countertops and a spacious walk-in pantry for effortless organization.
Enjoy the benefits of modern, energy-efficient living with features like a tankless water heater, while the 3-car garage provides ample space for vehicles, storage, or hobbies. There is also exciting potential to complete the basement, which could add up to an additional 2,794 square feet of living space—offering incredible flexibility for future expansion.
Outdoor enthusiasts will appreciate the home’s proximity to Horse Shoe River Bend Access, perfect for weekend adventures and enjoying nature. Everyday conveniences are just minutes away, and for shopping, dining, and entertainment, Biltmore Park is a short drive away.
This exceptional property offers the best of mountain living with modern comforts—don’t miss your chance to make it yours!
Active
$1,345,000
88 Sunridge Ave #15, Horse Shoe, NC 28742
3beds
2,934sqft
Single Family Residence
Built in 2026
0.88 Acres Lot
$1,326,700 Zestimate®
$458/sqft
$75/mo HOA
What's special
Soaring high ceilingsCozy fireplaceSleek countertopsThoughtfully designed kitchenTankless water heaterSpacious walk-in pantry
- 111 days |
- 229 |
- 15 |
Zillow last checked:
Listing updated:
Listed by:
Denis Sysa denis@bighills.com,
Big Hills Real Estate LLC
Source: Canopy MLS as distributed by MLS GRID,MLS#: 4370418
Facts & features
Interior
Bedrooms & bathrooms
- Bedrooms: 3
- Bathrooms: 4
- Full bathrooms: 3
- 1/2 bathrooms: 1
- Main level bedrooms: 3
Primary bedroom
- Features: Walk-In Closet(s)
- Level: Main
Bedroom s
- Features: Walk-In Closet(s)
- Level: Main
Bedroom s
- Features: Walk-In Closet(s)
- Level: Main
Bathroom full
- Level: Main
Bathroom full
- Level: Main
Bathroom full
- Level: Main
Bathroom half
- Level: Main
Basement
- Features: See Remarks
- Level: Basement
Dining area
- Features: Open Floorplan
- Level: Main
Great room
- Features: Built-in Features, Open Floorplan
- Level: Main
Kitchen
- Features: Built-in Features, Kitchen Island, Open Floorplan, Walk-In Pantry, Wet Bar
- Level: Main
Office
- Level: Main
Recreation room
- Level: Main
Utility room
- Level: Main
Heating
- Central, Electric, Forced Air, Heat Pump, Natural Gas, Zoned
Cooling
- Central Air, Zoned
Appliances
- Included: Electric Oven, ENERGY STAR Qualified Dishwasher, ENERGY STAR Qualified Refrigerator, Exhaust Fan, Exhaust Hood, Gas Cooktop, Microwave, Tankless Water Heater
- Laundry: Electric Dryer Hookup, Utility Room, Inside, Main Level, Washer Hookup
Features
- Kitchen Island, Open Floorplan, Pantry, Walk-In Closet(s), Wet Bar
- Flooring: Tile, Vinyl
- Doors: Sliding Doors
- Basement: Unfinished
- Fireplace features: Gas, Great Room, Outside, Porch
Interior area
- Total structure area: 2,934
- Total interior livable area: 2,934 sqft
- Finished area above ground: 2,934
- Finished area below ground: 0
Property
Parking
- Total spaces: 3
- Parking features: Driveway, Attached Garage, Garage Door Opener, Garage Faces Front, Garage on Main Level
- Attached garage spaces: 3
- Has uncovered spaces: Yes
Features
- Levels: One
- Stories: 1
- Patio & porch: Covered, Front Porch, Rear Porch, Screened
Lot
- Size: 0.88 Acres
- Features: Level
Details
- Parcel number: 9529682976
- Zoning: R2R
- Special conditions: Standard
Construction
Type & style
- Home type: SingleFamily
- Architectural style: Arts and Crafts
- Property subtype: Single Family Residence
Materials
- Fiber Cement, Stone
Condition
- New construction: Yes
- Year built: 2026
Details
- Builder name: Big Hills Construction
Utilities & green energy
- Sewer: Septic Installed
- Water: Well
- Utilities for property: Underground Power Lines, Underground Utilities
Community & HOA
Community
- Security: Carbon Monoxide Detector(s), Smoke Detector(s)
- Subdivision: Horse Shoe Cove
HOA
- Has HOA: Yes
- HOA fee: $900 annually
- HOA name: Horse Shoe Cove
Location
- Region: Horse Shoe
Financial & listing details
- Price per square foot: $458/sqft
- Date on market: 5/8/2026
- Cumulative days on market: 111 days
- Listing terms: Cash,Conventional,Owner Financing
- Road surface type: Cobblestone, Paved
Estimated market value
$1,326,700
$1.26M - $1.39M
$4,317/mo
Price history
| Date | Event | Price |
|---|---|---|
| 5/8/2026 | Listed for sale | $1,345,000$458/sqft |
Source:  Canopy MLS as distributed by MLS GRID #4370418 Report a problem Canopy MLS as distributed by MLS GRID #4370418 Report a problem | ||
Public tax history
Tax history is unavailable.
Monthly payment
Est. payment
Payment breakdown
Explore the cost of this home by adjusting the details. Changes won't be saved.Climate risks
Neighborhood: 28742
Getting around
0 / 100
Car-DependentNearby schools
GreatSchools rating
- 9/10Mills River ElementaryGrades: PK-5Distance: 3.1 mi
- 7/10Rugby MiddleGrades: 6-8Distance: 5 mi
- 8/10West Henderson HighGrades: 9-12Distance: 5.1 mi
Schools provided by the listing agent
- Elementary: Mills River
- Middle: Rugby
- High: West Henderson
Source: Canopy MLS as distributed by MLS GRID. This data may not be complete. We recommend contacting the local school district to confirm school assignments for this home.
- $200,0000.88 acres88 Sunridge Ave, Horse Shoe, NC 28742Off Market
- $1,345,0003 bd4 ba2.9k sqft132 Sunridge Ave, Horse Shoe, NC 28742Sold
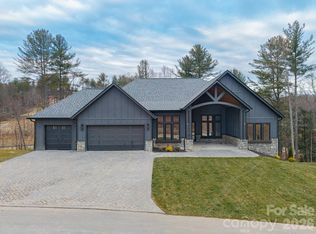
- $200,0001.15 acres723 Ascension Valley, Horse Shoe, NC 28742Off Market
- $1,686,500-- bd3 ba2.9k sqft922 Ascension Valley, Horse Shoe, NC 28742Sold
- $200,0002.11 acres661 Ascension Valley, Horse Shoe, NC 28742Off Market
- $1,686,2504 bd6 ba5.2k sqft922 Ascension Valley #28, Horse Shoe, NC 28742Sold
- $1,650,0000.88 acres184 Sunridge Ave, Horse Shoe, NC 28742Sold
- $1,365,0003 bd4 ba2.9k sqft962 Ascension Valley #29, Horse Shoe, NC 28742Sold
A local agent can set up tours, give advice and negotiate with sellers.
Similar homes
- $1,345,0003 bd4 ba3.1k sqft67 Mont Clair Trl, Horse Shoe, NC 28742New Construction
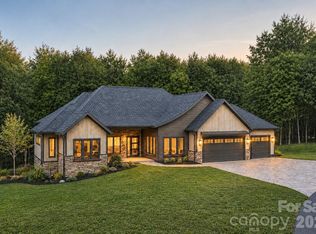
 MLS ID #4313282, Andrii Peschanskyi, Big Hills Real Estate LLC. Canopy MLS as distributed by MLS GRID
 - $1,350,0004 bd3 ba3.3k sqft559 Shining Rock Path, Horse Shoe, NC 28742For Sale
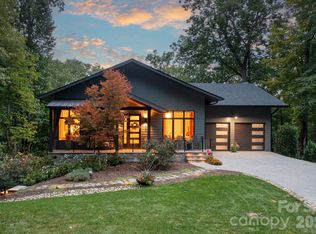 MLS ID #4372540, Trenton Thomas, Mosaic Community Lifestyle Realty. Canopy MLS as distributed by MLS GRID
 - $1,449,0004 bd5 ba4.1k sqft91 Watershed Way, Horse Shoe, NC 28742For Sale
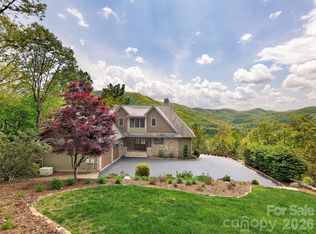 MLS ID #4401244, Kelly Frady, Howard Hanna Beverly-Hanks Asheville-North. Canopy MLS as distributed by MLS GRID
 - $1,195,0003 bd4 ba3.6k sqft442 Blantyre Church Rd, Horse Shoe, NC 28742For Sale
 MLS ID #1589641, Shayne Hollifield, Noble & Company Realty. Greater Greenville AOR
 - $1,650,0004 bd5 ba4k sqft5717 Turnpike Rd, Horse Shoe, NC 28742For SaleMLS ID #4364041, Hope Benton, BluAxis Realty. Canopy MLS as distributed by MLS GRID
- $1,395,0003 bd4 ba3.7k sqft769 Daniel Circle Dr, Mills River, NC 28759For SaleMLS ID #4408552, D'Ann Ford, Premier Sotheby’s International Realty. Canopy MLS as distributed by MLS GRID
- $699,0002 bd3 ba2.9k sqft80 Hidden Bluff Ln, Horse Shoe, NC 28742For SaleMLS ID #4409946, Kristy Henderson, RE/MAX Results. Canopy MLS as distributed by MLS GRID
- $1,239,9004 bd3 ba3.1k sqft281 Judson Ridge Rd, Horse Shoe, NC 28704For SaleMLS ID #4414146, Matt Tavener, Keller Williams Professionals. Canopy MLS as distributed by MLS GRID
- $900,0003 bd3 ba2.1k sqft46 Solomia Dr, Mills River, NC 28759For SaleMLS ID #4416793, Debbie Hrncir, Howard Hanna Beverly-Hanks Asheville-Biltmore Park. Canopy MLS as distributed by MLS GRID
- $1,275,0003 bd3 ba3.6k sqft717 Daniel Circle Dr, Mills River, NC 28759For SaleMLS ID #4355439, Gary Neubauer, Howard Hanna Beverly-Hanks Asheville-Downtown. Canopy MLS as distributed by MLS GRID
- $900,0003 bd3 ba3.3k sqft181 Byron Forest Dr, Horse Shoe, NC 28742For SaleMLS ID #4400079, Libby Collina, Broker WNC Inc. Canopy MLS as distributed by MLS GRID
- $1,150,0003 bd3 ba3k sqft258 Mavrick Dr #26R, Mills River, NC 28759For SaleMLS ID #4414114, Coty Jude, Walnut Cove Realty/Allen Tate/Beverly-Hanks. Canopy MLS as distributed by MLS GRID
- $725,0002 bd3 ba2.8k sqft225 Arbor Ln, Hendersonville, NC 28791For SaleMLS ID #4418437, Debbi Merker, Century 21 Connected. Canopy MLS as distributed by MLS GRID
- $1,775,0004 bd4 ba3.8k sqft163 Stonefly Dr, Horse Shoe, NC 28742New ConstructionMLS ID #4398178, Debbie Hrncir, Howard Hanna Beverly-Hanks Asheville-Biltmore Park. Canopy MLS as distributed by MLS GRID
- $965,0003 bd3 ba1.8k sqft354 King Rd, Pisgah Forest, NC 28768For SaleMLS ID #4416298, Billy Joe McCoy, RE/MAX Land of the Waterfalls. Canopy MLS as distributed by MLS GRID
- $1,295,0003 bd4 ba3.2k sqftLOT 28 Awi Trl, Hendersonville, NC 28739New ConstructionMLS ID #4386122, Merle Reese, Keller Williams Mtn Partners, LLC. Canopy MLS as distributed by MLS GRID
- $1,200,0003 bd2 ba1.6k sqft1025 Jeter Mountain Rd, Penrose, NC 28766For SaleMLS ID #4397105, Cherie Goldsmith, Homestead Realty. Canopy MLS as distributed by MLS GRID
- $1,599,9004 bd4 ba3.9k sqft73 Angelina Ln, Mills River, NC 28759For SaleMLS ID #4394828, John Duncan, Seller Solutions. Canopy MLS as distributed by MLS GRID
- $1,100,0003 bd3 ba2.9k sqft142 Davids Trce, Pisgah Forest, NC 28768For SaleMLS ID #4376531, Jeremy Purcell, Sandra Purcell & Associates. Canopy MLS as distributed by MLS GRID
- $878,0003 bd4 ba2.2k sqft78 Manchester Way, Mills River, NC 28759New ConstructionMLS ID #4395174, Theresa Turchin, Premier Sotheby’s International Realty. Canopy MLS as distributed by MLS GRID
