Welcome to 88 Washington Avenue--a charm-filled 1920s classic offering nearly 2,000 square feet of character-rich living space in the heart of Kingston's historic Uptown Stockade District.
Positioned just steps from George Washington Elementary School, this 3-bedroom, 2-bathroom home beautifully blends preserved architectural detail with functional modern updates.
Interior Highlights
Preserved Character: Features rich fir hardwood floors, original wood trim, and a cozy wood-burning fireplace in the main living space.
Kitchen: Outfitted with butcher block countertops, modern stainless steel appliances (under 7 years old), and an efficient open layout.
Bathrooms: The upstairs bath retains its timeless appeal with an original clawfoot tub, paired with a newer sink/vanity, updated electrical, and wood laminate flooring.
Flex Space: Includes an extra den/office room on the main floor, perfect for remote work or a reading nook.
Utility Updates: Upgraded replacement windows in key areas including the kitchen, basement, and first-floor bath. Full unfinished basement offers ample storage.
Exterior & Grounds
Screened Porch: Enjoy outdoor relaxing on the oversized, screened front porch.
Garage & Parking: Includes a deep private driveway leading to a detached 2-car garage.
Prime Uptown Location: Walkable to all the dining, shops, and farmers markets of the Stockade District.
An exceptional opportunity to own a spacious, character-filled historic home in one of Kingston's most desirable neighborhood corridors.
Accepted offer cts
$550,000
88 Washington Avenue, Kingston, NY 12401
3beds
1,998sqft
Single Family Residence
Built in 1924
7,405 Square Feet Lot
$570,400 Zestimate®
$275/sqft
$-- HOA
What's special
Original wood trimDeep private drivewayRich fir hardwood floorsButcher block countertopsOversized screened front porch
- 20 days
- 799
- 113
Zillow last checked:
Listing updated:
Listed by:
Hudson Valley Real Estate Brok 845-853-8250,
Robert Leone 814-590-7953
Source: HVCRMLS,MLS#: 20264818
Facts & features
Interior
Bedrooms & bathrooms
- Bedrooms: 3
- Bathrooms: 2
- Full bathrooms: 2
Heating
- Fireplace(s), Hot Water, Natural Gas
Cooling
- Ceiling Fan(s), Window Unit(s)
Appliances
- Included: Washer, Stainless Steel Appliance(s), Refrigerator, Gas Water Heater, Gas Oven, Gas Cooktop, Dryer, Dishwasher
- Laundry: In Basement
Features
- 3 Seasons Room, Built-in Features, Ceiling Fan(s), Walk-In Closet(s)
- Flooring: Laminate, Tile, Wood
- Basement: Block,Concrete,Unfinished
- Number of fireplaces: 1
- Fireplace features: Wood Burning
Interior area
- Total structure area: 1,998
- Total interior livable area: 1,998 sqft
- Finished area above ground: 1,998
- Finished area below ground: 0
Video & virtual tour
Property
Parking
- Total spaces: 2
- Parking features: Asphalt, On Site, Off Street, Driveway, Additional Parking
- Garage spaces: 2
- Has uncovered spaces: Yes
Features
- Levels: Two
- Stories: 2
- Patio & porch: Enclosed, Front Porch, Screened
Lot
- Size: 7,405 Square Feet
- Dimensions: 39' x 185'
- Features: Back Yard, City Lot, Front Yard, Near Public Transit
Details
- Additional structures: Garage(s)
- Parcel number: 56.107414
- Zoning: T4N
- Zoning description: T4 Neighborhood
Construction
Type & style
- Home type: SingleFamily
- Architectural style: Other
- Property subtype: Single Family Residence
Materials
- Wood Siding
- Foundation: Block, Slab
- Roof: Shingle
Condition
- New construction: No
- Year built: 1924
Utilities & green energy
- Sewer: Public Sewer
- Water: Public
- Utilities for property: Cable Connected, Electricity Connected, Natural Gas Connected, Sewer Connected, Water Connected
Community & HOA
Location
- Region: Kingston
Financial & listing details
- Price per square foot: $275/sqft
- Tax assessed value: $231,000
- Annual tax amount: $9,777
- Date on market: 8/20/2026
- Electric utility on property: Yes
- Road surface type: Asphalt
Estimated market value
$570,400
$542,000 - $605,000
$3,844/mo
Price history
| Date | Event | Price |
|---|---|---|
| 8/24/2026 | Contingent | $550,000$275/sqft |
Source:  HVCRMLS #20264818 Report a problem HVCRMLS #20264818 Report a problem | ||
| 8/20/2026 | Listed for sale | $550,000+281.4%$275/sqft |
Source: HVCRMLS #20264818 Report a problem | ||
| 11/26/2019 | Sold | $144,200-17.6%$72/sqft |
Source: HVCRMLS #20192601 Report a problem | ||
| 9/27/2019 | Pending sale | $175,000$88/sqft |
Source: Win Morrison Realty-K #20192601 Report a problem | ||
| 9/11/2019 | Price change | $175,000-5.4%$88/sqft |
Source: Win Morrison Realty-K #20192601 Report a problem | ||
| 8/27/2019 | Price change | $185,000-15.5%$93/sqft |
Source: Win Morrison Realty-K #20192601 Report a problem | ||
| 7/29/2019 | Price change | $219,000-4.4%$110/sqft |
Source: Win Morrison Realty-K #20192601 Report a problem | ||
| 7/9/2019 | Price change | $229,000-4.2%$115/sqft |
Source: Win Morrison Realty-K #20192601 Report a problem | ||
| 6/21/2019 | Listed for sale | $239,000+218.7%$120/sqft |
Source: Win Morrison Realty-K #20192601 Report a problem | ||
| 6/30/1997 | Sold | $75,000$38/sqft |
Source: Public Record Report a problem | ||
Public tax history
| Year | Property taxes | Tax assessment |
|---|---|---|
| 2025 | -- | $231,000 |
| 2024 | -- | $231,000 |
| 2023 | -- | $231,000 |
| 2022 | -- | $231,000 |
| 2021 | -- | $231,000 |
| 2020 | -- | $231,000 |
| 2019 | -- | $231,000 +9.5% |
| 2018 | -- | $211,000 +9.9% |
| 2017 | $6,051 | $192,000 +4.9% |
| 2016 | -- | $183,000 |
| 2015 | -- | $183,000 |
| 2014 | -- | $183,000 -3.2% |
| 2013 | -- | $189,000 -6% |
| 2011 | -- | $201,000 -9% |
| 2010 | -- | $221,000 |
| 2009 | -- | $221,000 -9.8% |
| 2008 | -- | $245,000 +553.3% |
| 2007 | -- | $37,500 |
| 2006 | -- | $37,500 |
| 2005 | -- | $37,500 |
| 2004 | -- | $37,500 |
| 2003 | -- | $37,500 |
| 2002 | -- | $37,500 |
| 2001 | -- | $37,500 |
| 2000 | -- | $37,500 |
Find assessor info on the county website
Monthly payment
Climate risks
Neighborhood: 12401
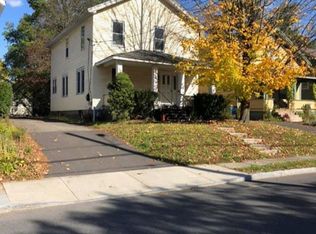
Similar homes
- $575,0003 bd2 ba1.5k sqft328 Hasbrouck Avenue, Kingston, NY 12401For Sale

 MLS ID #1026930, Donna Brooks, Listing by: Compass Greater NY, LLC. OneKey® MLS as distributed by MLS GRID
 - $560,0002 bd3 ba1.3k sqft58 Fairmont Avenue, Kingston, NY 12401Active

 MLS ID #20265095, Laurie Ylvisaker, Listing by: Coldwell Banker Village Green. HVCRMLS
 - $525,0005 bd-- ba2.2k sqft407 Albany Avenue, Kingston, NY 12401Active
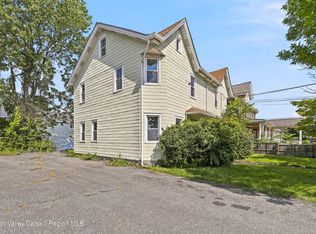 MLS ID #20265264, Nicole Polito, Listing by: Coldwell Banker Village Green. HVCRMLS
 - $710,0004 bd3 ba2.1k sqft14 Kerry Lane, Kingston, NY 12401Active
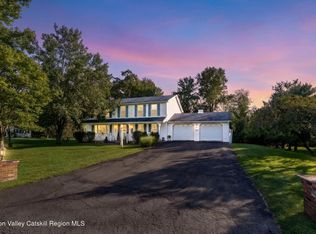 MLS ID #20265237, Jeanne Boice, Listing by: Howard Hanna Rand Realty. HVCRMLS
 - $570,0004 bd2 ba2.4k sqft9 Brewster Street, Kingston, NY 12401ActiveMLS ID #20263277, Lori Mendelis, Listing by: Compass Greater NY, LLC. HVCRMLS
- $499,0004 bd2 ba1.9k sqft156 Hurley Avenue, Kingston, NY 12401ActiveMLS ID #20264658, Maria Gianas, Listing by: The Machree Group, LLC. HVCRMLS
- $449,9004 bd3 ba2.3k sqft32 Maddy Lane, Kingston, NY 12401For SaleMLS ID #1048259, Jeffrey S. Colton, Listing by: Jeff S. Colton. OneKey® MLS as distributed by MLS GRID
- $549,0002 bd3 ba2.2k sqft377 Washington Avenue, Kingston, NY 12401ActiveMLS ID #20265046, Robert Leone, Listing by: Hudson Valley Real Estate Brok. HVCRMLS
- $379,9004 bd3 ba2k sqft335 Lucas Avenue, Kingston, NY 12401ActiveMLS ID #20265199, Megan Rios, Listing by: Berardi Realty. HVCRMLS
- $419,0002 bd2 ba1.6k sqft112 Glen Street, Kingston, NY 12401ActiveMLS ID #20264527, Louis Naccarato, Listing by: Corcoran Country Living. HVCRMLS
- $445,0003 bd2 ba1.6k sqft116 Andrew Street, Kingston, NY 12401For SaleMLS ID #1041699, Grace LaPenna, Listing by: KW Hudson Valley North. OneKey® MLS as distributed by MLS GRID
- $520,0002 bd2 ba1.3k sqft568 Hickory Bush Road, Kingston, NY 12401For SaleMLS ID #1045228, Nicholas Oliver, Listing by: Hauseit LLC. OneKey® MLS as distributed by MLS GRID
- $299,9003 bd2 ba2k sqft529 Lakeview Terrace, Kingston, NY 12401ActiveMLS ID #20265184, Megan Rios, Listing by: Berardi Realty. HVCRMLS
- $469,0003 bd2 ba1.3k sqft110 Greenkill Avenue, Kingston, NY 12401ActiveMLS ID #20263636, Mary Orapello, Listing by: Howard Hanna Rand Realty. HVCRMLS
- $725,0003 bd3 ba2.1k sqft34 E Saint James Street, Kingston, NY 12401ActiveMLS ID #20264872, Jason Schobert, Listing by: eXp Realty. HVCRMLS
- $449,9003 bd2 ba2k sqft138 Harding Avenue, Kingston, NY 12401ActiveMLS ID #20264210, Marguerite Ehmann, Listing by: Howard Hanna Rand Realty. HVCRMLS
- $374,9003 bd3 ba1.9k sqft94 O'Neil Street, Kingston, NY 12401ActiveMLS ID #20264967, Philip Kelly, Listing by: Howard Hanna Rand Realty. HVCRMLS
- $549,0003 bd2 ba1.5k sqft625 Delaware Avenue, Kingston, NY 12401ActiveMLS ID #20264510, Machree Quaker, Listing by: The Machree Group, LLC. HVCRMLS
- $439,9003 bd2 ba1.3k sqft235 Wilbur Avenue, Kingston, NY 12401ActiveMLS ID #20263156, Mary McKinney, Listing by: Coldwell Banker Village GreenK. HVCRMLS
- $459,0004 bd3 ba1.9k sqft105 Brabrant Road, Kingston, NY 12401ActiveMLS ID #20263301, Jill Zarcone, Listing by: Keller Williams Realty HV Nort. HVCRMLS
