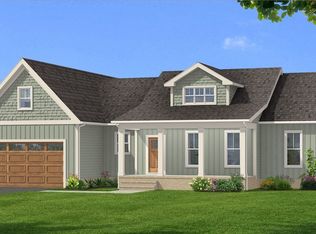
Welcome to 8800 Turkey Run Drive, Dinwiddie VA, a 2020 custom built one level home with 1805 square feet of living space, attached two-car garage with ample storage built in. This home features wide plank oak flooring, open kitchen, dining and great room with a vaulted ceiling. Stainless LG appliances, custom cabinets, tiled back splash, three bedrooms and two bathrooms, screened rear porch overlooking a patio in the completely fenced rear yard, country style front porch lets you enjoy the sunrise over a beautifully landscaped front yard. Irrigation front and back, whole house generator, conditioned crawl space add to the long list of features this home offers. This home is located in the quiet Turkey Run Neighborhood just off Boydton Plank Road. Pamplin Park, Virginia Motorsports Park for the drag racing enthusiast, Interstate 85 all nearby. A country setting with neighborhood appeal. Come by and take a look!
Pending
$524,950
8800 Turkey Run Dr, Dinwiddie, VA 23841
3beds
1,805sqft
:
Get pre-qualified$3,232/mo
Single Family Residence
Built in 2020
2.35 Acres Lot
$519,500 Zestimate®
$291/sqft
$-- HOA
What's special
Completely fenced rear yardStainless lg appliancesBeautifully landscaped front yardCountry style front porchCustom cabinetsTiled back splashIrrigation front and back
- 19 days |
- 679 |
- 27 |
Zillow last checked:
Listing updated:
Listed by:
Stokes McCune 804-356-1093,
Hometown Realty 804-752-7585,
Deane Cheatham 804-726-4533,
Hometown Realty
Source: CVRMLS,MLS#: 2618482 Originating MLS: Central Virginia Regional MLS
Originating MLS: Central Virginia Regional MLSFacts & features
Interior
Bedrooms & bathrooms
- Bedrooms: 3
- Bathrooms: 2
- Full bathrooms: 2
Other
- Description: Tub & Shower
- Level: First
Heating
- Electric, Heat Pump
Cooling
- Central Air
Features
- Bedroom on Main Level, Tray Ceiling(s), Ceiling Fan(s), Double Vanity, Granite Counters, Bath in Primary Bedroom, Main Level Primary, Pantry, Walk-In Closet(s)
- Basement: Crawl Space
- Attic: Access Only
Interior area
- Total interior livable area: 1,805 sqft
- Finished area above ground: 1,805
- Finished area below ground: 0
Video & virtual tour
Property
Parking
- Total spaces: 2
- Parking features: Attached, Garage
- Attached garage spaces: 2
Features
- Levels: One
- Stories: 1
- Patio & porch: Patio, Screened
- Pool features: None
Lot
- Size: 2.35 Acres
Details
- Parcel number: 19086
- Zoning description: RR1
Construction
Type & style
- Home type: SingleFamily
- Architectural style: Ranch
- Property subtype: Single Family Residence
Materials
- Frame, Vinyl Siding
- Roof: Shingle
Condition
- Resale
- New construction: No
- Year built: 2020
Utilities & green energy
- Sewer: Septic Tank
- Water: Well
Community & HOA
Community
- Subdivision: None
Location
- Region: Dinwiddie
Financial & listing details
- Price per square foot: $291/sqft
- Tax assessed value: $450,900
- Annual tax amount: $2,885
- Date on market: 7/7/2026
- Ownership: Individuals
- Ownership type: Sole Proprietor
Estimated market value
$519,500
$494,000 - $545,000
$2,685/mo
Price history
| Date | Event | Price |
|---|---|---|
| 7/12/2026 | Pending sale | $524,950$291/sqft |
Source:  CVRMLS #2618482 Report a problem CVRMLS #2618482 Report a problem | ||
| 7/8/2026 | Listed for sale | $524,950$291/sqft |
Source: CVRMLS #2618482 Report a problem | ||
Public tax history
| Year | Property taxes | Tax assessment |
|---|---|---|
| 2024 | $2,573 +6.3% | $306,300 |
| 2023 | $2,420 | $306,300 |
| 2022 | -- | $306,300 +0.6% |
| 2021 | -- | $304,500 +661.3% |
| 2020 | -- | $40,000 |
Find assessor info on the county website
Monthly payment
Est. payment
Payment breakdown
Explore the cost of this home by adjusting the details. Changes won't be saved.Climate risks
Neighborhood: 23841
Nearby schools
GreatSchools rating
- 3/10Southside Elementary SchoolGrades: PK-5Distance: 2 mi
- 3/10Dinwiddie Middle SchoolGrades: 6-8Distance: 1.3 mi
- 3/10Dinwiddie Senior High SchoolGrades: 9-12Distance: 1 mi
Schools provided by the listing agent
- Elementary: Southside
- Middle: Dinwiddie
- High: Dinwiddie
Source: CVRMLS. This data may not be complete. We recommend contacting the local school district to confirm school assignments for this home.
- $469,9003 bd2 ba1.8k sqft8820 Turkey Run Dr, Dinwiddie, VA 23841Sold
- $484,0004 bd2 ba2k sqft8780 Turkey Run Dr, Dinwiddie, VA 23841Off Market
- $40,0003 bd2 ba-- sqft19602 Turkey Run Pl, Dinwiddie, VA 23841Off Market
- $458,2003 bd2 ba1.8k sqft8840 Turkey Run Dr, Dinwiddie, VA 23841Off Market
- $477,4003 bd2 ba2k sqft8755 Turkey Run Dr, Dinwiddie, VA 23841Off Market
- $465,0004 bd2 ba1.8k sqft8740 Turkey Run Dr, Dinwiddie, VA 23841Sold
- $453,1003 bd2 ba1.8k sqft19609 Turkey Run Pl, Dinwiddie, VA 23841Off Market
- $454,1003 bd2 ba1.8k sqft8880 Turkey Run Dr, Dinwiddie, VA 23841Off Market
A local agent can set up tours, give advice and negotiate with sellers.
Similar homes
- $459,9004 bd2 ba1.7k sqft19619 Turkey Run Pl, Dinwiddie, VA 23841For Sale
 MLS ID #2617061, Carol Dinsmore, Keller Williams. CVRMLS
 - $579,0003 bd3 ba2.1k sqft3600 Oxford Dr, Sutherland, VA 23885For Sale
 MLS ID #2611726, Tom Prince, Real Broker LLC. CVRMLS
 - $540,0003 bd3 ba2.5k sqft12301 Hulsey Dr, Chesterfield, VA 23838For Sale
 MLS ID #2617324, Catherine Curran, KW Metro Center. CVRMLS
 - $499,9004 bd2 ba2.6k sqft11400 Coalboro Rd, Chesterfield, VA 23838For Sale
 MLS ID #2619357, Christina Goodpaster, Providence Hill Real Estate. CVRMLS
 - $549,9504 bd3 ba2.3k sqft(Undisclosed Address), Chesterfield, VA 23838For SaleMLS ID #2608821, Mike Boone, Boone Residential LLC. CVRMLS
- $539,0004 bd3 ba2.3k sqft11937 Dunvegan Ct, Chesterfield, VA 23838For SaleMLS ID #2616154, Meredith Hopper, Redfin Corporation. CVRMLS
- $535,0004 bd3 ba2.6k sqft15006 Hazelbury Cir, Midlothian, VA 23112For SaleMLS ID #2618277, Jamie Younger, Long & Foster REALTORS. CVRMLS
- $545,0004 bd3 ba2.6k sqft13925 Collington Mews, Midlothian, VA 23112For SaleMLS ID #2618510, Chelsea Walters, Providence Hill Real Estate. CVRMLS
- $475,0004 bd3 ba1.8k sqft12040 Hunters Hawk Ct, Chesterfield, VA 23838For SaleMLS ID #2613519, Carey French, EXP Realty LLC. CVRMLS
- $559,9004 bd3 ba2.6k sqft6111 Skybird Ct, Chesterfield, VA 23838For SaleMLS ID #2615728, Tamara McGhee, Real Broker LLC. CVRMLS
- $559,9504 bd3 ba2.6k sqft8203 Gates Bluff Pl, Chesterfield, VA 23832For SaleMLS ID #2615246, Chris Elliott, Keller Williams Realty. CVRMLS
- $650,0003 bd2 ba2.2k sqft17030 Shands Rd, South Prince George, VA 23805For SaleMLS ID #2617622, Keith Wagner, EXP Realty, LLC. CVRMLS
- $265,0003 bd1 ba1.1k sqft24611 Williamson Rd, Dinwiddie, VA 23841For SaleMLS ID #2609934, Amanda Gonzalez, DF Real Estate & Land Resources LLC. CVRMLS
- $344,4503 bd2 ba1.6k sqft20006 Eugene Dr, Sutherland, VA 23885For SaleMLS ID #2615431, Matthew Richardson, Providence Hill Real Estate. CVRMLS
- $429,0003 bd3 ba1.9k sqft2727 River Run Rd, Prince George, VA 23875For SaleMLS ID #2615776, Daphne MacDougall, The Steele Group. CVRMLS
- $350,0004 bd2 ba1.4k sqft8408 Holdsworth Rd, Disputanta, VA 23842For SaleMLS ID #2616799, Jeany Garrido, EXP Realty, LLC. CVRMLS
- $370,0004 bd2 ba1.7k sqft22925 River Rd, Petersburg, VA 23803For SaleMLS ID #2610753, John Brockwell, Weichert Brockwell & Associate. CVRMLS
- $379,9003 bd2 ba1.5k sqft4120 Lee Dr, North Dinwiddie, VA 23803New ConstructionMLS ID #2611783, Christy Bowman, Harris & Assoc, Inc. CVRMLS
- $335,0003 bd2 ba2.2k sqft1136 Overbrook Rd, Petersburg, VA 23805For SaleMLS ID #2616611, Luis Amaya-Fogg, Realty of America LLC. CVRMLS
- $479,9505 bd3 ba2.6k sqft13119 Stockleigh Dr, Chester, VA 23831For SaleMLS ID #2615151, Thiago Pereira Da Motta, Fathom Realty Virginia. CVRMLS
