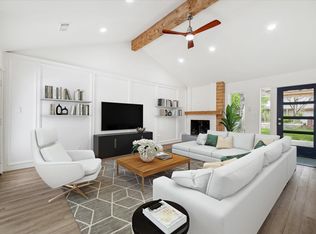
8803 Hollywood Gardens is located in Spring Branch. Hollister Springs is a gated community that offers 24 brand new homes. Choose from 3 gorgeous and architecturally unique jaw dropping units. This luxurious smartly designed over 2,400 square foot home features an open concept kitchen/ living areas, mudroom, brightly naturally lit study, over size side loading garage, spacious walk in closets, high end finishes, separate private spacious shower with rain shower head and oversized free standing 6 ft. garden tub in the master bathroom and large secondary bedrooms. Water is included in the HOA!!! This is the ONLY available 2400 sf design!! Please book your appointment now to view this stunning home!!!
New construction
$529,900
8803 Hollywood Garden Ln, Houston, TX 77080
3beds
2,467sqft
:
Get pre-qualified$4,538/mo
Single Family Residence
Built in 2026
2,670 Square Feet Lot
$521,300 Zestimate®
$215/sqft
$190/mo HOA
What's special
High end finishesOversize side loading garageBrightly naturally lit studySpacious walk in closetsLarge secondary bedrooms
- 173 days |
- 153 |
- 15 |
Zillow last checked:
Listing updated:
Listed by:
Beto Tentori TREC #0513391 713-419-2875,
Tentori Properties, LLC
Source: HAR,MLS#: 32563735
Facts & features
Interior
Bedrooms & bathrooms
- Bedrooms: 3
- Bathrooms: 3
- Full bathrooms: 2
- 1/2 bathrooms: 1
Rooms
- Room types: Utility Room
Primary bedroom
- Level: Second
- Area: 270
- Dimensions: 15x18
Bedroom
- Level: Second
- Area: 132
- Dimensions: 11x12
Bedroom
- Level: Second
- Area: 132
- Dimensions: 11x12
Other
- Level: First
- Area: 99
- Dimensions: 9x11
Dining room
- Features: Kitchen/Dining Combo, Living/Dining combo
- Level: First
- Area: 132
- Dimensions: 12x11
Kitchen
- Features: Kitchen/Dining Combo
- Level: First
- Area: 210
- Dimensions: 14x15
Living room
- Features: Living/Dining combo
- Level: First
- Area: 342
- Dimensions: 19x18
Heating
- Electric
Cooling
- Ceiling Fan(s), Electric
Appliances
- Included: Disposal, Electric Oven, Microwave, Electric Range, Dishwasher
- Laundry: Electric Dryer Hookup, Washer Hookup
Features
- Prewired for Alarm System, All Bedrooms Up, Primary Bed - 2nd Floor, Walk-In Closet(s)
- Flooring: Engineered Hardwood, Tile
- Windows: Insulated/Low-E windows
Interior area
- Total structure area: 2,467
- Total interior livable area: 2,467 sqft
Property
Parking
- Total spaces: 2
- Parking features: Attached
- Attached garage spaces: 2
Features
- Stories: 2
- Patio & porch: Covered, Porch
- Fencing: Back Yard
Lot
- Size: 2,670 Square Feet
- Features: Corner Lot, Patio Lot, 0 Up To 1/4 Acre
Details
- Parcel number: 0660510120015
Construction
Type & style
- Home type: SingleFamily
- Architectural style: Traditional
- Property subtype: Single Family Residence
Materials
- Spray Foam Insulation, Brick, Cement Siding
- Foundation: Slab
- Roof: Composition
Condition
- New construction: Yes
- Year built: 2026
Details
- Builder name: Vie de Luxe Homes
Utilities & green energy
- Sewer: Public Sewer
- Water: Public
Green energy
- Energy efficient items: Thermostat, HVAC, HVAC>13 SEER
Community & HOA
Community
- Security: Prewired for Alarm System
- Subdivision: Hollister Springs
HOA
- Has HOA: Yes
- HOA fee: $190 monthly
Location
- Region: Houston
Financial & listing details
- Price per square foot: $215/sqft
- Tax assessed value: $130,111
- Annual tax amount: $1,494
- Date on market: 2/20/2026
- Listing terms: Cash,Conventional,VA Loan
- Ownership: Full Ownership
Estimated market value
$521,300
$495,000 - $547,000
$3,369/mo
Price history
| Date | Event | Price |
|---|---|---|
| 2/20/2026 | Listed for sale | $529,900+27.7%$215/sqft |
Source:  HAR #32563735 Report a problem HAR #32563735 Report a problem | ||
| 8/3/2020 | Listing removed | $415,000$168/sqft |
Source: Tentori Properties, LLC #47575322 Report a problem | ||
| 5/5/2020 | Price change | $415,000+5.1%$168/sqft |
Source: Tentori Properties, LLC #47575322 Report a problem | ||
| 12/12/2019 | Pending sale | $395,000$160/sqft |
Source: Tentori Properties, LLC #47575322 Report a problem | ||
| 12/12/2019 | Listed for sale | $395,000$160/sqft |
Source: Tentori Properties, LLC #47575322 Report a problem | ||
Public tax history
| Year | Property taxes | Tax assessment |
|---|---|---|
| 2025 | $1,494 +1.8% | $130,111 |
| 2024 | $1,467 +7% | $130,111 |
| 2023 | $1,372 +15.6% | $130,111 |
| 2022 | $1,187 | $130,111 +8.3% |
| 2021 | -- | $120,102 |
| 2020 | $1,400 +122.9% | $120,102 +126.4% |
| 2019 | $628 | $53,045 |
Find assessor info on the county website
Monthly payment
Est. payment
Payment breakdown
Explore the cost of this home by adjusting the details. Changes won't be saved.Climate risks
Neighborhood: Spring Branch Central
Nearby schools
GreatSchools rating
- 7/10Cedar Brook Elementary SchoolGrades: PK-5Distance: 0.4 mi
- 3/10Spring Woods Middle SchoolGrades: 6-8Distance: 1.6 mi
- 2/10Northbrook High SchoolGrades: 9-12Distance: 1.7 mi
Schools provided by the listing agent
- Elementary: Cedar Brook Elementary School
- Middle: Spring Woods Middle School
- High: Northbrook High School
Source: HAR. This data may not be complete. We recommend contacting the local school district to confirm school assignments for this home.
- $366,2003 bd2 ba2.4k sqft8801 Hollywood Garden Ln, Houston, TX 77080Off Market
- $438,5003 bd2 ba2.4k sqft8802 Hollywood Garden Ln, Houston, TX 77080Off Market
- $388,7003 bd2 ba1.9k sqft1904 Davonley Way, Houston, TX 77080Off Market
- $129,940-- bd-- ba-- sqft1902 Davonley Way, Houston, TX 77080Off Market
- $399,5003 bd2 ba2k sqft8804 Hollywood Garden Ln, Houston, TX 77080Off Market
- $415,0004 bd3 ba2k sqft8806 Hollywood Garden Ln, Houston, TX 77080For Sale
- $860,4003 bd2 ba2.1k sqft1910 Hollister St, Houston, TX 77080Off Market
- $332,3003 bd3 ba1.5k sqft1910 Hollister Spruce Ln, Houston, TX 77080Off Market
A local agent can set up tours, give advice and negotiate with sellers.
Similar homes
- $515,0004 bd3 ba2k sqft9319 Carousel Ln, Houston, TX 77080For Sale
 MLS ID #21057362, Sandra Tsui, Keller Williams Realty Southwest. HAR
 - $635,0003 bd3 ba2.2k sqft1737 Ojeman Point Ln, Houston, TX 77055For Sale
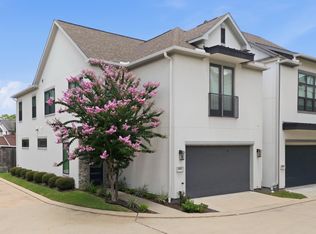 MLS ID #43465773, Christy Naponic, Wanda Taylor Properties. HAR
 - $560,0003 bd3 ba2.2k sqft514 Melbourne St #B, Houston, TX 77022For Sale
 MLS ID #16194637, Melody Alanis, HomeSmart. HAR
 - $450,0003 bd4 ba2.2k sqft1946 Purswell Rd, Houston, TX 77055New Construction
 MLS ID #45239507, Dylan Tran, Keller Williams Memorial. HAR
 - $445,0003 bd4 ba2.2k sqft1930 Purswell Rd, Houston, TX 77055New ConstructionMLS ID #24723635, Dylan Tran, Keller Williams Memorial. HAR
- $484,0004 bd3 ba2.5k sqft403 Fenn St, Houston, TX 77018For SaleMLS ID #8178638, Benjamin Chin, Century 21 Olympian Area Specialists. HAR
- $459,9003 bd3 ba2.5k sqft1430 W 34th 1/2 St, Houston, TX 77018For SaleMLS ID #44190311, Katherine Weatherford, World Wide Realty,LLC. HAR
- $535,0003 bd3 ba2.2k sqft3505 Rogers St, Houston, TX 77022New ConstructionMLS ID #41038235, Mariana Garcia Gomez, Ranco Realty. HAR
- $325,0003 bd3 ba2k sqft6747 Liverpool St, Houston, TX 77021New ConstructionMLS ID #85103272, Tonia Nicholas, Keller Williams Realty Southwest. HAR
- $389,9003 bd4 ba1.7k sqft7807 Amelia Rd #A, Houston, TX 77055New ConstructionMLS ID #41834741, Patrick Burbridge, SERHANT.. HAR
- $555,0003 bd3 ba2.2k sqft3319 Rogers St, Houston, TX 77022New ConstructionMLS ID #21569095, Mariana Garcia Gomez, Ranco Realty. HAR
- $489,9003 bd4 ba2k sqft311 E 34th St #B, Houston, TX 77018New ConstructionMLS ID #66163083, Mario Negron, AroundTown Properties Inc. HAR
- $660,0004 bd4 ba2.8k sqft1422 Caywood Ln #B, Houston, TX 77055New ConstructionMLS ID #71058882, Peter Nguyen, Nan & Company Properties - Corporate Office (Heights). HAR
- $584,9003 bd4 ba2.2k sqft602 Jewett St #B, Houston, TX 77009New ConstructionMLS ID #33668225, Shabeeb Anwar, REALM Real Estate Professionals - Sugar Land. HAR
- $539,9005 bd3 ba2.1k sqft125 N Sidney St, Houston, TX 77003New ConstructionMLS ID #54297661, Laila Salameh, Madison Properties LLC. HAR
- $499,9003 bd2 ba2.7k sqft9119 Henrietta St #A & B, Houston, TX 77088New ConstructionMLS ID #10897917, Erica Gonzales, HomeSmart. HAR
- $367,7003 bd3 ba1.6k sqft1910 Luna Woods Ln, Houston, TX 77055New ConstructionMLS ID #73508708, Michael Afshari, OakHouse Real Estate. HAR
- $599,9995 bd4 ba3.2k sqft10806 Olympia Dr, Houston, TX 77042For SaleMLS ID #38882618, Shalyn Stickler, Real Broker, LLC. HAR
- $--1,700 sqft3808 Ennis St, Houston, TX 77004Off Market
- $369,7003 bd3 ba1.6k sqft1922 Luna Woods Ln, Houston, TX 77055New ConstructionMLS ID #83172906, Michael Afshari, OakHouse Real Estate. HAR
