Professional photos coming soon
Coming soon
Listed by: Realty Executives of St. Louis • Skip E Eder • 314-368-4719
$464,800
8804 Byrnesville Rd, Cedar Hill, MO 63016
3beds
2,669sqft
Single Family Residence
Built in 1993
1.87 Acres Lot
$370,400 Zestimate®
$174/sqft
$-- HOA
What's special
- 3 days
- 103
- 8
Zillow last checked:
Listing updated:
Listed by:
Skip E Eder 314-368-4719,
Realty Executives of St. Louis
Source: MARIS,MLS#: 26066116 Originating MLS: St. Louis Association of REALTORS
Facts & features
Interior
Bedrooms & bathrooms
- Bedrooms: 3
- Bathrooms: 3
- Full bathrooms: 3
- Main level bathrooms: 2
- Main level bedrooms: 3
Heating
- Forced Air, Propane
Cooling
- Attic Fan, Ceiling Fan(s), Central Air
Appliances
- Laundry: Main Level
Features
- Breakfast Room, Entrance Foyer, Kitchen/Dining Room Combo, Pantry, Soaking Tub, Solid Surface Countertop(s)
- Flooring: Carpet, Hardwood
- Doors: Panel Door(s)
- Basement: Concrete,Full,Sleeping Area,Storage Space
- Number of fireplaces: 1
- Fireplace features: Gas Log, Great Room, Propane
Interior area
- Total structure area: 2,669
- Total interior livable area: 2,669 sqft
- Finished area above ground: 1,669
- Finished area below ground: 1,000
Property
Parking
- Total spaces: 3
- Parking features: Asphalt, Oversized
- Attached garage spaces: 3
Features
- Levels: One
- Patio & porch: Covered, Patio
- Fencing: Back Yard,Fenced,Wood
Lot
- Size: 1.87 Acres
- Features: Few Trees, Gentle Sloping, Level
Details
- Additional structures: None
- Parcel number: 062.010.00000002.05
- Special conditions: Standard
Construction
Type & style
- Home type: SingleFamily
- Architectural style: Ranch
- Property subtype: Single Family Residence
Materials
- Brick Veneer, Frame, Vinyl Siding
- Foundation: Concrete Perimeter
- Roof: Architectural Shingle
Condition
- Year built: 1993
Utilities & green energy
- Electric: Ameren
- Sewer: Aerobic Septic, Lift System, Septic Tank
- Water: Well
- Utilities for property: Propane
Community & HOA
Community
- Subdivision: Geatley Acres 02
HOA
- Has HOA: No
Location
- Region: Cedar Hill
Financial & listing details
- Price per square foot: $174/sqft
- Tax assessed value: $181,900
- Annual tax amount: $2,587
- Date on market: 10/29/2026
- Listing terms: Cash,Conventional,FHA,VA Loan
Estimated market value
$370,400
$330,000 - $407,000
$2,634/mo
Price history
Price history is unavailable.
Public tax history
| Year | Property taxes | Tax assessment |
|---|---|---|
| 2025 | $2,587 +7% | $34,600 +8.5% |
| 2024 | $2,417 +0.4% | $31,900 |
| 2023 | $2,409 +0.1% | $31,900 |
| 2022 | $2,407 +1% | $31,900 |
| 2021 | $2,384 +8.2% | $31,900 +11.5% |
| 2020 | $2,202 +0% | $28,600 |
| 2019 | $2,202 | $28,600 |
| 2018 | $2,202 +5.3% | $28,600 |
| 2017 | $2,091 | $28,600 +8.3% |
| 2016 | $2,091 +15.1% | $26,400 |
| 2015 | $1,816 | $26,400 -0.4% |
| 2013 | $1,816 | $26,500 +9.1% |
| 2005 | -- | $24,300 +8% |
| 2004 | -- | $22,500 |
| 2003 | -- | $22,500 |
| 2002 | -- | $22,500 |
Find assessor info on the county website
Monthly payment
Est. payment
Payment breakdown
Explore the cost of this home by adjusting the details. Changes won't be saved.Climate risks
Neighborhood: 63016
Nearby schools
Schools provided by the listing agent
- Elementary: Cedar Springs Elem.
- Middle: Northwest Valley School
- High: Northwest High
Source: MARIS. This data may not be complete. We recommend contacting the local school district to confirm school assignments for this home.
- $354,900-- bd2 ba1.7k sqft8800 Byrnesville Rd, Cedar Hill, MO 63016Off Market
- $323,600-- bd2 ba1.6k sqft8810 Byrnesville Rd, Cedar Hill, MO 63016Off Market
- $307,300-- bd-- ba-- sqft8790 Byrnesville Rd, Cedar Hill, MO 63016Off Market
- $447,0003 bd2 ba1.9k sqft5099 Squire Ln, Cedar Hill, MO 63016Off Market
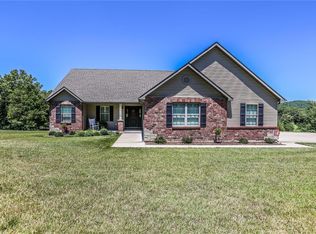
Similar homes
- $245,0004 bd3 ba2.2k sqft9624 Krommer Rd, Cedar Hill, MO 63016For Sale

 MLS ID #26058682, Skip E Eder, Realty Executives of St. Louis. MARIS
- $332,0003 bd3 ba2.1k sqft6508 Covington Oaks Dr, Cedar Hill, MO 63016For Sale
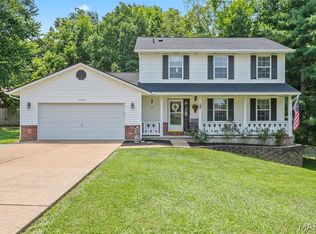 MLS ID #26053223, Nancy Y Graham, R Towne Real Estate, LLC. MARIS
- $499,9003 bd3 ba3.3k sqft6482 S Lakeshore Dr, Hillsboro, MO 63050For Sale
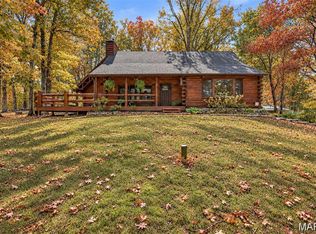 MLS ID #26058266, Marie A Needy-Kohler, Coldwell Banker Realty - Gundaker. MARIS
- $385,9002 bd2 ba1.4k sqft7220 Summit Dr, Cedar Hill, MO 63016For Sale
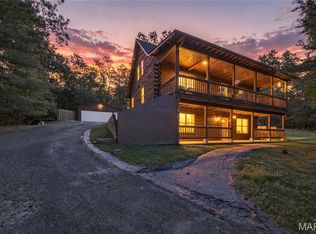 MLS ID #26062184, Tammy L Meyer, Coldwell Banker Realty - Gundaker. MARIS
- $394,8004 bd3 ba1.4k sqft8431 Fawn Hill Ln, House Springs, MO 63051For SaleMLS ID #26058251, Brianna L Sims, Keller Williams Realty St. Louis. MARIS
- $565,5004 bd3 ba2k sqft885 Shannon Hills Ln, Robertsville, MO 63072For SaleMLS ID #26068750, Kay LeClaire, Route 66, REALTORS. MARIS
- $450,0003 bd2 ba1.4k sqft5420 Glade Chapel Rd, Hillsboro, MO 63050For SaleMLS ID #26067323, Sam N Bauer, Gateway Real Estate. MARIS
- $398,0003 bd2 ba2.3k sqft5072 Oak Tree Ln, House Springs, MO 63051For SaleMLS ID #26067282, Julie E Moss, Midtown Realty, LLC. MARIS
- $310,0003 bd3 ba1.3k sqft6131 Barrington Oaks Dr, Cedar Hill, MO 63016For SaleMLS ID #26050828, Leonmarie T Benner, RE/MAX Results. MARIS
- $549,0004 bd3 ba3.2k sqft1173 Bloomfield Dr, Eureka, MO 63025For SaleMLS ID #26067923, McKenzie A Dapron, Coldwell Banker Realty - Gundaker. MARIS
- $465,0005 bd4 ba3.1k sqft39 Upper Bluffs View Ct, Eureka, MO 63025For SaleMLS ID #26063672, Brad E Vancil, Vancil Brothers Realty. MARIS
- $259,9003 bd2 ba1.4k sqft8350 Brouk Dr, Cedar Hill, MO 63016For SaleMLS ID #26061290, Peggy M Stewart, Realty Executives of St. Louis. MARIS
- $359,9003 bd3 ba2.7k sqft3019 Timber View Dr, High Ridge, MO 63049For SaleMLS ID #26068476, Sal Hamdah, Realty Executives of St. Louis. MARIS
- $464,9003 bd3 ba2.2k sqft2487 Windswept Farms Dr, Eureka, MO 63025For SaleMLS ID #26064119, Spencer Argueta, Elevate Realty, LLC. MARIS
- $435,0004 bd3 ba3.1k sqft1004 Meadow Grove Dr, House Springs, MO 63051For SaleMLS ID #26063646, Charles F Maher, Realty Executives Premiere. MARIS
- $625,0003 bd3 ba2.7k sqft6576 S Lakeshore Dr, Hillsboro, MO 63050For SaleMLS ID #26064595, Jordan B Cooper, Exit Elite Realty. MARIS
- $379,0005 bd3 ba2.7k sqft6213 Carolyn Sue Dr, High Ridge, MO 63049For SaleMLS ID #26064679, Kat S Johnson, EXP Realty, LLC. MARIS
- $274,9004 bd3 ba2.2k sqft8230 Hillsboro House Springs Rd, Hillsboro, MO 63050For SaleMLS ID #26068834, Nikki M Hearst, Coldwell Banker Realty - Gundaker. MARIS
- $574,9003 bd3 ba3.1k sqft4719 Elmer Ln, House Springs, MO 63051For SaleMLS ID #26060624, Katie L Lanfersieck, Gateway Real Estate. MARIS
- $373,7004 bd3 ba2.4k sqft180 Cedargate Dr, Dittmer, MO 63023For SaleMLS ID #26051119, Victoria A Conell, R Towne Real Estate, LLC. MARIS
