Private Log Home on 5+/- acres. Your own peaceful retreat. Welcome to 7720 Summit Dr. This beautiful log home, built in 1999, sits on 5 +/- acres and offers the perfect blend of rustic charm, privacy, and comfortable living. Step outside to enjoy scenic views, peaceful surroundings, and the beauty of wildlife right on your property. A large, open living room with soaring ceilings, where the spacious loft overlooks the main living area, and stay nice an cozy in the winter by the corner fireplace. Eat in kitchen with a large island for entertaining. The impressive loft provides plenty of room to function as a second bedroom or flexible living space and includes its own bathroom. There is even enough space to create separate sleeping areas within the loft. Large windows bring the outdoors in along with the sky light in the living room and in the loft. Large walk out basement and waiting for your finishing touch. The home provides wonderful views of the surrounding property, where you can enjoy wildlife and the tranquility of nature right outside your door. A blacktop driveway provides convenient access, while the detached two-car garage offers ample room for your vehicles. On the lower part of the property is another building that would work out for a shop, storage for yard equipment as well. This home also has a new HVAC system that was just installed. Book your showing, bring a buyer and lets write a contact. 7220 Summit Dr. is waiting for a new family to enjoy for many years to come.
Active
Listed by: Coldwell Banker Realty - Gundaker • Tammy L Meyer • 314-605-6736
$385,900
7220 Summit Dr, Cedar Hill, MO 63016
2beds
1,493sqft
Condominium, Apartment, Single Family Residence
Built in 1999
-- sqft lot
$-- Zestimate®
$258/sqft
$-- HOA
What's special
Corner fireplacePrivate log homeBeautiful log homePeaceful surroundingsScenic views
- 18 days
- 833
- 43
Likely to sell faster than
Zillow last checked:
Listing updated:
Listed by:
Tammy L Meyer 314-605-6736,
Coldwell Banker Realty - Gundaker
Source: MARIS,MLS#: 26062184 Originating MLS: St. Louis Association of REALTORS
Facts & features
Interior
Bedrooms & bathrooms
- Bedrooms: 2
- Bathrooms: 2
- Full bathrooms: 1
- 1/2 bathrooms: 1
- Main level bathrooms: 1
- Main level bedrooms: 1
Bedroom
- Description: MAIN LEVEL BEDROOM WITH BATH
- Features: Floor Covering: Carpeting
- Level: Main
- Area: 168
- Dimensions: 12x14
Bathroom
- Description: MAIN BATHROOM IN MAIN BEDROOM
- Level: Main
- Area: 28
- Dimensions: 4x7
Bathroom 2
- Description: 2ND BATHROOM UP IN LOFT
- Level: Upper
- Area: 20
- Dimensions: 4x5
Other
- Level: Main
Basement
- Description: FULL BASEMENT
- Features: Floor Covering: Concrete
Kitchen
- Description: EAT IN KITCHEN WITH ISLAND
- Features: Floor Covering: Ceramic Tile
- Level: Main
Laundry
- Description: LAUNDRY ROOM WITH SLOP SINK
- Features: Floor Covering: Vinyl
- Level: Main
- Area: 50
- Dimensions: 10x5
Living room
- Description: LARGE LIVING ROOM WITH FIREPLACE
- Features: Floor Covering: Carpeting
- Level: Main
Loft
- Description: LARGE LOFT USED AS 2ND BEDROOM
- Features: Floor Covering: Parquet
- Level: First
- Area: 320
- Dimensions: 16x20
Heating
- Forced Air, Propane
Cooling
- Ceiling Fan(s), Central Air, Electric
Appliances
- Included: Disposal, Propane Water Heater, Range Hood, Electric Range, Refrigerator, Water Softener
- Laundry: Inside, Laundry Room, Main Level, Sink, Washer Hookup
Features
- Cathedral Ceiling(s), Ceiling Fan(s), Custom Cabinetry, Dining/Living Room Combo, Eat-in Kitchen, High Ceilings, High Speed Internet, Kitchen Island, Kitchen/Dining Room Combo, Shower, Soaking Tub
- Doors: Panel Door(s)
- Windows: Blinds, Drapes, Insulated Windows, Screens, Skylight(s), Window Coverings
- Has basement: Yes
- Number of fireplaces: 1
- Fireplace features: Blower Fan, Living Room, Propane
Interior area
- Total structure area: 1,493
- Total interior livable area: 1,493 sqft
- Finished area above ground: 1,493
Property
Parking
- Parking features: Garage
- Has garage: Yes
Features
- Levels: Two
- Patio & porch: Covered, Front Porch
- Exterior features: Private Entrance, Private Yard
- Has view: Yes
- View description: Trees/Woods
Lot
- Size: 5 Acres
- Dimensions: 217,800
- Features: Back Yard, Front Yard, Gentle Sloping, Many Trees, Private, Rectangular Lot, Secluded, Wooded
Details
- Additional structures: Garage(s), Outbuilding, Workshop
- Parcel number: 067.035.03001003
- Special conditions: Standard
Construction
Type & style
- Home type: Condo
- Architectural style: Loft,Rustic
- Property subtype: Condominium, Apartment, Single Family Residence
- Attached to another structure: Yes
Materials
- Log, Log Siding, See Remarks
- Roof: Architectural Shingle
Condition
- Year built: 1999
Utilities & green energy
- Electric: Ameren
- Sewer: Septic Tank
- Water: Private, Well
- Utilities for property: Electricity Available, Electricity Connected, Propane, Propane Leased, Sewer Connected, Water Available, Water Connected
Community & HOA
Community
- Features: None
- Security: Smoke Detector(s)
- Subdivision: Summit Dr.
HOA
- Has HOA: No
Location
- Region: Cedar Hill
Financial & listing details
- Price per square foot: $258/sqft
- Tax assessed value: $158,200
- Annual tax amount: $2,243
- Date on market: 10/8/2026
- Cumulative days on market: 18 days
- Listing terms: Cash,Conventional,FHA,VA Loan
- Electric utility on property: Yes
Estimated market value
Not available
Estimated sales range
Not available
Not available
Price history
| Date | Event | Price |
|---|---|---|
| 10/8/2026 | Listed for sale | $385,900+108.7%$258/sqft |
Source:  MARIS #26062184 Report a problem | ||
| 3/17/2016 | Sold | -- |
Source: MARIS #15066793 Report a problem | ||
| 2/15/2016 | Pending sale | $184,900$124/sqft |
Source: Realty Executives Premiere #15066793 Report a problem | ||
| 2/8/2016 | Listed for sale | $184,900-2.6%$124/sqft |
Source: Realty Executives Premiere #15066793 Report a problem | ||
| 1/4/2016 | Listing removed | $189,900$127/sqft |
Source: Realty Executives Premiere #15066793 Report a problem | ||
| 12/15/2015 | Listed for sale | $189,900+18.8%$127/sqft |
Source: Realty Executives Premiere #15066793 Report a problem | ||
| 10/23/2015 | Sold | -- |
Source: MARIS #15055079 Report a problem | ||
| 9/30/2015 | Pending sale | $159,900$107/sqft |
Source: Realty Executives Broker of Record #15055079 Report a problem | ||
| 9/28/2015 | Listed for sale | $159,900$107/sqft |
Source: Realty Executives Broker of Record #15055079 Report a problem | ||
Public tax history
| Year | Property taxes | Tax assessment |
|---|---|---|
| 2025 | $2,243 +6.9% | $30,000 +8.3% |
| 2024 | $2,099 +0.4% | $27,700 |
| 2023 | $2,092 +0.1% | $27,700 |
| 2022 | $2,090 +1% | $27,700 |
| 2021 | $2,070 +7.1% | $27,700 +10.4% |
| 2020 | $1,933 +0% | $25,100 |
| 2019 | $1,932 | $25,100 |
| 2018 | $1,932 +5.3% | $25,100 |
| 2017 | $1,836 | $25,100 +5.9% |
| 2016 | $1,836 +5.9% | $23,700 |
| 2015 | $1,734 | $23,700 |
Find assessor info on the county website
Monthly payment
Est. payment
Payment breakdown
Explore the cost of this home by adjusting the details. Changes won't be saved.Climate risks
Neighborhood: 63016
Nearby schools
Schools provided by the listing agent
- Elementary: Maple Grove Elem.
- Middle: Northwest Valley School
- High: Northwest High
Source: MARIS. This data may not be complete. We recommend contacting the local school district to confirm school assignments for this home.
Similar homes
- $289,9994 bd1 ba1.9k sqft6271 Cedar Hill Rd, Cedar Hill, MO 63016For Sale
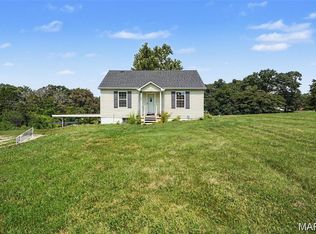
 MLS ID #26067015, Sarah M Jackson, Realty Executives Premiere. MARIS
- $394,8004 bd3 ba1.4k sqft8431 Fawn Hill Ln, House Springs, MO 63051For Sale
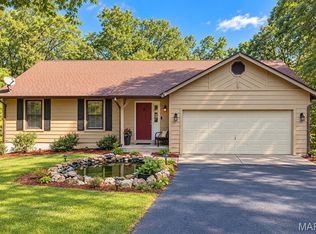 MLS ID #26058251, Brianna L Sims, Keller Williams Realty St. Louis. MARIS
- $310,0003 bd3 ba1.3k sqft6131 Barrington Oaks Dr, Cedar Hill, MO 63016For Sale
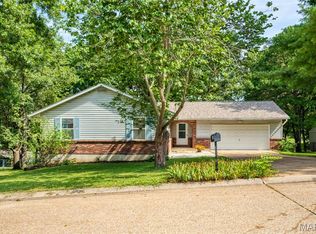 MLS ID #26050828, Leonmarie T Benner, RE/MAX Results. MARIS
- $349,9003 bd3 ba2.2k sqft8417 Saint Andrews Ln, House Springs, MO 63051For Sale
 MLS ID #26047273, Alicia Davis, Worth Clark Realty. MARIS
- $369,9003 bd2 ba1.5k sqft15088 Cannon Mines Rd, Cadet, MO 63630For SaleMLS ID #26064821, Alex Shumate, Files Realty Group, LLC. MARIS
- $370,0003 bd3 ba1.5k sqft675 Rocky Top Rd, Pacific, MO 63069For SaleMLS ID #26064531, Tyler J Hopkins, Nettwork Global. MARIS
- $299,9002 bd1 ba1.1k sqft250 Meadow Woods Rd, Hillsboro, MO 63050For SaleMLS ID #26058139, Jennifer R Jones, Rooted Real Estate & Auction Co.. MARIS
- $333,0003 bd2 ba1.3k sqft8280 Obrien Dr, Cedar Hill, MO 63016For SaleMLS ID #26030722, Holly A Kennedy, Exit Elite Realty. MARIS
- $299,9003 bd2 ba1.1k sqft8253 Obrien Dr, Cedar Hill, MO 63016For SaleMLS ID #26044886, Holly A Kennedy, Exit Elite Realty. MARIS
- $250,0003 bd3 ba1.6k sqft4549 State Road V, De Soto, MO 63020For SaleMLS ID #26059945, Wendy Haglin, RE/MAX Results. MARIS
- $415,0003 bd3 ba2k sqft2850 Meyer Rd, Festus, MO 63028For SaleMLS ID #26010631, Brueggemann Tadlock, Keller Williams Realty St. Louis. MARIS
- $425,0003 bd2 ba1.6k sqft135 Wood Valley Trl, Pacific, MO 63069For SaleMLS ID #26041503, Loretta Terrio, Realty Executives Premiere. MARIS
- $331,5004 bd3 ba1.3k sqft2160 Forest Ln, Arnold, MO 63010For SaleMLS ID #26063113, Clint D McCormack, Berkshire Hathaway HomeServices Select Properties. MARIS
- $399,9002 bd2 ba1.6k sqft171 Bridgewater Chase Ln, Villa Ridge, MO 63089For SaleMLS ID #26058215, Jennifer E Beatty, Robeck Realty West. MARIS
- $350,0003 bd2 ba1.9k sqft1358 Highway K St, Saint Clair, MO 63077For SaleMLS ID #26067347, Frank F Presley, Inspiring Real Estate. MARIS
- $390,0004 bd3 ba1.9k sqft1604 Creightonwood Ct, High Ridge, MO 63049For SaleMLS ID #26045878, Kay M Bova, Select Group Realty. MARIS
- $395,0003 bd2 ba1.9k sqft17723 Mueller Rd, Glencoe, MO 63038For SaleMLS ID #26051439, Melinda McCarthy, Janet McAfee Inc.. MARIS
- $369,9003 bd3 ba1.9k sqft1219 Dorne Dr, Ballwin, MO 63021For SaleMLS ID #26065880, Gina M Brewer, Realty Executives of St. Louis. MARIS
- $350,0003 bd1 ba1.2k sqft133 Wood Valley Trl, Pacific, MO 63069For SaleMLS ID #26041725, Loretta Terrio, Realty Executives Premiere. MARIS
- $359,0004 bd3 ba2k sqft1419 Appleton Ct, Arnold, MO 63010For SaleMLS ID #26065192, Cynthia L Cann, Nettwork Global. MARIS
