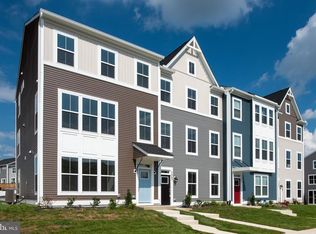
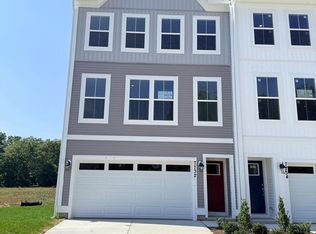
TO BE BUILT! Step inside this stunning interior unit, three‑story townhome offering a spacious, open‑concept layout designed for modern living. The main level features a show‑stopping kitchen showcasing our Park Avenue Collection, complete with Winstead Maple White cabinetry, Pearl Jasmine Silestone countertops, matte black hardware and faucet, and an oversized island perfect for entertaining. The thoughtfully designed lower level includes a private fourth bedroom with a full bath, ideal for guests, a home office, or multigenerational living. Upstairs, you’ll find three additional bedrooms, including a beautiful and expansive owner’s suite designed for comfort and relaxation. This to‑be‑built home allows you to enjoy new construction, premium finishes, and delivers luxury without compromise. Opportunities are limited, secure your home now while pricing remains within reach and make this exceptional townhome yours. Sales office is located at 7702 Harlow Cir. Spotsylvania 22551. Sales Office closed on Tuesdays and Wednesdays.
New construction
$437,925
8804 Selby Ct, Spotsylvania, VA 22551
4beds
2,057sqft
:
Get pre-qualified$2,819/mo
Townhouse
Built in ----
2,178 Square Feet Lot
$437,500 Zestimate®
$213/sqft
$161/mo HOA
What's special
Home officePremium finishesPearl jasmine silestone countertopsWinstead maple white cabinetry
- 88 days |
- 86 |
- 4 |
Zillow last checked:
Listing updated:
Listed by:
Stephanie Vivanco 703-398-9437,
Coldwell Banker Elite 5403730100,
Co-Listing Agent: Leslie Mytrysak 540-850-9946,
Coldwell Banker Elite
Source: Bright MLS,MLS#: VASP2041748
Facts & features
Interior
Bedrooms & bathrooms
- Bedrooms: 4
- Bathrooms: 4
- Full bathrooms: 3
- 1/2 bathrooms: 1
- Main level bathrooms: 1
Heating
- Heat Pump, Programmable Thermostat, Electric
Cooling
- Central Air, Heat Pump, Programmable Thermostat, Electric
Appliances
- Included: Microwave, Dishwasher, Oven/Range - Electric, Refrigerator, Stainless Steel Appliance(s), Electric Water Heater
Features
- Combination Kitchen/Dining, Combination Kitchen/Living, Entry Level Bedroom, Bathroom - Tub Shower, Bathroom - Walk-In Shower, Family Room Off Kitchen, Open Floorplan, Eat-in Kitchen, Kitchen Island, Pantry, Walk-In Closet(s)
- Flooring: Carpet, Ceramic Tile, Luxury Vinyl, Vinyl, Other, Wood
- Has basement: No
- Has fireplace: No
Interior area
- Total structure area: 2,057
- Total interior livable area: 2,057 sqft
- Finished area above ground: 2,057
Property
Parking
- Total spaces: 2
- Parking features: Garage Faces Rear, Attached
- Attached garage spaces: 2
Accessibility
- Accessibility features: None
Features
- Levels: Three
- Stories: 3
- Pool features: Community
Lot
- Size: 2,178 Square Feet
Details
- Additional structures: Above Grade
- Parcel number: 47F53
- Zoning: RESIDENTIAL
- Special conditions: Standard
Construction
Type & style
- Home type: Townhouse
- Architectural style: Craftsman,Other,Transitional
- Property subtype: Townhouse
Materials
- Vinyl Siding, Other
- Foundation: Concrete Perimeter, Slab
- Roof: Shingle
Condition
- Excellent
- New construction: Yes
Details
- Builder model: BRAXTON
- Builder name: ATLANTIC BUILDERS
Utilities & green energy
- Sewer: Public Sewer
- Water: Public
- Utilities for property: Cable Available, Underground Utilities, Electricity Available, Fiber Optic, Other Internet Service
Community & HOA
Community
- Features: Pool
- Subdivision: None Available
HOA
- Has HOA: Yes
- Amenities included: Baseball Field, Clubhouse, Common Grounds, Fitness Center, Jogging Path, Picnic Area, Pool, Soccer Field, Tennis Court(s), Tot Lots/Playground
- Services included: Common Area Maintenance, Lawn Care Front, Lawn Care Rear, Lawn Care Side, Maintenance Grounds, Management, Pool(s), Recreation Facility, Road Maintenance, Snow Removal, Trash
- HOA fee: $161 monthly
Location
- Region: Spotsylvania
Financial & listing details
- Price per square foot: $213/sqft
- Tax assessed value: $100,000
- Annual tax amount: $734
- Date on market: 5/8/2026
- Listing agreement: Exclusive Right To Sell
- Ownership: Fee Simple
Estimated market value
$437,500
$416,000 - $459,000
$2,827/mo
Price history
| Date | Event | Price |
|---|---|---|
| 5/8/2026 | Listed for sale | $437,925$213/sqft |
Source:  Bright MLS #VASP2041748 Report a problem Bright MLS #VASP2041748 Report a problem | ||
Public tax history
| Year | Property taxes | Tax assessment |
|---|---|---|
| 2025 | $734 | $100,000 |
| 2024 | $734 +18.9% | $100,000 +25% |
| 2023 | $617 | $80,000 |
Find assessor info on the county website
Monthly payment
Est. payment
Payment breakdown
Explore the cost of this home by adjusting the details. Changes won't be saved.Climate risks
Neighborhood: 22551
Nearby schools
GreatSchools rating
- 3/10Spotsylvania Elementary SchoolGrades: PK-5Distance: 0.7 mi
- 4/10Spotsylvania Middle SchoolGrades: 6-8Distance: 0.9 mi
- 4/10Spotsylvania High SchoolGrades: PK-12Distance: 3.9 mi
Schools provided by the listing agent
- District: Spotsylvania County Public Schools
Source: Bright MLS. This data may not be complete. We recommend contacting the local school district to confirm school assignments for this home.
- $100,000-- bd-- ba-- sqft8806 Selby Ct, Spotsylvania, VA 22551Off Market
- $100,000-- bd-- ba-- sqft8802 Selby Ct, Spotsylvania, VA 22551Off Market
- $100,000-- bd-- ba-- sqft8808 Selby Ct, Spotsylvania, VA 22551Off Market
- $105,000-- bd-- ba-- sqft8800 Selby Ct, Spotsylvania, VA 22551Off Market
- $446,0254 bd4 ba2k sqft8810 Selby Ct, Spotsylvania, VA 22551New Construction
- $456,4754 bd4 ba2k sqft8814 Selby Ct, Spotsylvania, VA 22551Sold
- $425,6253 bd4 ba2.1k sqft8816 Selby Ct, Spotsylvania, VA 22551Sold
- $455,925-- bd-- ba-- sqft8818 Selby Ct, Spotsylvania, VA 22551Sold
A local agent can set up tours, give advice and negotiate with sellers.
Similar homes
- $446,0254 bd4 ba2k sqft8810 Selby Ct, Spotsylvania, VA 22551New Construction
 MLS ID #VASP2041812, Stephanie Vivanco, Coldwell Banker Elite. Bright MLS
 - $468,5503 bd4 ba2.1k sqft7734 Harlow Cir, Spotsylvania, VA 22551New Construction
 MLS ID #VASP2044010, Stephanie Vivanco, Coldwell Banker Elite. Bright MLS
 - $503,7004 bd4 ba2.1k sqft7732 Harlow Cir, Spotsylvania, VA 22551New Construction
 MLS ID #VASP2043484, Stephanie Vivanco, Coldwell Banker Elite. Bright MLS
 - $439,9504 bd4 ba1.9k sqft6927 Braxton Springs Way, Spotsylvania, VA 22553For Sale
 MLS ID #VASP2043458, Michelle Johnson-Fisher, United Real Estate Richmond, LLC. Bright MLS
 - from $431,9904 bd4 ba2k sqftCape May Plan, The Grove at Jackson Village, Fredericksburg, VA 22407New ConstructionK. Hovnanian Companies, LLC
- $465,0003 bd2 ba1.9k sqft10708 Big Oaks Ct, Spotsylvania, VA 22553For SaleMLS ID #VASP2042488, Penny Traber, 1st Choice Better Homes & Land, LC. Bright MLS
- from $428,9904 bd4 ba2.1k sqftParksley Plan, The Grove at Jackson Village, Fredericksburg, VA 22407New ConstructionK. Hovnanian Companies, LLC
- $458,0003 bd4 ba2.2k sqft4017 Singerville Ct, Fredericksburg, VA 22408For SaleMLS ID #VASP2044144, Andrew Powers, EXP Realty, LLC. Bright MLS
- $425,0003 bd4 ba1.9k sqft905 Shaw Ct, Fredericksburg, VA 22405For SaleMLS ID #VAST2051646, Michael Gillies, EXP Realty, LLC. Bright MLS
- $426,5023 bd4 ba1.6k sqft9561 Blue Ash Aly Lot 281, Fredericksburg, VA 22407New ConstructionMLS ID #VASP2042784, Sylvia Cowles, Sylvia Scott Cowles. Bright MLS
- $459,3634 bd4 ba2k sqft4804 Jackson Village Pkwy, Fredericksburg, VA 22407New ConstructionK. Hovnanian Companies, LLC
- $459,8154 bd4 ba2k sqft4808 Jackson Village Pkwy, Fredericksburg, VA 22407New ConstructionK. Hovnanian Companies, LLC
- from $469,9904 bd4 ba2.4k sqftPortsmouth Plan, The Grove at Jackson Village, Fredericksburg, VA 22407New ConstructionK. Hovnanian Companies, LLC
- $484,9003 bd4 ba1.8k sqft710 Rolling Valley Dr, Fredericksburg, VA 22405For SaleMLS ID #VAST2052024, Samantha Davenport, Real Broker, LLC. Bright MLS
- $469,9074 bd4 ba2k sqft4812 Jackson Village Pkwy, Fredericksburg, VA 22407New ConstructionK. Hovnanian Companies, LLC
- $490,0005 bd3 ba2.7k sqft12817 Plantation Dr, Spotsylvania, VA 22551New ConstructionMLS ID #VASP2043978, Rachel Myrick, LPT Realty, LLC. Bright MLS
- $490,0004 bd4 ba2.3k sqft2300 Emerson Ln, Fredericksburg, VA 22401For SaleMLS ID #VAFB2010666, Kelli K Love-Smith, Real Broker, LLC. Bright MLS
- $529,9004 bd3 ba2.2k sqft12902 Verrey Ct, Spotsylvania, VA 22551New ConstructionMLS ID #VASP2042990, Alex Belcher, Belcher Real Estate, LLC.. Bright MLS
- $552,4004 bd3 ba2.2k sqft9804 Elm St, Fredericksburg, VA 22407For SaleMLS ID #VASP2042336, Greg Kolandjian, Samson Properties. Bright MLS
- $599,9004 bd2 ba1.7k sqft10827 Catharpin Rd, Spotsylvania, VA 22553For SaleMLS ID #VASP2042314, Amy Cherry Taylor, Porch & Stable Realty, LLC. Bright MLS
