Prime location meets endless potential! This well maintained 3 bedroom 3.5 bath home sits on 1.3 acres offering the perfect blend of privacy and convenience. Inside you'll find an open kitchen and a designated dining area that flows into the large living area, creating an inviting space for gatherings and entertaining. The full unfinished basement offers over 2,000+ square feet and includes a wet bar, two additional rooms, and a workshop area- providing incredible potential for expansion, recreation space, or storage. The neighborhood also features a community dock for residents to enjoy. Bring your ideas and transform this spacious home into your dream property. Don't miss this opportunity, call today! **all info deemed reliable, buyer to verify. Home is being sold as-is.
For sale
Price cut: $25K (7/2)
$499,900
8805 Prairie Schooner Cir, Soddy Daisy, TN 37379
3beds
2,264sqft
:
Get pre-qualified$2,887/mo
Single Family Residence
Built in 1981
1.3 Acres Lot
$487,100 Zestimate®
$221/sqft
$-- HOA
What's special
Two additional roomsWorkshop areaOpen kitchenDesignated dining areaWet bar
- 143 days |
- 839 |
- 64 |
Zillow last checked:
Listing updated:
Listed by:
Kathy May-Martin 865-603-7230,
Coldwell Banker Jim Henry & Assoc. 865-376-2121
Source: Greater Chattanooga Realtors,MLS#: 1529789
Facts & features
Interior
Bedrooms & bathrooms
- Bedrooms: 3
- Bathrooms: 4
- Full bathrooms: 3
- 1/2 bathrooms: 1
Heating
- Central
Cooling
- Attic Fan, Central Air, Ceiling Fan(s)
Appliances
- Included: Dishwasher, Electric Cooktop, Microwave, Refrigerator, Trash Compactor
- Laundry: Electric Dryer Hookup, Laundry Room, Main Level, Washer Hookup
Features
- Bar, Bookcases, Ceiling Fan(s), Double Vanity, Entrance Foyer, Eat-in Kitchen, High Ceilings, His and Hers Closets, Pantry, Storage, Walk-In Closet(s), En Suite
- Flooring: Carpet, Hardwood, Vinyl
- Basement: Partially Finished
- Number of fireplaces: 2
- Fireplace features: Basement, Living Room, Wood Burning, Wood Burning Stove
Interior area
- Total structure area: 2,264
- Total interior livable area: 2,264 sqft
- Finished area above ground: 2,264
Property
Parking
- Total spaces: 2
- Parking features: Basement, Driveway, Paved, Garage Faces Side, Kitchen Level
- Attached garage spaces: 2
Features
- Levels: One
- Stories: 1
- Patio & porch: Deck
- Exterior features: Storage
- Has view: Yes
- View description: Neighborhood
Lot
- Size: 1.3 Acres
- Dimensions: 175 x 260M
- Features: Corner Lot, Gentle Sloping, Level
Details
- Additional structures: Shed(s), Storage
- Parcel number: 084b D 001
- Special conditions: Standard
Construction
Type & style
- Home type: SingleFamily
- Architectural style: Ranch
- Property subtype: Single Family Residence
Materials
- Wood Siding
- Foundation: Permanent
- Roof: Shingle
Condition
- New construction: No
- Year built: 1981
Utilities & green energy
- Sewer: Septic Tank
- Water: Public
- Utilities for property: Electricity Connected, Phone Available, Water Connected
Community & HOA
Community
- Features: Lake
- Subdivision: Prairie Creek Cabin
HOA
- Has HOA: No
Location
- Region: Soddy Daisy
Financial & listing details
- Price per square foot: $221/sqft
- Tax assessed value: $569,300
- Annual tax amount: $2,152
- Date on market: 3/17/2026
- Listing terms: Cash,Conventional
- Road surface type: Asphalt
Estimated market value
$487,100
$463,000 - $511,000
$2,660/mo
Price history
| Date | Event | Price |
|---|---|---|
| 7/2/2026 | Price change | $499,900-4.8%$221/sqft |
Source:  East Tennessee Realtors #1331282 Report a problem East Tennessee Realtors #1331282 Report a problem | ||
| 3/17/2026 | Listed for sale | $524,900-10.9%$232/sqft |
Source: Greater Chattanooga Realtors #1529789 Report a problem | ||
| 3/9/2026 | Contingent | $589,000$260/sqft |
Source: Greater Chattanooga Realtors #1529789 Report a problem | ||
| 3/9/2026 | Pending sale | $589,000$260/sqft |
Source: East Tennessee Realtors #1331282 Report a problem | ||
| 3/4/2026 | Listed for sale | $589,000+554.4%$260/sqft |
Source: East Tennessee Realtors #1331282 Report a problem | ||
| 11/19/1982 | Sold | $90,000$40/sqft |
Source: Agent Provided Report a problem | ||
Public tax history
| Year | Property taxes | Tax assessment |
|---|---|---|
| 2025 | $2,356 +9.5% | $142,325 +61.8% |
| 2024 | $2,153 | $87,950 |
| 2023 | $2,153 | $87,950 |
| 2022 | $2,153 +9.4% | $87,950 |
| 2021 | $1,968 -6.5% | $87,950 +15.6% |
| 2020 | $2,104 | $76,075 |
| 2019 | $2,104 | $76,075 |
| 2018 | $2,104 -8.2% | $76,075 |
| 2017 | $2,291 +8.4% | $76,075 |
| 2016 | $2,114 | -- |
| 2015 | $2,114 | $70,150 |
| 2014 | $2,114 -16.7% | -- |
| 2013 | $2,538 | $76,875 +14.1% |
| 2012 | $2,538 | $67,400 |
| 2011 | $2,538 +9.1% | $67,400 |
| 2010 | $2,326 | $67,400 |
| 2009 | $2,326 | $67,400 +16.8% |
| 2008 | -- | $57,700 |
| 2007 | -- | $57,700 |
| 2006 | -- | $57,700 |
| 2005 | -- | $57,700 +14.8% |
| 2004 | -- | $50,275 |
| 2003 | -- | $50,275 |
| 2002 | -- | $50,275 |
| 2001 | -- | $50,275 +20.9% |
| 2000 | -- | $41,575 |
Find assessor info on the county website
Monthly payment
Est. payment
Payment breakdown
Explore the cost of this home by adjusting the details. Changes won't be saved.Climate risks
Neighborhood: 37379
Nearby schools
GreatSchools rating
- 9/10Mcconnell Elementary SchoolGrades: PK-5Distance: 1.2 mi
- 8/10Loftis Middle SchoolGrades: 6-8Distance: 1.3 mi
- 7/10Soddy Daisy High SchoolGrades: 9-12Distance: 3.5 mi
Schools provided by the listing agent
- Elementary: McConnell Elementary
- Middle: Loftis Middle
- High: Soddy-Daisy High
Source: Greater Chattanooga Realtors. This data may not be complete. We recommend contacting the local school district to confirm school assignments for this home.
- $535,000-- bd3 ba2.5k sqft8949 Prairie Schooner Cir, Soddy Daisy, TN 37379Off Market
- $429,400-- bd3 ba2k sqft8809 Prairie Schooner Cir, Soddy Daisy, TN 37379Off Market
- $402,4003 bd2 ba2.5k sqft9004 Old Hixson Pike, Soddy Daisy, TN 37379Off Market
- $425,500-- bd3 ba2.1k sqft8806 Prairie Schooner Cir, Soddy Daisy, TN 37379Off Market
- $749,900-- bd2 ba3.5k sqft8937 Prairie Schooner Cir, Soddy Daisy, TN 37379Off Market
- $634,5003 bd2 ba3.7k sqft2313 Buffalo Ln, Soddy Daisy, TN 37379Off Market
- $400,200-- bd-- ba-- sqft2241 Buffalo Ln, Soddy Daisy, TN 37379Off Market
- $1,543,700-- bd3 ba4.2k sqft8952 Prairie Schooner Cir, Soddy Daisy, TN 37379Off Market
A local agent can set up tours, give advice and negotiate with sellers.
A local lender can help you make sure your offer is ready when you are.
Similar homes
- $349,9004 bd3 ba2k sqft2404 Horseshoe Dr, Soddy Daisy, TN 37379For Sale
 MLS ID #1537893, Brock Sparks. Greater Chattanooga Realtors
 - $550,0003 bd3 ba3k sqft2401 Igou Ferry Rd, Soddy Daisy, TN 37379For Sale
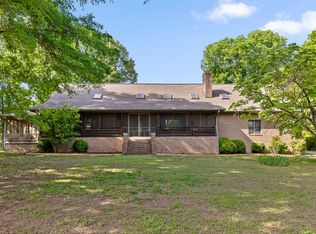 MLS ID #1534577, Whitney Harvey. Greater Chattanooga Realtors
 - $569,0003 bd3 ba2.3k sqft1011 Clift Cave Dr, Soddy Daisy, TN 37379For Sale
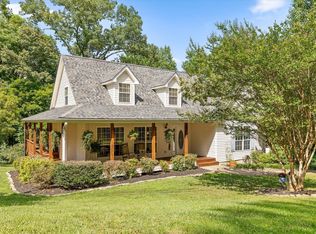 MLS ID #1538276, Katrina Morrow. Greater Chattanooga Realtors
 - $385,0004 bd4 ba2k sqft1210 Lovelady Lewis Rd, Soddy Daisy, TN 37379For Sale
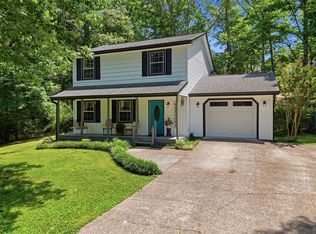 MLS ID #1535164, Wendi C Stott. Greater Chattanooga Realtors
 - $495,0004 bd3 ba2.7k sqft4171 Gann Store Rd, Hixson, TN 37343For SaleMLS ID #1539214, Karen S Sharp. Greater Chattanooga Realtors
- $475,0003 bd3 ba2.1k sqft8818 Lazy River Dr, Harrison, TN 37341For SaleMLS ID #1535923, Grace Edrington. Greater Chattanooga Realtors
- $625,0003 bd2 ba2.1k sqft9061 Daisy Dallas Rd, Soddy Daisy, TN 37379For SaleMLS ID #1527161, Annette Clark Nutt. Greater Chattanooga Realtors
- $335,0003 bd3 ba2k sqft2414 W Wind Dr, Soddy Daisy, TN 37379For SaleMLS ID #1537192, Asher Black. Greater Chattanooga Realtors
- $539,9003 bd3 ba2.5k sqft7709 Diamondhead Dr, Ooltewah, TN 37363For SaleMLS ID #1533848, Bethany Patten. Greater Chattanooga Realtors
- $469,9004 bd3 ba2.2k sqft9302 Rockshire Ln, Chattanooga, TN 37421For SaleMLS ID #1539147, Erik Palmer. Greater Chattanooga Realtors
- $412,0004 bd3 ba2.2k sqft6905 Creeklands Ln, Hixson, TN 37343For SaleMLS ID #1539195, Christopher Todd. Greater Chattanooga Realtors
- $500,0004 bd4 ba2.7k sqft2320 Tennessee Nursery Rd NW, Cleveland, TN 37311For SaleMLS ID #1527012, Rogelio Lantigua. Greater Chattanooga Realtors
- $439,9003 bd2 ba1.7k sqft6914 Star Lite Rd, Hixson, TN 37343For SaleMLS ID #1530641, Larissa Hamilton. Greater Chattanooga Realtors
- $525,0004 bd3 ba2.6k sqft6108 Turtle Pointe Dr, Hixson, TN 37343For SaleMLS ID #1529906, Kim Snyder. Greater Chattanooga Realtors
- $448,5003 bd2 ba1.9k sqft1615 Gunston Hall Rd, Hixson, TN 37343For SaleMLS ID #1533958, Bobby Ankar. Greater Chattanooga Realtors
- $409,0003 bd3 ba2.5k sqft1826 Rock Bluff Rd, Hixson, TN 37343For SaleMLS ID #1532131, Phil Hopewell. Greater Chattanooga Realtors
- $--3 bd2 ba1.5k sqft3559 Harrison Pike, Cleveland, TN 37311Auction
 MLS ID #3246986, Eric Spencer. RealTracs MLS as distributed by MLS GRID
 - $450,0003 bd2 ba2k sqft7425 Gamble Rd, Georgetown, TN 37336For SaleMLS ID #1538189, Gale G Matthews. Greater Chattanooga Realtors
- $439,9004 bd4 ba3.3k sqft1808 Hidden Harbor Rd, Hixson, TN 37343For SaleMLS ID #1536288, Amy S Kuehnel. Greater Chattanooga Realtors
- $495,0004 bd3 ba2.6k sqft709 Rocky Shadows Dr, Chattanooga, TN 37421For SaleMLS ID #1536998, Jay Robinson. Greater Chattanooga Realtors
