Lovingly maintained by its original owners, this townhome has something most homes in the community don't: a bumpout on all three levels.Hardwood floors run through much of the home, and the living and dining areas flow easily for everyday life and hosting. On the 2nd floor, high ceilings give the second floor an open, airy feel and the bumpout creates a bright breakfast room/sunroom right off the kitchen, which has updated granite counters and backsplash. The primary suite has a walk-in closet and an ensuite bath made possible by the bumpout. The finished lower level adds a bonus room with its own 3/4 bath, which works well as a guest space, home office, or gym. The big-ticket items are already done. The roof and HVAC were both replaced within the last six years, and the windows have been updated. Out back, the home looks onto open space. This interior unit also has a garage and a driveway, plus visitor parking in the circle across the street. Minutes to Rt 29, Rt 40, Rt 100, shopping, and Historic Ellicott City.
Pending
$535,000
8806 Papillon Dr, Ellicott City, MD 21043
3beds
2,202sqft
Townhouse
Built in 1998
1,742 Square Feet Lot
$531,800 Zestimate®
$243/sqft
$59/mo HOA
What's special
Hardwood floors
- 29 days
- 748
- 38
Likely to sell faster than
Zillow last checked:
Listing updated:
Listed by:
Randy Lusk 443-535-1578,
Real Broker, LLC - Annapolis 8554500442,
Listing Team: Porchlight Property Group
Source: Bright MLS,MLS#: MDHW2074594
Facts & features
Interior
Bedrooms & bathrooms
- Bedrooms: 3
- Bathrooms: 4
- Full bathrooms: 3
- 1/2 bathrooms: 1
- Main level bathrooms: 1
Basement
- Area: 0
Heating
- Heat Pump, Natural Gas
Cooling
- Central Air, Electric
Appliances
- Included: Gas Water Heater
Features
- Has basement: No
- Has fireplace: No
Interior area
- Total structure area: 2,202
- Total interior livable area: 2,202 sqft
- Finished area above ground: 2,202
- Finished area below ground: 0
Property
Parking
- Total spaces: 2
- Parking features: Garage Faces Front, Garage Door Opener, Inside Entrance, Attached, Driveway
- Attached garage spaces: 1
- Uncovered spaces: 1
Accessibility
- Accessibility features: None
Features
- Levels: Three
- Stories: 3
- Patio & porch: Deck
- Pool features: None
Lot
- Size: 1,742 Square Feet
- Features: Adjoins - Open Space, Backs - Open Common Area
Details
- Additional structures: Above Grade, Below Grade
- Parcel number: 1402385171
- Zoning: RSA8
- Special conditions: Standard
Construction
Type & style
- Home type: Townhouse
- Architectural style: Colonial
- Property subtype: Townhouse
Materials
- Mixed
- Foundation: Permanent
- Roof: Architectural Shingle
Condition
- New construction: No
- Year built: 1998
Utilities & green energy
- Sewer: Public Sewer
- Water: Public
Community & HOA
Community
- Subdivision: Ellicott Overlook
HOA
- Has HOA: Yes
- HOA fee: $178 quarterly
- HOA name: ELLICOTT OVERLOOK
Location
- Region: Ellicott City
Financial & listing details
- Price per square foot: $243/sqft
- Tax assessed value: $468,467
- Annual tax amount: $7,007
- Date on market: 10/9/2026
- Listing agreement: Exclusive Right To Sell
- Ownership: Fee Simple
Estimated market value
$531,800
$505,000 - $558,000
$3,118/mo
Price history
| Date | Event | Price |
|---|---|---|
| 10/21/2026 | Pending sale | $535,000$243/sqft |
Source:  Bright MLS #MDHW2074594 Report a problem | ||
| 10/9/2026 | Listed for sale | $535,000+216.6%$243/sqft |
Source: Bright MLS #MDHW2074594 Report a problem | ||
| 3/26/1998 | Sold | $168,980$77/sqft |
Source: Public Record Report a problem | ||
Public tax history
| Year | Property taxes | Tax assessment |
|---|---|---|
| 2026 | $7,007 +4.9% | $468,467 +6.9% |
| 2025 | $6,682 +45.3% | $438,433 +7.4% |
| 2024 | $4,599 +1.8% | $408,400 +1.8% |
| 2023 | $4,517 +1.8% | $401,167 -1.8% |
| 2022 | $4,436 +1.9% | $408,400 +5.6% |
| 2021 | $4,354 +2.7% | $386,700 +2.7% |
| 2020 | $4,241 +2.7% | $376,667 -2.6% |
| 2019 | $4,128 -4.8% | $386,700 +8.4% |
| 2018 | $4,336 -17.3% | $356,600 |
| 2017 | $5,243 | $356,600 +7.4% |
| 2016 | -- | $331,933 +3.9% |
| 2015 | -- | $319,600 +1.8% |
| 2014 | -- | $314,000 +1.8% |
| 2013 | -- | $308,400 +1.8% |
| 2012 | -- | $302,800 |
| 2011 | -- | $302,800 |
| 2010 | -- | $302,800 -27.6% |
| 2009 | -- | $418,020 +12.9% |
| 2008 | -- | $370,412 +14.7% |
| 2007 | -- | $322,806 +17.3% |
| 2006 | -- | $275,200 +13.4% |
| 2005 | -- | $242,712 +15.5% |
| 2004 | -- | $210,226 +18.3% |
| 2003 | -- | $177,740 +2% |
| 2002 | -- | $174,312 +2% |
| 2001 | -- | $170,886 +155.1% |
| 2000 | -- | $66,980 |
Find assessor info on the county website
Monthly payment
Est. payment
Payment breakdown
Explore the cost of this home by adjusting the details. Changes won't be saved.Climate risks
Neighborhood: 21043
Nearby schools
Schools provided by the listing agent
- District: Howard County Public Schools
Source: Bright MLS. This data may not be complete. We recommend contacting the local school district to confirm school assignments for this home.
- $534,900-- bd2 ba2.2k sqft8804 Papillon Dr, Ellicott City, MD 21043Off Market
- $490,5003 bd2 ba1.8k sqft8808 Papillon Dr, Ellicott City, MD 21043Off Market

- $578,7003 bd4 ba2.4k sqft8802 Papillon Dr, Ellicott City, MD 21043Off Market
- $509,2003 bd2 ba1.7k sqft8800 Papillon Dr, Ellicott City, MD 21043Off Market

Similar homes
- $499,9003 bd4 ba2k sqft3462 Orange Grove Ct, Ellicott City, MD 21043For Sale

 MLS ID #MDHW2073618, Jim Bim, Winning Edge. Bright MLS
- $575,0003 bd3 ba2.2k sqft5846 Donovan Ln, Ellicott City, MD 21043For Sale
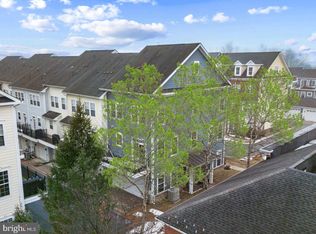 MLS ID #MDHW2075302, Rachel Adler, Realty USA. Bright MLS
- $515,0004 bd4 ba1.9k sqft5707 Goldfinch Ct, Ellicott City, MD 21043For Sale
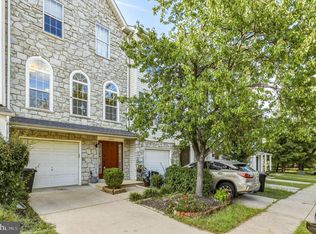 MLS ID #MDHW2073940, Dan Borowy, Redfin Corp. Bright MLS
- $599,9903 bd4 ba2.5k sqft8905 Lee Manor Dr, Ellicott City, MD 21043For Sale
 MLS ID #MDHW2074228, Jenn Werner, RE/MAX Town Center. Bright MLS
- $475,0003 bd3 ba1.8k sqft8068 Brightwood Ct, Ellicott City, MD 21043For SaleMLS ID #MDHW2075952, Brandon Hoffman, Redfin Corp. Bright MLS
- $545,0003 bd4 ba2.1k sqft5327 Tarkington Pl, Columbia, MD 21044For SaleMLS ID #MDHW2072376, Bryan Schafer, Compass. Bright MLS
- $710,0003 bd4 ba2.8k sqft1011 Lillies Ln, Ellicott City, MD 21043For SaleMLS ID #MDBC2169242, Irene Xenos, Pearson Smith Realty, LLC. Bright MLS
- $729,9004 bd4 ba2.9k sqft4914 Rushing River Dr, Ellicott City, MD 21043For SaleMLS ID #MDHW2074804, Bryan Bartlett, Compass. Bright MLS
- $799,9004 bd3 ba2.2k sqft4721 Yorkshire Dr, Ellicott City, MD 21043For SaleMLS ID #MDHW2075222, Bryan Bartlett, Compass. Bright MLS
- $529,9005 bd4 ba3k sqft4 Carmichael Ct, Catonsville, MD 21228For SaleMLS ID #MDBC2172516, Valentine Korie, Cummings & Co. Realtors. Bright MLS
- $489,9003 bd4 ba1.8k sqft10252 Wilde Lake Ter, Columbia, MD 21044For SaleMLS ID #MDHW2074540, Linda Nash, Cummings & Co. Realtors. Bright MLS
- $500,0003 bd4 ba2.2k sqft6210 Manchester Way, Elkridge, MD 21075For SaleMLS ID #MDHW2074806, Lisa Kittleman, The KW Collective. Bright MLS
- $519,0003 bd3 ba1.7k sqft6400 Frothingham Ct, Elkridge, MD 21075For SaleMLS ID #MDHW2072604, Russell Chandler, Redfin Corp. Bright MLS
- $459,9003 bd4 ba2.1k sqft7724 Sentry Ter, Severn, MD 21144For SaleMLS ID #MDAA2160800, Benjamin Daniels, Samson Properties. Bright MLS
- $469,0004 bd4 ba2.1k sqft11911 Blue February Way, Columbia, MD 21044For SaleMLS ID #MDHW2075118, Melanie Graw, Coldwell Banker Realty. Bright MLS
- $515,0003 bd3 ba2.1k sqft1748 Theale Way, Hanover, MD 21076For SaleMLS ID #MDAA2151762, KEITH JANG, Northrop Realty. Bright MLS
- $669,9003 bd4 ba2.5k sqft10738 Folkestone Way, Woodstock, MD 21163For SaleMLS ID #MDHW2075518, Jennifer Hurley, Coldwell Banker Realty. Bright MLS
- $475,0003 bd4 ba1.8k sqft11767 Stonegate Ln, Columbia, MD 21044For SaleMLS ID #MDHW2073230, Frank Alston, Long & Foster Real Estate, Inc.. Bright MLS
- $499,0004 bd3 ba3k sqft3308 Nancy Ellen Way, Owings Mills, MD 21117For SaleMLS ID #MDBC2175952, Patti Spigel, Compass. Bright MLS
- $509,9003 bd2 ba1.8k sqft8820 Shining Oceans Way Unit 308, Columbia, MD 21045For SaleMLS ID #MDHW2074000, Greg Kinnear, RE/MAX Advantage Realty. Bright MLS
