Under contract-accepting backup offers. Live like you’re on vacation every day in the highly sought-after lagoon community of Epperson—home to the incredible 7.5-acre crystal-clear lagoon with a swim-up bar, water slide, kayaking, paddleboarding, and private cabanas. This beautifully upgraded, tech-enhanced 3-bedroom + bonus room home offers stunning water views, a screened lanai, and a fully fenced yard, combining resort-style living with modern smart-home convenience. Inside, the open-concept layout is filled with natural light and enhanced by surround sound, creating an inviting space for both everyday living and entertaining. The chef’s kitchen stands out with a 5-burner gas cooktop, pot filler, farmhouse sink, quartz countertops, bold cabinetry, and a 12-foot waterfall-countertop island, plus a butler’s pantry and walk-in pantry for added convenience. The primary suite offers a spa-like escape with a Japanese soaking tub, dual vanities, walk-in shower, and spacious closet. Two additional bedrooms share a Jack-and-Jill bath, while the bonus room provides flexible space for a home office, gym, or playroom. Built for modern living, this home includes smart and energy-efficient features such as a Nest thermostat, surround sound, propane gas connections, and a garage with epoxy floors and dual 240-amp outlets for EV charging. Additional upgrades include $50K in builder enhancements, large-format porcelain tile throughout (no carpet), and a high-impact screened lanai. Enjoy UltraFi high-speed internet and cable included in the HOA, plus easy access to shopping, dining, Publix, and I-75. Resort-style living awaits—schedule your showing today!
Accepting backups
Price cut: $10K (6/18)
$589,900
8809 DRUMMER PLANK DRIVE, WESLEY CHAPEL, FL 33545
3beds
2,746sqft
Single Family Residence
Built in 2022
7,200 Square Feet Lot
$-- Zestimate®
$215/sqft
$138/mo HOA
What's special
Fully fenced yardScreened lanaiHigh-impact screened lanaiJack-and-jill bathSurround soundStunning water viewsLarge-format porcelain tile throughout
- 151 days
- 132
- 4
Zillow last checked:
Listing updated:
Listed by:
Tony Baroni 866-863-9005,
KELLER WILLIAMS SUBURBAN TAMPA 813-684-9500
Source: Stellar MLS,MLS#: TB8492931 Originating MLS: Suncoast Tampa
Originating MLS: Suncoast Tampa
Facts & features
Interior
Bedrooms & bathrooms
- Bedrooms: 3
- Bathrooms: 3
- Full bathrooms: 2
- 1/2 bathrooms: 1
Rooms
- Room types: Bonus Room, Great Room, Utility Room
Primary bedroom
- Features: Walk-In Closet(s)
- Level: First
- Area: 196 Square Feet
- Dimensions: 14x14
Bedroom 2
- Features: Built-in Closet
- Level: First
- Area: 110 Square Feet
- Dimensions: 11x10
Bedroom 3
- Features: Built-in Closet
- Level: First
- Area: 132 Square Feet
- Dimensions: 11x12
Bonus room
- Features: No Closet
- Level: First
- Area: 247 Square Feet
- Dimensions: 19x13
Dining room
- Level: First
- Area: 140 Square Feet
- Dimensions: 14x10
Great room
- Level: First
- Area: 459 Square Feet
- Dimensions: 17x27
Kitchen
- Level: First
- Area: 285 Square Feet
- Dimensions: 15x19
Heating
- Central
Cooling
- Central Air
Appliances
- Included: Oven, Convection Oven, Cooktop, Dishwasher, Disposal, Electric Water Heater, Microwave
- Laundry: Inside, Laundry Room
Features
- Ceiling Fan(s), Kitchen/Family Room Combo, Open Floorplan, Primary Bedroom Main Floor, Split Bedroom, Thermostat, Walk-In Closet(s)
- Flooring: Porcelain Tile
- Doors: Sliding Doors
- Has fireplace: No
Interior area
- Total structure area: 3,434
- Total interior livable area: 2,746 sqft
Video & virtual tour
Property
Parking
- Total spaces: 2
- Parking features: Electric Vehicle Charging Station(s), Garage Door Opener
- Attached garage spaces: 2
Features
- Levels: One
- Stories: 1
- Patio & porch: Enclosed, Screened
- Exterior features: Sidewalk
- Fencing: Fenced
- Has view: Yes
- View description: Water, Pond
- Has water view: Yes
- Water view: Water,Pond
Lot
- Size: 7,200 Square Feet
- Features: Conservation Area
- Residential vegetation: Mature Landscaping
Details
- Parcel number: 202526001.0018.00035.0
- Zoning: MPUD
- Special conditions: None
Construction
Type & style
- Home type: SingleFamily
- Property subtype: Single Family Residence
Materials
- Block, Stucco
- Foundation: Slab
- Roof: Shingle
Condition
- Completed
- New construction: No
- Year built: 2022
Details
- Builder model: Egret 1
- Builder name: Biscayne Homes
Utilities & green energy
- Sewer: Public Sewer
- Water: Public
- Utilities for property: Propane, Public
Community & HOA
Community
- Features: Clubhouse, Deed Restrictions, Park, Playground, Pool
- Pet fee: $0 monthly
- Subdivision: EPPERSON NORTH VILLAGE D-1
HOA
- Has HOA: Yes
- Services included: Cable TV, Community Pool
- HOA fee: $138 monthly
- HOA name: Tom O Grady / Breeze Home
- HOA phone: 813-565-4663
- Second HOA name: Epperson Lagoon Fee
Location
- Region: Wesley Chapel
Financial & listing details
- Price per square foot: $215/sqft
- Tax assessed value: $622,110
- Annual tax amount: $14,040
- Date on market: 4/2/2026
- Cumulative days on market: 114 days
- Listing terms: Cash,Conventional,FHA,VA Loan
- Ownership: Fee Simple
- Total actual rent: 0
- Road surface type: Paved
Estimated market value
Not available
Estimated sales range
Not available
Not available
Price history
| Date | Event | Price |
|---|---|---|
| 8/11/2026 | Listed for sale | $589,900$215/sqft |
Source:  Stellar MLS #TB8492931 Report a problem Stellar MLS #TB8492931 Report a problem | ||
| 7/8/2026 | Contingent | $589,900$215/sqft |
Source: Stellar MLS #TB8492931 Report a problem | ||
| 7/5/2026 | Pending sale | $589,900$215/sqft |
Source: Stellar MLS #TB8492931 Report a problem | ||
| 6/18/2026 | Price change | $589,900-1.7%$215/sqft |
Source: Stellar MLS #TB8492931 Report a problem | ||
| 4/30/2026 | Price change | $599,900-4.8%$218/sqft |
Source: Stellar MLS #TB8492931 Report a problem | ||
| 4/2/2026 | Listed for sale | $630,000-8%$229/sqft |
Source: Stellar MLS #TB8492931 Report a problem | ||
| 1/1/2026 | Listing removed | $3,800$1/sqft |
Source: Zillow Rentals Report a problem | ||
| 12/7/2025 | Listing removed | $685,000$249/sqft |
Source: Stellar MLS #TB8410536 Report a problem | ||
| 10/4/2025 | Price change | $685,000-2.1%$249/sqft |
Source: Stellar MLS #TB8410536 Report a problem | ||
| 9/11/2025 | Price change | $3,800-5%$1/sqft |
Source: Zillow Rentals Report a problem | ||
| 8/5/2025 | Listed for rent | $4,000$1/sqft |
Source: Stellar MLS #TB8414500 Report a problem | ||
| 7/25/2025 | Listed for sale | $700,000-3.4%$255/sqft |
Source: Stellar MLS #TB8410536 Report a problem | ||
| 12/21/2024 | Listing removed | $4,000$1/sqft |
Source: Zillow Rentals Report a problem | ||
| 11/24/2024 | Listed for rent | $4,000$1/sqft |
Source: Zillow Rentals Report a problem | ||
| 11/7/2024 | Listing removed | $725,000$264/sqft |
Source: Stellar MLS #TB8302434 Report a problem | ||
| 9/29/2024 | Price change | $725,000-0.7%$264/sqft |
Source: Stellar MLS #TB8302434 Report a problem | ||
| 9/13/2024 | Listed for sale | $730,000+403.4%$266/sqft |
Source: Stellar MLS #TB8302434 Report a problem | ||
| 12/9/2021 | Sold | $145,000+86.6%$53/sqft |
Source: Public Record Report a problem | ||
| 9/15/2021 | Sold | $77,700$28/sqft |
Source: Public Record Report a problem | ||
Public tax history
| Year | Property taxes | Tax assessment |
|---|---|---|
| 2025 | $14,041 +30.5% | $622,110 +25.4% |
| 2024 | $10,757 +3.6% | $496,130 +3.8% |
| 2023 | $10,385 +176.6% | $478,140 +558.8% |
| 2022 | $3,755 +8.8% | $72,576 +25.5% |
| 2021 | $3,450 +10.3% | $57,810 +10% |
| 2020 | $3,127 | $52,560 |
Find assessor info on the county website
Monthly payment
Est. payment
Payment breakdown
Explore the cost of this home by adjusting the details. Changes won't be saved.Climate risks
Neighborhood: 33545
Nearby schools
Schools provided by the listing agent
- Elementary: Watergrass Elementary-PO
- Middle: Thomas E Weightman Middle-PO
- High: Wesley Chapel High-PO
Source: Stellar MLS. This data may not be complete. We recommend contacting the local school district to confirm school assignments for this home.
- $680,000-- bd3 ba2.3k sqft8821 Drummer Plank Dr, Wesley Chapel, FL 33545Sold
- $750,0005 bd4 ba3.2k sqft8797 Drummer Plank Dr, Wesley Chapel, FL 33545Off Market

- $778,200-- bd3 ba3.5k sqft8785 Drummer Plank Dr, Wesley Chapel, FL 33545Off Market
- $800,4006 bd5 ba3.4k sqft8833 Drummer Plank Dr, Wesley Chapel, FL 33545Off Market
Similar homes
- $600,0004 bd3 ba2.7k sqft9107 RALLY SPRING LOOP, WESLEY CHAPEL, FL 33545For Sale
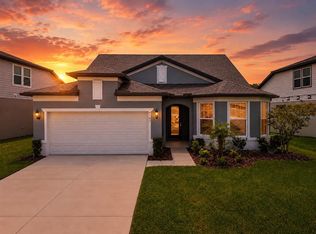
 MLS ID #TB8512104, Hadi Harake, MIHARA & ASSOCIATES INC.. Stellar MLS
 - $649,9904 bd4 ba2.3k sqft8249 IVY STARK BOULEVARD, WESLEY CHAPEL, FL 33545For Sale
 MLS ID #TB8526416, Christopher Webb, WEICHERT REALTORS EXCLUSIVE PROPERTIES. Stellar MLS
 - $599,9004 bd3 ba2.4k sqft29894 CHAPEL CHASE DRIVE, WESLEY CHAPEL, FL 33545For Sale
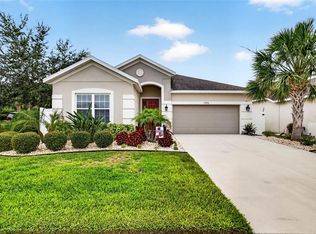 MLS ID #TB8515481, Seena Allen, RE/MAX ALLIANCE GROUP. Stellar MLS
 - $649,9004 bd4 ba2.8k sqft33287 SYCAMORE LEAF DRIVE, WESLEY CHAPEL, FL 33545For Sale
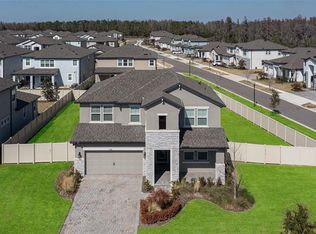 MLS ID #TB8477200, Christina Barone, SIGNATURE REALTY ASSOCIATES. Stellar MLS
 - $744,9904 bd3 ba2.4k sqft8634 DRUMMER PLANK DRIVE, WESLEY CHAPEL, FL 33545For SaleMLS ID #TB8515823, Dammy Sanchez, FLORIDA'S 1ST CHOICE RLTY LLC. Stellar MLS
- $719,9005 bd5 ba3.4k sqft7274 TALAMORE DRIVE, WESLEY CHAPEL, FL 33545For SaleMLS ID #TB8507968, Kandice Perkins, KELLER WILLIAMS RLTY NEW TAMPA. Stellar MLS
- $744,0004 bd4 ba3.2k sqft9503 IBIS GROVE BOULEVARD, WESLEY CHAPEL, FL 33545For SaleMLS ID #TB8441754, Kathleen Law, BRG REAL ESTATE INC. Stellar MLS
- $455,0004 bd2 ba2.1k sqft30908 PARROT REEF COURT, WESLEY CHAPEL, FL 33545For SaleMLS ID #TB8541659, Geri Sanchez, FRANK ALBERT REALTY. Stellar MLS
- $499,9994 bd3 ba2.6k sqft33487 AZALEA RIDGE DRIVE, WESLEY CHAPEL, FL 33545For SaleMLS ID #TB8487517, Ami Rivera, SMITH & ASSOCIATES REAL ESTATE. Stellar MLS
- $495,0003 bd3 ba2.6k sqft31867 ASBURY AVENUE, WESLEY CHAPEL, FL 33545For SaleMLS ID #TB8535792, Olivia Gamziukas, EATON REALTY. Stellar MLS
- $875,0004 bd4 ba3.5k sqft8346 IVY STARK BOULEVARD, WESLEY CHAPEL, FL 33545For SaleMLS ID #TB8510322, Lori Lahart, CENTURY 21 BILL NYE REALTY. Stellar MLS
- $661,8804 bd3 ba3k sqft33433 BARNEBROOK DRIVE, WESLEY CHAPEL, FL 33545New ConstructionStellar MLS
- $515,0004 bd3 ba2.7k sqft7241 NOTCHED PINE BEND, WESLEY CHAPEL, FL 33545For SaleMLS ID #TB8509260, Robert Johnson, REAL BROKER, LLC. Stellar MLS
- $774,9005 bd3 ba3.5k sqft32306 GARDEN ALCOVE LOOP, WESLEY CHAPEL, FL 33545For SaleMLS ID #TB8530292, Giselle Gartzke, TOP FLORIDA HOMES. Stellar MLS
- $579,9004 bd3 ba2.4k sqft3847 LAJUANA BOULEVARD, WESLEY CHAPEL, FL 33543For SaleMLS ID #TB8523743, Andres Diaz, Jr, EXP REALTY LLC. Stellar MLS
- $600,0004 bd3 ba2.5k sqft4588 SAN MARTINO DRIVE, WESLEY CHAPEL, FL 33543For SaleMLS ID #TB8502246, Elizaveta Stoma, GULF SHORES REALTY ERA POWERED LLC. Stellar MLS
- $529,9903 bd3 ba2.4k sqft31051 PENDLETON LANDING CIRCLE, WESLEY CHAPEL, FL 33545New ConstructionStellar MLS
- $506,6503 bd3 ba2.2k sqft6574 ASBURY BARNES LANE, WESLEY CHAPEL, FL 33545New ConstructionStellar MLS
- $549,0603 bd3 ba2.1k sqft33456 HERDS HALLOW WAY, WESLEY CHAPEL, FL 33545New ConstructionStellar MLS
- $539,9004 bd3 ba1.7k sqft31848 HEDGEROW DRIVE, WESLEY CHAPEL, FL 33543For SaleMLS ID #TB8518838, Dailin Rodriguez Culley, AVENUE HOMES LLC. Stellar MLS
