Beautiful 3BD/4BA modern ranch style home in Garnet Mesa Estates! This 4567 sq ft home on 0.5 acres features an open floor plan, gourmet kitchen w/newer appliances and large island and a walk-in pantry. Enjoy a spacious fenced yard, expansive patios (2), and an attached two car garage in front, another attached in the back (heated) plus a bonus detached yard/garage. Home includes a new (purchased 1/26) upscale hot tub with a pergola. Large gates open to the back yard to allow easy RV parking. Cooling is 4 mini splits in the main space plus 2 roof-mount evaporative coolers. Heat is a natural gas boiler for in-floor heat and H2O baseboard systems. Irrigation water through the HOA. Radon mitigation system installed. Located in a quiet, established neighborhood close to schools, shopping, and health care. Two bonus rooms for added space. Move-in ready with timeless charm and many extras!
Active
$719,000
881 Cypress Wood Lane, Delta, CO 81416
3beds
4,567sqft
Stick Built
Built in 2004
0.5 Acres Lot
$693,000 Zestimate®
$157/sqft
$-- HOA
What's special
Spacious fenced yardLarge islandWalk-in pantryOpen floor planRadon mitigation system installed
- 54 days |
- 171 |
- 9 |
Zillow last checked:
Listing updated:
Listed by:
Jan Pappas 970-210-2118,
Mason Real Estate, Inc.
Source: CREN,MLS#: 836424
Facts & features
Interior
Bedrooms & bathrooms
- Bedrooms: 3
- Bathrooms: 4
- Full bathrooms: 1
- 3/4 bathrooms: 2
- 1/2 bathrooms: 1
Primary bedroom
- Level: Main
Dining room
- Features: Separate Dining
Heating
- Hot Water Baseboard, Boiler, Radiant Floor
Cooling
- Attic Fan, Evaporative Cooling
Appliances
- Included: Range, Refrigerator, Dishwasher, Washer, Dryer, Disposal, Microwave, Exhaust Fan
Features
- Walk-In Closet(s), Game Room
- Flooring: Carpet-Partial, Hardwood, Tile
- Basement: Crawl Space
- Has fireplace: Yes
- Fireplace features: Den/Family Room, Gas Log
Interior area
- Total structure area: 4,567
- Total interior livable area: 4,567 sqft
- Finished area above ground: 4,567
Property
Parking
- Total spaces: 3
- Parking features: Attached Garage, Garage Door Opener
- Attached garage spaces: 3
Features
- Levels: One
- Stories: 1
- Patio & porch: Patio, Covered Porch
- Exterior features: Landscaping, Lawn Sprinklers, Irrigation Pump
- Has spa: Yes
- Spa features: Hot Tub
Lot
- Size: 0.5 Acres
Details
- Additional structures: Gazebo, Shed(s), Shed/Storage
- Parcel number: 345520203011
- Zoning description: Residential Single Family
Construction
Type & style
- Home type: SingleFamily
- Architectural style: Ranch
- Property subtype: Stick Built
Materials
- Wood Frame, Vinyl Siding
- Roof: Architectural Shingles
Condition
- New construction: No
- Year built: 2004
Utilities & green energy
- Sewer: Public Sewer
- Water: Public
- Utilities for property: Electricity Connected, Internet, Natural Gas Connected
Community & HOA
Community
- Subdivision: Garnet Mesa Estates
HOA
- Has HOA: Yes
- HOA name: Garnet Mesa Estates Subd HOA
Location
- Region: Delta
- Elevation: 5110
Financial & listing details
- Price per square foot: $157/sqft
- Tax assessed value: $470,344
- Annual tax amount: $2,000
- Date on market: 6/25/2026
- Has irrigation water rights: Yes
- Electric utility on property: Yes
- Road surface type: Paved
Estimated market value
$693,000
$658,000 - $728,000
$3,248/mo
Price history
| Date | Event | Price |
|---|---|---|
| 6/25/2026 | Listed for sale | $719,000+56.5%$157/sqft |
Source:  CREN #836424 Report a problem CREN #836424 Report a problem | ||
| 1/30/2023 | Sold | $459,300-3.3%$101/sqft |
Source: Public Record Report a problem | ||
| 1/8/2023 | Contingent | $475,000$104/sqft |
Source: CREN #792927 Report a problem | ||
| 12/19/2022 | Listed for sale | $475,000$104/sqft |
Source: CREN #792927 Report a problem | ||
| 12/6/2022 | Contingent | $475,000$104/sqft |
Source: CREN #792927 Report a problem | ||
| 11/11/2022 | Price change | $475,000-13.6%$104/sqft |
Source: CREN #792927 Report a problem | ||
| 10/16/2022 | Price change | $550,000+4.8%$120/sqft |
Source: CREN #792927 Report a problem | ||
| 9/24/2022 | Price change | $525,000-2.6%$115/sqft |
Source: CREN #792927 Report a problem | ||
| 9/5/2022 | Price change | $539,000-3.6%$118/sqft |
Source: CREN #792927 Report a problem | ||
| 7/25/2022 | Price change | $559,000-3.5%$122/sqft |
Source: CREN #792927 Report a problem | ||
| 6/3/2022 | Price change | $579,000-3.3%$127/sqft |
Source: CREN #792927 Report a problem | ||
| 5/9/2022 | Price change | $599,000-7.7%$131/sqft |
Source: CREN #792927 Report a problem | ||
| 5/2/2022 | Listed for sale | $649,000+84.4%$142/sqft |
Source: CREN #792927 Report a problem | ||
| 3/4/2020 | Sold | $352,000-4.6%$77/sqft |
Source: Public Record Report a problem | ||
| 1/24/2020 | Pending sale | $369,000$81/sqft |
Source: Deer Creek Village Realty, LLC #759637 Report a problem | ||
| 12/17/2019 | Price change | $369,000-7.5%$81/sqft |
Source: Deer Creek Village Realty, LLC #759637 Report a problem | ||
| 10/7/2019 | Price change | $399,000-10.3%$87/sqft |
Source: Deer Creek Village Realty, LLC #759637 Report a problem | ||
| 6/25/2019 | Listed for sale | $445,000$97/sqft |
Source: Deer Creek Village Realty, LLC #759637 Report a problem | ||
Public tax history
| Year | Property taxes | Tax assessment |
|---|---|---|
| 2025 | $1,995 +4% | $29,397 -2.5% |
| 2024 | $1,919 +14.1% | $30,147 -9% |
| 2023 | $1,682 -0.9% | $33,145 +27.2% |
| 2022 | $1,699 | $26,067 -2.8% |
| 2021 | -- | $26,817 -25.9% |
| 2020 | $1,866 +9.9% | $36,186 -0.7% |
| 2019 | $1,699 | $36,439 +10.6% |
| 2018 | $1,699 +2.8% | $32,948 -0.1% |
| 2017 | $1,652 +41.9% | $32,982 +18.4% |
| 2016 | $1,164 +38.9% | $27,850 +65.8% |
| 2014 | $838 | $16,802 |
| 2013 | -- | $16,802 -38.1% |
| 2012 | -- | $27,150 -8.9% |
| 2011 | -- | $29,802 -13.8% |
| 2010 | -- | $34,568 |
Find assessor info on the county website
Monthly payment
Est. payment
Payment breakdown
Explore the cost of this home by adjusting the details. Changes won't be saved.Climate risks
Neighborhood: 81416
Nearby schools
GreatSchools rating
- 5/10Garnet Mesa Elementary SchoolGrades: K-5Distance: 1.1 mi
- 5/10Delta Middle SchoolGrades: 6-8Distance: 1.4 mi
- 7/10Delta High SchoolGrades: 9-12Distance: 0.8 mi
Schools provided by the listing agent
- Elementary: Garnet Mesa K-5
- Middle: Delta 6-8
- High: Delta 9-12
Source: CREN. This data may not be complete. We recommend contacting the local school district to confirm school assignments for this home.
- $438,1003 bd2 ba1.8k sqft841 Cypress Wood Ln, Delta, CO 81416Off Market
- $557,0004 bd2 ba2.5k sqft901 Cypress Wood Ln, Delta, CO 81416Off Market
- $522,0003 bd3 ba2.9k sqft880 Willow Wood Ln, Delta, CO 81416Off Market
- $675,0004 bd4 ba3.6k sqft801 Cypress Wood Ln, Delta, CO 81416Sold
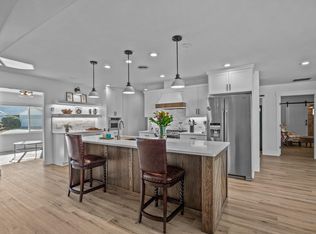
- $585,4004 bd4 ba2.9k sqft941 Cypress Wood Ln, Delta, CO 81416Off Market
- $459,8004 bd2 ba2k sqft840 Willow Wood Ln, Delta, CO 81416Off Market
- $520,4003 bd2 ba2.2k sqft900 Willow Wood Ln, Delta, CO 81416Off Market
- $435,1003 bd2 ba1.8k sqft880 Cypress Wood Ln, Delta, CO 81416Off Market
A local agent can set up tours, give advice and negotiate with sellers.
A local lender can help you make sure your offer is ready when you are.
Similar homes
- $694,9004 bd3 ba3.1k sqft498 1775 Court, Delta, CO 81416For Sale

 MLS ID #835124, Pamela La Pointe. CREN
 - $550,0003 bd3 ba2.5k sqft960 Willow Wood Lane, Delta, CO 81416For Sale
 MLS ID #834348, Rachel Reiher. CREN
 - $685,0004 bd4 ba2.6k sqft12602 25 Mesa Road, Delta, CO 81416For Sale
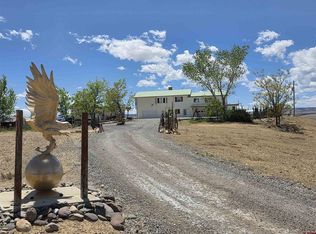 MLS ID #834823, Brian Byrd. CREN
 - $675,0004 bd3 ba3.5k sqft14638 G Rd, Delta, CO 81416For Sale
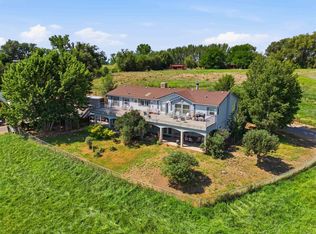 MLS ID #20263546, ERIKA SAENGER, COLDWELL BANKER DISTINCTIVE PROPERTIES. GJARA
 - $585,0003 bd2 ba2.3k sqft1437 Criterion Street, Delta, CO 81416For SaleMLS ID #836447, Gary West. CREN
- $525,0004 bd2 ba2.5k sqft1150 E 7th St, Delta, CO 81416For SaleMLS ID #20262355, BRENDA BOUNDS, HOMETOWN REALTY OF GRAND JUNCTION. GJARA
- $487,0003 bd2 ba2.5k sqft2323 Pioneer Road, Delta, CO 81416For SaleMLS ID #832099, Rachel Reiher. CREN
- $529,9006 bd3 ba2.5k sqft1011 Bluff St, Delta, CO 81416For SaleMLS ID #20262418, DENICE NIETHAMMER, THE RESOURCE GROUP, LLC. GJARA
- $725,9003 bd3 ba2.8k sqft20786 Iris Rd, Austin, CO 81410For SaleMLS ID #20261038, THE JOE REED TEAM, REED REAL ESTATE GROUP, LLC. GJARA
- $449,5005 bd3 ba2.7k sqft561 Howard Street, Delta, CO 81416For SaleMLS ID #836813, Michelle Roberts. CREN
- $565,0004 bd3 ba2.6k sqft14473 Deer Run Rd, Delta, CO 81416For SaleNextHome
- $509,0003 bd2 ba2.3k sqft22244 F Road, Delta, CO 81416For SaleMLS ID #833823, Terri Fletcher. CREN
- $599,9004 bd4 ba2.3k sqft1539 Criterion Street, Delta, CO 81416New ConstructionMLS ID #831935, Elise Bowles. CREN
- $664,9003 bd2 ba2.4k sqft850 SE Pinyon Street, Cedaredge, CO 81413For SaleMLS ID #835856, Cynthia Streza. CREN
- $697,0004 bd3 ba3.2k sqft21369 Spruce Lane, Cedaredge, CO 81413For SaleMLS ID #836209, Pamela La Pointe. CREN
- $685,0003 bd2 ba2.2k sqft24602 Sorrento Lane, Cedaredge, CO 81413For SaleMLS ID #837364, Katie Chapman Schmalz. CREN
- $979,0003 bd4 ba2.3k sqft7417 Archway Road, Delta, CO 81416For SaleMLS ID #836829, Donna Whiskeman. CREN
- $579,9004 bd3 ba2.8k sqft8555 Coffey Road, Austin, CO 81410For SaleMLS ID #836477, Patrice Floyd. CREN
- $694,9004 bd3 ba2.4k sqft9439 6097 Road, Montrose, CO 81401For SaleMLS ID #832641, Vicki Jones. CREN
- $724,5003 bd3 ba3k sqft21186 Uintah Road, Cedaredge, CO 81413For SaleMLS ID #833545, Johnny Brokaw. CREN
