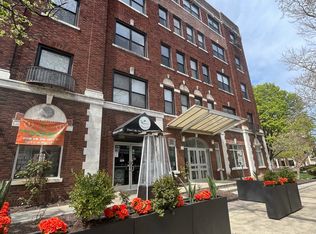
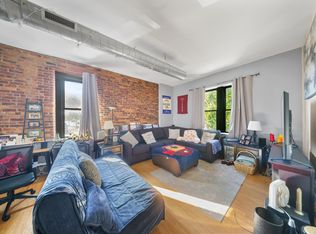
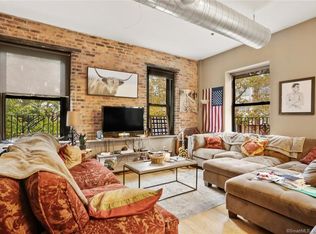
Welcome to Park City Lofts, Unit 5H, an updated end-unit condo in a pet-friendly elevator building in the heart of downtown Bridgeport. Originally a 1929 industrial building, Park City Lofts was thoughtfully converted into condos, blending historic character with modern conveniences. Unit 5H is the larger floor plan, on the top floor and a prime corner unit! It's a bright, open freshly painted and newly updated 2-bedroom, 1-bath unit featuring oversized windows and charming exposed brick details. The spacious layout includes a gorgeous kitchen with granite countertops, new refrigerator and microwave, freshly painted 6 foot island and ample perimeter cabinetry with pantry! The oversized bedrooms offer great size closets, while the full bath includes a new tub and new shower tile. There is an in-unit laundry closet. Amenities include 2 assigned parking spaces, visitor parking, 2 elevators, secure entry, basement storage, and a cafe on the ground level. Recent building improvements include security cameras, roof coating, window caulking, fresh paint, new carpeting, and updated hot water heaters. Seller updates include a fresh paint on all walls, ceiling, trim and kitchen island, newer appliances, smart Ecobee thermostat, and serviced HVAC. Conveniently located near the train station, library, restaurants, parks, beaches, and downtown attractions, this move-in-ready loft offers comfort, convenience, and character.
Accepting backups
$279,000
881 Lafayette Boulevard #5H, Bridgeport, CT 06604
2beds
1,014sqft
:
Get pre-qualified$2,526/mo
Condominium
Built in 1929
-- sqft lot
$-- Zestimate®
$275/sqft
$566/mo HOA
What's special
Charming exposed brick detailsSecure entryTop floorPet-friendly elevator buildingNew refrigerator and microwaveVisitor parkingOversized bedrooms
- 43 days |
- 776 |
- 45 |
Zillow last checked:
Listing updated:
Listed by:
Forte Team At Compass,
Andrea M. Viscuso (203)627-7767,
Compass Connecticut, LLC 203-489-6499
Source: Smart MLS,MLS#: 24183763
Facts & features
Interior
Bedrooms & bathrooms
- Bedrooms: 2
- Bathrooms: 1
- Full bathrooms: 1
Rooms
- Room types: Laundry
Primary bedroom
- Features: 2 Story Window(s), High Ceilings, Hardwood Floor
- Level: Main
- Area: 179.95 Square Feet
- Dimensions: 11.17 x 16.11
Bedroom
- Features: 2 Story Window(s), High Ceilings, Hardwood Floor
- Level: Main
- Area: 118.58 Square Feet
- Dimensions: 9.8 x 12.1
Bathroom
- Features: Remodeled, High Ceilings, Tub w/Shower, Tile Floor
- Level: Main
- Area: 36 Square Feet
- Dimensions: 5 x 7.2
Dining room
- Features: 2 Story Window(s), High Ceilings, Combination Liv/Din Rm, Hardwood Floor
- Level: Main
Kitchen
- Features: 2 Story Window(s), High Ceilings, Granite Counters, Kitchen Island, Pantry, Hardwood Floor
- Level: Main
- Area: 114.54 Square Feet
- Dimensions: 7.11 x 16.11
Living room
- Features: 2 Story Window(s), High Ceilings, Combination Liv/Din Rm, Hardwood Floor
- Level: Main
- Area: 218.96 Square Feet
- Dimensions: 13.6 x 16.1
Heating
- Heat Pump, Forced Air, Electric
Cooling
- Central Air
Appliances
- Included: Electric Range, Microwave, Refrigerator, Dishwasher, Washer, Dryer, Electric Water Heater
- Laundry: Main Level
Features
- Wired for Data, Elevator, Open Floorplan, Entrance Foyer, Smart Thermostat
- Basement: Full,Shared Basement,Storage Space,Walk-Out Access
- Attic: None
- Has fireplace: No
- Common walls with other units/homes: End Unit
Interior area
- Total structure area: 1,014
- Total interior livable area: 1,014 sqft
- Finished area above ground: 1,014
Video & virtual tour
Property
Parking
- Total spaces: 2
- Parking features: Paved, Off Street, Assigned
Features
- Stories: 1
- Exterior features: Lighting
- Has view: Yes
- View description: City
- Waterfront features: Beach Access
Lot
- Features: Wooded
Details
- Parcel number: 2587317
- Zoning: DX2
Construction
Type & style
- Home type: Condo
- Architectural style: Ranch
- Property subtype: Condominium
- Attached to another structure: Yes
Materials
- Brick
Condition
- New construction: No
- Year built: 1929
Utilities & green energy
- Sewer: Public Sewer
- Water: Public
Community & HOA
Community
- Features: Library, Medical Facilities, Public Rec Facilities, Near Public Transport, Shopping/Mall
- Security: Security System
HOA
- Has HOA: Yes
- Amenities included: Elevator(s), Exercise Room/Health Club, Management
- Services included: Security, Maintenance Grounds, Trash, Snow Removal, Pest Control, Insurance
- HOA fee: $566 monthly
Location
- Region: Bridgeport
Financial & listing details
- Price per square foot: $275/sqft
- Tax assessed value: $87,050
- Annual tax amount: $3,782
- Date on market: 6/15/2026
Estimated market value
Not available
Estimated sales range
Not available
Not available
Price history
| Date | Event | Price |
|---|---|---|
| 6/15/2026 | Listed for sale | $279,000+43.1%$275/sqft |
Source:  Smart MLS #24183763 Report a problem Smart MLS #24183763 Report a problem | ||
| 3/24/2021 | Listing removed | -- |
Source: Owner Report a problem | ||
| 12/4/2018 | Listing removed | $1,750$2/sqft |
Source: Owner Report a problem | ||
| 11/2/2018 | Listed for rent | $1,750$2/sqft |
Source: Owner Report a problem | ||
| 11/17/2009 | Sold | $195,000$192/sqft |
Source: Public Record Report a problem | ||
Public tax history
| Year | Property taxes | Tax assessment |
|---|---|---|
| 2025 | $3,782 | $87,050 |
| 2024 | $3,782 | $87,050 |
| 2023 | $3,782 | $87,050 |
| 2022 | $3,782 | $87,050 |
| 2021 | $3,782 +7.4% | $87,050 +33.5% |
| 2020 | $3,521 | $65,210 |
| 2019 | $3,521 -0.7% | $65,210 |
| 2018 | $3,545 | $65,210 |
| 2017 | $3,545 | $65,210 |
| 2016 | $3,545 -63.4% | $65,210 -71.6% |
| 2015 | $9,673 | $229,220 |
| 2014 | $9,673 +0.8% | $229,220 |
| 2013 | $9,593 +1.8% | $229,220 |
| 2012 | $9,423 +3.7% | $229,220 |
| 2010 | $9,086 +2.3% | $229,220 |
| 2009 | $8,880 | $229,220 |
Find assessor info on the county website
Monthly payment
Est. payment
Payment breakdown
Explore the cost of this home by adjusting the details. Changes won't be saved.Climate risks
Neighborhood: Downtown
Nearby schools
GreatSchools rating
- 3/10Roosevelt SchoolGrades: PK-8Distance: 0.3 mi
- 3/10Bridgeport Military AcademyGrades: 9-12Distance: 0.8 mi
- 1/10Bassick High SchoolGrades: 9-12Distance: 0.8 mi
Schools provided by the listing agent
- Elementary: Roosevelt
- High: Bassick
Source: Smart MLS. This data may not be complete. We recommend contacting the local school district to confirm school assignments for this home.
- $315,0002 bd2 ba1.4k sqft881 Lafayette Blvd UNIT 1A, Bridgeport, CT 06604Sold
- $289,0002 bd3 ba1.4k sqft881 Lafayette Blvd UNIT 1C, Bridgeport, CT 06604Sold

- $227,5001 bd1 ba910 sqft881 Lafayette Blvd UNIT 1E, Bridgeport, CT 06604Sold
- $212,5002 bd1 ba1k sqft881 Lafayette Blvd UNIT 2H, Bridgeport, CT 06604Sold
- $208,0001 bd1 ba776 sqft881 Lafayette Blvd UNIT 3K, Bridgeport, CT 06604Sold
- $229,9001 bd1 ba893 sqft881 Lafayette Blvd UNIT 3M, Bridgeport, CT 06604Sold
- $255,0002 bd1 ba1k sqft881 Lafayette Blvd UNIT 4G, Bridgeport, CT 06604For Sale
- $160,0001 bd1 ba546 sqft881 Lafayette Blvd UNIT 4J, Bridgeport, CT 06604Sold
- $177,0001 bd1 ba776 sqft881 Lafayette Blvd UNIT 4K, Bridgeport, CT 06604Sold
A local agent can set up tours, give advice and negotiate with sellers.
Similar homes
- $239,9001 bd2 ba1.1k sqftEmbassy Towers, Bridgeport, CT 06604For Sale

 MLS ID #24195043, Robert Ganim, RE/MAX Heritage. Smart MLS
 - $260,0002 bd2 ba1k sqftCoachlight Square, Bridgeport, CT 06606For Sale
 MLS ID #24186171, Gorana Klaric, Compass Connecticut, LLC. Smart MLS
 - $175,0002 bd1 ba680 sqftLofts On Lafayette, Bridgeport, CT 06604For Sale
 MLS ID #24187027, Andrei Balaj, Higgins Group Real Estate. Smart MLS
 - $247,0002 bd2 ba1k sqftCoachlight Square, Bridgeport, CT 06606For Sale
 MLS ID #24189455, Jennifer Vargas, Coldwell Banker Realty. Smart MLS
 - $229,9003 bd1 ba1k sqftEatonwood, Bridgeport, CT 06608For SaleMLS ID #24186418, Adriana Castagnet, Regency Real Estate, LLC. Smart MLS
- $325,0002 bd2 ba1.1k sqftEmbassy Towers, Bridgeport, CT 06604For SaleMLS ID #24190402, Richard Henrietta, William Raveis Real Estate. Smart MLS
- $239,0002 bd1 ba850 sqftMadison Gardens, Bridgeport, CT 06606For SaleMLS ID #24188475, Lucy Larracuente-Johnson, Larracuente & Johnson Realty, LLC. Smart MLS
- $289,0003 bd1 ba1k sqft1789 Central Avenue, Bridgeport, CT 06610For SaleMLS ID #24182018, Beata Molnar, eRealty Advisors, Inc.. Smart MLS
- $225,0002 bd1 ba900 sqftNob Hill, Bridgeport, CT 06610For SaleMLS ID #24192340, George Papageorge, Regal Real Estate, LLC. Smart MLS
- $315,0003 bd1 ba1.1k sqft39 Gary Street, Bridgeport, CT 06610For SaleMLS ID #24193480, Austin Reid, William Raveis Real Estate. Smart MLS
- $330,0002 bd2 ba1.4k sqftOxbrook North, Bridgeport, CT 06606For SaleMLS ID #24179711, Richard H. Coote, Hotchkiss Co William M. Smart MLS
- $229,5001 bd1 ba830 sqftEmbassy Towers, Bridgeport, CT 06604For SaleMLS ID #24185128, John Hackett, William Raveis Real Estate. Smart MLS
- $279,9001 bd1 ba1k sqftFoxwood, Milford, CT 06460For SaleMLS ID #24193778, Cal Massaro, Coldwell Banker Realty. Smart MLS
- $275,0001 bd1 ba887 sqftGlenwood, Milford, CT 06461For SaleMLS ID #24187848, Janelle Maffeo, Realty ONE Group Connect. Smart MLS
- $299,9992 bd2 ba1k sqftTanglewood, Shelton, CT 06484For SaleMLS ID #24189600, Kenny Zerella, William Raveis Real Estate. Smart MLS
- $319,9902 bd1 ba952 sqft366 Columbus Avenue, Stratford, CT 06615For SaleMLS ID #24191698, Alvaro Tomas Baptista, Ki Property Group. Smart MLS
- $285,0002 bd2 ba1.1k sqftBirmingham On The River, Shelton, CT 06484For SaleMLS ID #24185638, Akiba Watts, Call It Closed Realty. Smart MLS
- $199,9001 bd1 ba844 sqftTremont West, Bridgeport, CT 06606For SaleMLS ID #24190723, Martha Gomez, MG Team Realty. Smart MLS
- $149,0001 bd1 ba604 sqftThe Regency, Bridgeport, CT 06604For SaleMLS ID #24167004, Shane M Mason, KW Legacy Partners. Smart MLS
- $179,9003 bd2 ba1.1k sqftWilliam Street Condominium, Bridgeport, CT 06608For SaleMLS ID #24144940, Rashaad Carswell, Century 21 Scala Group. Smart MLS
