This beautifully upgraded home offers elegance, style, and functionality throughout! The living room features a stunning fireplace, complemented by new light fixtures throughout the home. The kitchen is a showstopper with a large island, beautiful two-tone cabinetry, under-cabinet lighting, an oversized pantry, and a dedicated coffee bar.
Custom details continue with a charming dog area featuring designer wallpaper, a convenient half bath downstairs, and a spacious bonus room complete with a closet. The primary suite features hardwood flooring, no carpet, and elegant double crown molding. Brand-new carpet installed in 2026 adds a fresh touch to the additional living spaces.
Step outside to a beautiful covered porch featuring four highly durable pull-down screens and elegant sconce lighting, perfect for relaxing or entertaining year-round. The backyard is fully enclosed with a 6.5-foot privacy fence, offering plenty of space and seclusion.
Conveniently located near Fort Campbell, shopping, dining, and everyday amenities! This home combines beautiful finishes, custom upgrades, and practical features you won’t want to miss!
Active
$374,900
881 Limestone Way, Clarksville, TN 37043
4beds
2,058sqft
Single Family Residence, Residential
Built in 2022
6,098 Square Feet Lot
$-- Zestimate®
$182/sqft
$40/mo HOA
What's special
Stunning fireplaceLarge islandConvenient half bath downstairsOversized pantryDedicated coffee barUnder-cabinet lightingElegant double crown molding
- 14 days
- 406
- 56
Likely to sell faster than
Zillow last checked:
Listing updated:
Listed by:
Desiree Murphy 706-615-7597,
EVOLVE Real Estate, LLC 931-436-0027,
Samantha Williams - Tennessee 270-349-7575,
EVOLVE Real Estate, LLC
Source: RealTracs MLS as distributed by MLS GRID,MLS#: 3620827
Facts & features
Interior
Bedrooms & bathrooms
- Bedrooms: 4
- Bathrooms: 3
- Full bathrooms: 2
- 1/2 bathrooms: 1
Bedroom 1
- Features: Full Bath
- Level: Full Bath
- Area: 272 Square Feet
- Dimensions: 17x16
Bedroom 2
- Area: 144 Square Feet
- Dimensions: 12x12
Bedroom 3
- Area: 121 Square Feet
- Dimensions: 11x11
Bedroom 4
- Area: 121 Square Feet
- Dimensions: 11x11
Primary bathroom
- Features: Double Vanity
- Level: Double Vanity
Kitchen
- Features: Eat-in Kitchen
- Level: Eat-in Kitchen
- Area: 252 Square Feet
- Dimensions: 18x14
Living room
- Features: Great Room
- Level: Great Room
- Area: 270 Square Feet
- Dimensions: 18x15
Other
- Features: Utility Room
- Level: Utility Room
Recreation room
- Features: Other
- Level: Other
- Area: 240 Square Feet
- Dimensions: 20x12
Heating
- Central, Electric
Cooling
- Ceiling Fan(s), Electric
Appliances
- Included: Oven, Range, Microwave, Refrigerator, Stainless Steel Appliance(s)
- Laundry: Electric Dryer Hookup, Washer Hookup
Features
- Ceiling Fan(s), Entrance Foyer, Open Floorplan, Pantry, Walk-In Closet(s)
- Flooring: Carpet, Laminate, Tile
- Basement: Crawl Space
- Number of fireplaces: 1
- Fireplace features: Electric, Living Room
Interior area
- Total structure area: 2,058
- Total interior livable area: 2,058 sqft
- Finished area above ground: 2,058
Property
Parking
- Total spaces: 6
- Parking features: Garage Door Opener, Garage Faces Front, Driveway
- Attached garage spaces: 2
- Uncovered spaces: 4
Features
- Levels: Two
- Stories: 2
- Patio & porch: Deck, Covered, Porch
Lot
- Size: 6,098 Square Feet
Details
- Parcel number: 063056I H 03400 00012056I
- Special conditions: Standard
Construction
Type & style
- Home type: SingleFamily
- Property subtype: Single Family Residence, Residential
Materials
- Brick, Vinyl Siding
Condition
- New construction: No
- Year built: 2022
Utilities & green energy
- Sewer: Public Sewer
- Water: Public
- Utilities for property: Electricity Available, Water Available, Underground Utilities
Community & HOA
Community
- Security: Smoke Detector(s)
- Subdivision: The Quarry
HOA
- Has HOA: Yes
- Amenities included: Underground Utilities
- HOA fee: $40 monthly
Location
- Region: Clarksville
Financial & listing details
- Price per square foot: $182/sqft
- Tax assessed value: $375,300
- Annual tax amount: $2,834
- Date on market: 10/17/2026
- Electric utility on property: Yes
Estimated market value
Not available
Estimated sales range
Not available
Not available
Price history
| Date | Event | Price |
|---|---|---|
| 10/17/2026 | Listed for sale | $374,900$182/sqft |
Source:  RealTracs MLS as distributed by MLS GRID #3620827 Report a problem | ||
Public tax history
| Year | Property taxes | Tax assessment |
|---|---|---|
| 2024 | $2,796 +9.1% | $93,825 +54.5% |
| 2023 | $2,563 | $60,725 |
| 2022 | -- | $60,725 |
Find assessor info on the county website
Monthly payment
Est. payment
Payment breakdown
Explore the cost of this home by adjusting the details. Changes won't be saved.Climate risks
Neighborhood: Willow Bend
Nearby schools
Schools provided by the listing agent
- Elementary: Rossview Elementary
- Middle: Rossview Middle
- High: Rossview High
Source: RealTracs MLS as distributed by MLS GRID. This data may not be complete. We recommend contacting the local school district to confirm school assignments for this home.
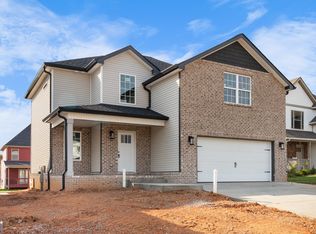
Similar homes
- $330,0004 bd3 ba2.3k sqft882 Limestone Way, Clarksville, TN 37043For Sale
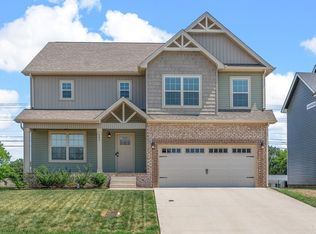
 MLS ID #3626806, Darren DeMartino. RealTracs MLS as distributed by MLS GRID
- $385,0003 bd3 ba2.4k sqft277 Cheshire Rd, Clarksville, TN 37043For Sale
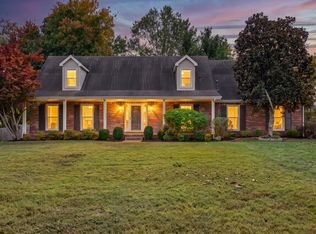 MLS ID #3629783, Cheryle Strong. RealTracs MLS as distributed by MLS GRID
- $329,9004 bd3 ba1.9k sqft434 Bluff Dr, Clarksville, TN 37043For Sale
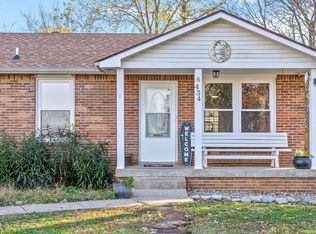 MLS ID #3596305, Monica Trigueros. RealTracs MLS as distributed by MLS GRID
- $329,9003 bd2 ba1.8k sqft803 Laurel Dr, Clarksville, TN 37043For Sale
 MLS ID #3629512, Tanya Shannon. RealTracs MLS as distributed by MLS GRID
- $424,9005 bd3 ba2.5k sqft838 Limestone Way, Clarksville, TN 37043For SaleMLS ID #3603229, Kyla Trainor. RealTracs MLS as distributed by MLS GRID
- $420,0004 bd3 ba2.9k sqft554 Christel Springs Dr, Clarksville, TN 37043For SaleMLS ID #3594628, Debbie Reynolds. RealTracs MLS as distributed by MLS GRID
- $345,0003 bd3 ba1.8k sqft1736 Heritage Dr, Clarksville, TN 37043For SaleMLS ID #3256346, Maddey Jackson. RealTracs MLS as distributed by MLS GRID
- $385,0003 bd2 ba2.2k sqft213 Cheshire Rd, Clarksville, TN 37043For SaleMLS ID #3510620, Debra Butts. RealTracs MLS as distributed by MLS GRID
- $399,4005 bd2 ba2.3k sqft342 Earl Slate Rd, Clarksville, TN 37043For SaleMLS ID #3610184, Lillian Long. RealTracs MLS as distributed by MLS GRID
- $345,0003 bd3 ba2.3k sqft264 Cheshire Rd, Clarksville, TN 37043For SaleMLS ID #3319287, Janet Bloodworth. RealTracs MLS as distributed by MLS GRID
- $299,0003 bd3 ba1.8k sqft79 West Dr, Clarksville, TN 37040For SaleMLS ID #3628213, Fallon Wright. RealTracs MLS as distributed by MLS GRID
- $385,0004 bd3 ba2.7k sqft165 E Glenwood Dr, Clarksville, TN 37040For SaleMLS ID #3531862, Cristen Bell. RealTracs MLS as distributed by MLS GRID
- $312,0003 bd3 ba2k sqft720 Jace Dr, Clarksville, TN 37040For SaleMLS ID #3628226, Lillian Long. RealTracs MLS as distributed by MLS GRID
- $345,0003 bd3 ba1.9k sqft411 River Heights Dr, Clarksville, TN 37040For SaleMLS ID #3529483, Debra Butts. RealTracs MLS as distributed by MLS GRID
- $290,0003 bd3 ba1.5k sqft1819 Bourne Cir, Clarksville, TN 37043For SaleMLS ID #3594583, Karen Albright. RealTracs MLS as distributed by MLS GRID
- $448,9004 bd3 ba2.9k sqft229 Cheshire Rd, Clarksville, TN 37043For SaleMLS ID #3210939, Tony Saylor. RealTracs MLS as distributed by MLS GRID
- $323,9503 bd2 ba1.8k sqft335 Hampshire Dr, Clarksville, TN 37043For SaleMLS ID #3546980, Brad VanKirk /Broker/ Realtor. RealTracs MLS as distributed by MLS GRID
- $315,0003 bd2 ba1.4k sqft1188 Willow Ter, Clarksville, TN 37043For SaleMLS ID #3319028, Shakera Velasquez. RealTracs MLS as distributed by MLS GRID
