A RARE OPPORTUNITY TO OWN A PIECE OF BEULAH HISTORY! Tucked among towering pines on 5.93 acres along South Creek, this historic mountain property has been cherished by the same family for nearly 100 years. Enjoyed as a seasonal summer retreat, it reflects a bygone era of mountain getaways, family gatherings & simpler times. The main home features 6 bedrooms, wood floors, beautiful woodwork & a spacious living room with an impressive stone fireplace. An expansive screened porch wraps around much of the home, while a charming dining area features exposed log beams & another stone fireplace. Beyond the main house, a separate one-bedroom adobe casita provides additional accommodations. The former recreation building included a laundry room, workshop, pool table room, ping pong room with fireplace & changing rooms. Outdoors, discover a swimming pool, former tennis court, mature trees & wrought-iron fencing with stone entry pillars. Three Pine Drive Water District taps serve the property. With its remarkable history, multiple structures & picturesque mountain setting, this one-of-a-kind property is ready for its next chapter. The property has experienced flooding & is being sold as-is, offering an opportunity for restoration & improvements. Bring your vision & discover the possibilities! Recent flooding primarily affected the rec bldg, ADU (currently gutted) & recreational improvements, with minimal damage to the main home. All photos taken 10/9/26, post-flood.
Active
$325,000
8814 Curtis Rd, Beulah, CO 81023
6beds
2,766sqft
Single Family Residence
Built in 1907
5.93 Acres Lot
$-- Zestimate®
$117/sqft
$-- HOA
What's special
Another stone fireplaceMature treesSwimming poolImpressive stone fireplaceSeparate one-bedroom adobe casitaBeautiful woodworkWood floors
- 2 days
- 1,455
- 195
Likely to sell faster than
Zillow last checked:
Listing updated:
Listed by:
Jill Laca 719-850-3422,
Keller Williams Performance Realty
Source: PAR,MLS#: 242717
Facts & features
Interior
Bedrooms & bathrooms
- Bedrooms: 6
- Bathrooms: 3
- Full bathrooms: 3
- 3/4 bathrooms: 2
- Main level bedrooms: 4
Primary bedroom
- Level: Main
- Area: 290.63
- Dimensions: 23.25 x 12.5
Bedroom 2
- Level: Main
- Area: 181.5
- Dimensions: 18 x 10.08
Bedroom 3
- Level: Main
- Area: 128.33
- Dimensions: 11 x 11.67
Bedroom 4
- Level: Main
- Area: 148.96
- Dimensions: 10.83 x 13.75
Bedroom 5
- Level: Upper
- Area: 266.67
- Dimensions: 10.67 x 25
Dining room
- Level: Main
- Area: 222.89
- Dimensions: 11.33 x 19.67
Kitchen
- Level: Main
- Area: 217.69
- Dimensions: 10.75 x 20.25
Living room
- Level: Main
- Area: 521.02
- Dimensions: 22.25 x 23.42
Features
- Vaulted Ceiling(s), Walk-in Shower
- Flooring: Hardwood
- Windows: Window Coverings
- Basement: Crawl Space
- Number of fireplaces: 2
Interior area
- Total structure area: 2,766
- Total interior livable area: 2,766 sqft
Video & virtual tour
Property
Parking
- Parking features: RV Access/Parking, No Garage
Features
- Levels: One and One Half
- Stories: 1.5
- Patio & porch: Patio-Enclosed-Front, Patio-Covered-Rear
- Exterior features: Tennis Court(s)
- Has private pool: Yes
- Pool features: In Ground
- Fencing: Metal Fence-Front,Metal Fence-Rear
- Has water view: Yes
- Water view: Lake/Water View
Lot
- Size: 5.93 Acres
- Features: Horses Allowed, Irregular Lot, Lawn-Front, Lawn-Rear, Trees-Front, Trees-Rear
Details
- Additional structures: Shed(s), Outbuilding, Gazebo
- Parcel number: 3810000069
- Zoning: A3
- Special conditions: Standard
- Horses can be raised: Yes
Construction
Type & style
- Home type: SingleFamily
- Property subtype: Single Family Residence
Condition
- Year built: 1907
Community & HOA
Community
- Security: Security System Owned
- Subdivision: Beulah
Location
- Region: Beulah
Financial & listing details
- Price per square foot: $117/sqft
- Tax assessed value: $618,659
- Annual tax amount: $4,383
- Date on market: 10/10/2026
- Has irrigation water rights: Yes
- Road surface type: Unimproved
Estimated market value
Not available
Estimated sales range
Not available
Not available
Price history
| Date | Event | Price |
|---|---|---|
| 10/10/2026 | Listed for sale | $325,000$117/sqft |
Source:  PAR #242717 Report a problem PAR #242717 Report a problem | ||
Public tax history
| Year | Property taxes | Tax assessment |
|---|---|---|
| 2026 | $4,329 -5.6% | $42,069 +8.8% |
| 2025 | $4,586 -1.2% | $38,660 -16.1% |
| 2024 | $4,640 +15.8% | $46,090 -5.2% |
| 2023 | $4,006 -2.5% | $48,600 +34.1% |
| 2022 | $4,108 +7.5% | $36,250 -2.8% |
| 2021 | $3,823 +0.1% | $37,290 +9.6% |
| 2020 | $3,818 +7.3% | $34,018 +10.5% |
| 2018 | $3,560 | $30,772 |
| 2017 | $3,560 +12.7% | $30,772 +4.4% |
| 2016 | $3,159 | $29,468 |
| 2015 | $3,159 +105.2% | $29,468 +2.7% |
| 2014 | $1,539 -55.6% | $28,702 |
| 2013 | $3,463 | $28,702 -11.7% |
| 2012 | -- | $32,499 |
Find assessor info on the county website
Monthly payment
Est. payment
Payment breakdown
Explore the cost of this home by adjusting the details. Changes won't be saved.Climate risks
Neighborhood: 81023
Nearby schools
Schools provided by the listing agent
- District: 70
Source: PAR. This data may not be complete. We recommend contacting the local school district to confirm school assignments for this home.
Similar homes
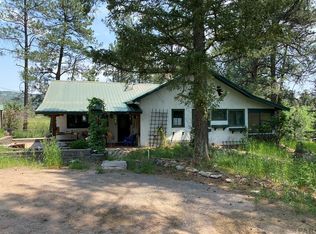
- $399,9003 bd2 ba2.2k sqft7715 State Highway 78, Beulah, CO 81023For Sale
 MLS ID #2253251, Adrienne Herzog, LPT Realty. REcolorado as distributed by MLS GRID
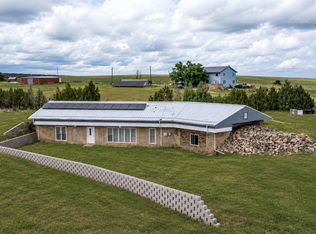
 - $345,0004 bd3 ba2.2k sqft4957 Fort Crockett Ave, Colorado City, CO 81019For Sale
 MLS ID #242723, Team House Hunter, Sorella Real Estate. PAR
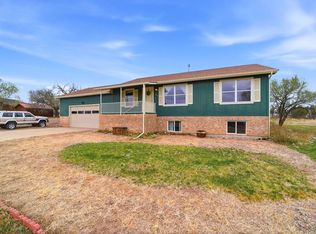
 - $248,5003 bd2 ba1.5k sqft8953 Grand Ave, Beulah, CO 81023For Sale
 MLS ID #236847, Caren Ermel, Southern Colorado Mountain Real Estate. PAR
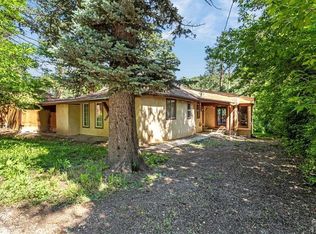
 - $410,0003 bd2 ba1.8k sqft7787 State Highway 78 W, Beulah, CO 81023For Sale
 MLS ID #240687, John Stroh, Cruikshank Realty, Inc. PAR
 - $311,0004 bd2 ba1.5k sqft2070 Main St, Rye, CO 81069For Sale
 MLS ID #3458079, Grant Dolby, Dolby Haas. elevateMLS
 - $250,0003 bd2 ba1.5k sqft5844 Lakeview Circle, Colorado City, CO 81019For SaleMLS ID #4990401, Steven Norris, eXp Realty, LLC. REcolorado as distributed by MLS GRID
- $340,0004 bd2 ba1.5k sqft8084 Oak Drive, Rye, CO 81069For SaleMLS ID #8724740, Tasha Teegardin, Teegardin Realty and Investment Company. REcolorado as distributed by MLS GRID
- $340,0004 bd2 ba1.5k sqft8084 Oak Dr, Rye, CO 81069For SaleMLS ID #2734569, Tasha Teegardin ABR AHWD GRI , Teegardin Realty and Investment Company. elevateMLS
