PRICE REDUCED! Relocating and NEED to sell. Great floor plan with spacious rooms, including a light airy living room with high ceilings, big windows, gas fireplace and open to the dining and kitchen with a fantastic gas stove. Lots of storage and beautiful granite throughout. Bring your big furniture, it will fit! Good sized laundry room with a fun barn door. Bedrooms will accommodate large furniture and have walk in closets. Oversized covered patio perfect for outdoor entertaining. A great storage shed built on-site. The lot affords a great sized backyard. Terrific location, near the airport, downtown OKC, and in the well respected Mustang Public School system.
Pending
$235,000
8816 SW 41st Ter, Oklahoma City, OK 73179
3beds
1,458sqft
:
Get pre-qualified$1,589/mo
Single Family Residence
Built in 2018
6,094 Square Feet Lot
$240,100 Zestimate®
$161/sqft
$18/mo HOA
What's special
Spacious rooms
- 175 days |
- 27 |
- 0 |
Zillow last checked:
Listing updated:
Listed by:
Paulette Statler 405-365-1275,
Luxury Real Estate
Source: MLSOK/OKCMAR as distributed by MLS GRID,MLS#: 1212327
Facts & features
Interior
Bedrooms & bathrooms
- Bedrooms: 3
- Bathrooms: 2
- Full bathrooms: 2
Heating
- Has Heating (Unspecified Type)
Cooling
- Has cooling: Yes
Appliances
- Included: Dishwasher, Disposal, Microwave, Water Heater, Gas Oven, Self Cleaning Oven, Free-Standing Gas Range
Features
- Flooring: Carpet, Tile
- Number of fireplaces: 1
- Fireplace features: Gas Log
Interior area
- Total structure area: 1,458
- Total interior livable area: 1,458 sqft
Property
Parking
- Total spaces: 2
- Parking features: Concrete
- Garage spaces: 2
Features
- Levels: One
- Stories: 1
- Patio & porch: Patio
- Exterior features: Rain Gutters
- Fencing: Wood
Lot
- Size: 6,094 Square Feet
- Features: Interior Lot
Details
- Additional structures: Outbuilding
- Parcel number: 8816SW41st73179
- Special conditions: None
Construction
Type & style
- Home type: SingleFamily
- Architectural style: Traditional
- Property subtype: Single Family Residence
Materials
- Brick
- Foundation: Slab
- Roof: Composition
Condition
- Year built: 2018
Utilities & green energy
- Utilities for property: Cable Available, High Speed Internet, Public
Community & HOA
HOA
- Has HOA: Yes
- Services included: Common Area Maintenance
- HOA fee: $210 annually
Location
- Region: Oklahoma City
Financial & listing details
- Price per square foot: $161/sqft
- Tax assessed value: $209,174
- Annual tax amount: $3,119
- Date on market: 2/1/2026
- Listing terms: Sell FHA or VA,Assumable
- Electric utility on property: Yes
Estimated market value
$240,100
$228,000 - $252,000
$1,677/mo
Price history
| Date | Event | Price |
|---|---|---|
| 5/4/2026 | Pending sale | $235,000$161/sqft |
Source:  MLSOK/OKCMAR as distributed by MLS GRID #1212327 Report a problem MLSOK/OKCMAR as distributed by MLS GRID #1212327 Report a problem | ||
| 4/25/2026 | Price change | $235,000-11.3%$161/sqft |
Source: MLSOK/OKCMAR as distributed by MLS GRID #1212327 Report a problem | ||
| 3/9/2026 | Price change | $265,000-3.5%$182/sqft |
Source: MLSOK/OKCMAR as distributed by MLS GRID #1212327 Report a problem | ||
| 2/1/2026 | Listed for sale | $274,500+44.9%$188/sqft |
Source: MLSOK/OKCMAR as distributed by MLS GRID #1212327 Report a problem | ||
| 5/2/2019 | Sold | $189,500+474.2%$130/sqft |
Source: Public Record Report a problem | ||
| 7/23/2018 | Sold | $33,000$23/sqft |
Source: Public Record Report a problem | ||
Public tax history
| Year | Property taxes | Tax assessment |
|---|---|---|
| 2025 | -- | $23,009 +3% |
| 2024 | -- | $22,338 +3% |
| 2023 | -- | $21,687 +3% |
| 2022 | -- | $21,056 +3% |
| 2021 | $2,512 +3.8% | $20,443 +5% |
| 2020 | $2,421 +5777.9% | $19,470 +4335.1% |
| 2019 | $41 -0.2% | $439 -0.2% |
| 2018 | $41 | $440 |
Find assessor info on the county website
Monthly payment
Est. payment
Payment breakdown
Explore the cost of this home by adjusting the details. Changes won't be saved.Climate risks
Neighborhood: Winds West
Nearby schools
GreatSchools rating
- 7/10Prairie View Elementary SchoolGrades: PK-4Distance: 1.2 mi
- 9/10Mustang North Middle SchoolGrades: 7-8Distance: 3.2 mi
- 8/10Mustang High SchoolGrades: 9-12Distance: 4.2 mi
Schools provided by the listing agent
- Elementary: Prairie View ES
- Middle: Mustang North MS
- High: Mustang HS
Source: MLSOK/OKCMAR as distributed by MLS GRID. This data may not be complete. We recommend contacting the local school district to confirm school assignments for this home.
- $257,7003 bd2 ba1.5k sqft8808 41st Terr, Okc, OK 73179Off Market
- $248,6003 bd2 ba1.4k sqft8900 SW 41st Ter, Oklahoma City, OK 73179Off Market
- $255,0003 bd2 ba1.4k sqft8812 SW 41st Ter, Oklahoma City, OK 73179Sold

- $275,0003 bd2 ba1.5k sqft8808 41st Ter, Oklahoma City, OK 73179Sold

- $241,8003 bd2 ba1.4k sqft8904 SW 41st Ter, Oklahoma City, OK 73179Off Market
- $265,0003 bd2 ba1.4k sqft8909 SW 42nd St, Oklahoma City, OK 73179For Sale
- $258,8003 bd2 ba1.4k sqft8901 SW 42nd St, Oklahoma City, OK 73179Off Market
- $1,8003 bd2 ba1.4k sqft8913 SW 42nd St, Oklahoma City, OK 73179For Rent
A local agent can set up tours, give advice and negotiate with sellers.
Similar homes
- $260,0003 bd2 ba1.4k sqft8901 SW 36th St, Oklahoma City, OK 73179For Sale
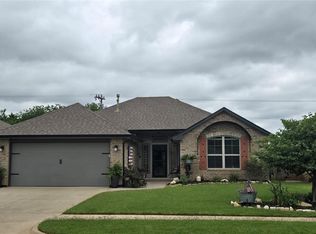 MLS ID #1233475, Randy Heintzelman, Prestige Real Estate Services. MLSOK/OKCMAR as distributed by MLS GRID
 - $267,0003 bd2 ba1.5k sqft4420 Idylbreeze Dr, Oklahoma City, OK 73179For Sale
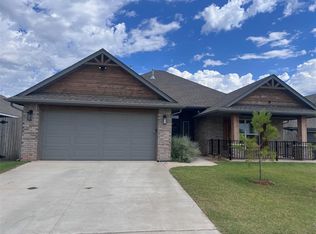 MLS ID #1212738, Stacey Hensley, Metro First Realty. MLSOK/OKCMAR as distributed by MLS GRID
 - $205,0004 bd2 ba1.5k sqft8405 SW 49th Cir, Oklahoma City, OK 73179For Sale
 MLS ID #1230188, Awi Sang, Brix Realty. MLSOK/OKCMAR as distributed by MLS GRID
 - $225,0003 bd2 ba1.5k sqft2604 Four Oclock Dr, Oklahoma City, OK 73128For Sale
 MLS ID #1238916, Mark Samson, Brix Realty. MLSOK/OKCMAR as distributed by MLS GRID
 - $216,0003 bd2 ba1.4k sqft207 E Juniper Ln, Mustang, OK 73064For SaleMLS ID #1241116, Rocio Velasquez, Keystone Realty Group. MLSOK/OKCMAR as distributed by MLS GRID
- $210,0003 bd2 ba1.2k sqft10448 Exter Ave, Yukon, OK 73099For SaleMLS ID #1240603, Stephanie Bloch Sharp, Epic Real Estate. MLSOK/OKCMAR as distributed by MLS GRID
- $239,9004 bd2 ba1.7k sqft10900 SW 32nd Ter, Yukon, OK 73099For SaleMLS ID #1235519, Randy Tarlton, Realty Experts Inc. MLSOK/OKCMAR as distributed by MLS GRID
- $245,0003 bd2 ba1.9k sqft501 SW 149th Pl, Oklahoma City, OK 73170For SaleMLS ID #1233624, Jason Wells, Pierce Brook Realty. MLSOK/OKCMAR as distributed by MLS GRID
- $249,9002 bd2 ba1.3k sqft229 E Juniper Ln, Mustang, OK 73064For SaleMLS ID #1230087, Leydiana Pichardo, NEW MILLENNIUM REALTY. MLSOK/OKCMAR as distributed by MLS GRID
- $239,9003 bd2 ba1.4k sqft9216 NW 71st St, Yukon, OK 73099For SaleMLS ID #1234240, Carri Ray, Trinity Properties. MLSOK/OKCMAR as distributed by MLS GRID
- $269,9003 bd2 ba1.5k sqft408 E Atlanta Ter, Mustang, OK 73064For SaleMLS ID #1229894, Leah Brown, McGraw REALTORS (BO). MLSOK/OKCMAR as distributed by MLS GRID
- $220,0003 bd2 ba1.6k sqft11720 SW 3rd Ter, Yukon, OK 73099For SaleMLS ID #1226355, Marilyn Van Aken, McGraw REALTORS (BO). MLSOK/OKCMAR as distributed by MLS GRID
- $259,5003 bd2 ba2.1k sqft520 Greenfield Dr, Yukon, OK 73099For SaleMLS ID #1237303, Mark Pregler, Game Changer Real Estate. MLSOK/OKCMAR as distributed by MLS GRID
- $243,5002 bd2 ba1.3k sqft9208 Roadrunner Ave, Oklahoma City, OK 73139For SaleMLS ID #1239906, Sheryl Myers, Chinowth & Cohen. MLSOK/OKCMAR as distributed by MLS GRID
- $239,9993 bd2 ba1.7k sqft10012 S Blackwelder Ave, Oklahoma City, OK 73139For SaleMLS ID #1227636, Jonathan Minerick, HomeCoin.com. MLSOK/OKCMAR as distributed by MLS GRID
- $220,0003 bd2 ba1.4k sqft724 Waterview Rd, Oklahoma City, OK 73170For SaleMLS ID #1234161, Natalie Webb, Gordon Real Estate Group LLC. MLSOK/OKCMAR as distributed by MLS GRID
- $235,0003 bd2 ba1.7k sqft5005 SE 58th Pl, Oklahoma City, OK 73135For SaleMLS ID #1231777, Rachael Cockerell, Peak 46 Properties, LLC. MLSOK/OKCMAR as distributed by MLS GRID
- $220,0003 bd2 ba2.1k sqft3025 S Madole Blvd, Oklahoma City, OK 73159For SaleMLS ID #1226703, James Merlo, Exit Realty Premier. MLSOK/OKCMAR as distributed by MLS GRID
- $248,9003 bd2 ba1.7k sqft309 Kings Canyon Dr, Yukon, OK 73099For SaleMLS ID #1226870, Sandra Coffey, Metro Connect Real Estate. MLSOK/OKCMAR as distributed by MLS GRID
- $269,5004 bd2 ba1.5k sqft11913 SW 17th St, Yukon, OK 73099For SaleMLS ID #1235939, Danny Motte, First Class Property Solutions. MLSOK/OKCMAR as distributed by MLS GRID
