Welcome to this charming 3-bedroom home offering space, comfort, and great value! Situated on a generous lot, this property features over 1,600 square feet of living space with a functional layout perfect for everyday living and entertaining. The home boasts a bright and inviting living area, a cozy fireplace, and a basement that provides additional flexible space for a family room, home office, or recreation area.
Recent updates, including refreshed flooring, paint, and windows, add a modern touch while maintaining the home’s classic character. The kitchen comes equipped with essential appliances, making it move-in ready. Enjoy the convenience of a 2-car garage and plenty of outdoor space for gardening, gatherings, or simply relaxing.
Located with easy access to major roads, shopping, and schools, this home is a fantastic opportunity for homeowners and investors alike. Don’t miss your chance to own a well-maintained property with great potential!
Pending
$174,900
8823 E 23rd St, Kansas City, MO 64129
3beds
1,651sqft
:
Get pre-qualified$1,233/mo
Single Family Residence
Built in 1961
0.41 Acres Lot
$-- Zestimate®
$106/sqft
$-- HOA
What's special
Cozy fireplaceGenerous lotRefreshed flooring
- 116 days |
- 62 |
- 7 |
Zillow last checked:
Listing updated:
Listed by:
Christopher Stjernholm 315-557-7820,
Trelora Realty
Source: Heartland MLS as distributed by MLS GRID,MLS#: 2610098
Facts & features
Interior
Bedrooms & bathrooms
- Bedrooms: 3
- Bathrooms: 2
- Full bathrooms: 1
- 1/2 bathrooms: 1
Primary bedroom
- Level: First
- Area: 144 Square Feet
- Dimensions: 12 x 12
Bedroom 2
- Features: Area Rug(s)
- Level: First
- Area: 108 Square Feet
- Dimensions: 12 x 9
Dining room
- Level: First
- Area: 88 Square Feet
- Dimensions: 11 x 8
Family room
- Level: First
- Area: 560 Square Feet
- Dimensions: 28 x 20
Kitchen
- Level: First
- Area: 176 Square Feet
- Dimensions: 16 x 11
Living room
- Level: First
- Area: 204 Square Feet
- Dimensions: 17 x 12
Heating
- Other
Features
- Flooring: Carpet, Wood
- Basement: Finished,Garage Entrance,Interior Entry
- Number of fireplaces: 1
- Fireplace features: Family Room
Interior area
- Total structure area: 1,651
- Total interior livable area: 1,651 sqft
- Finished area above ground: 1,651
- Finished area below ground: 0
Property
Parking
- Total spaces: 2
- Parking features: Attached, Garage Faces Front
- Attached garage spaces: 2
Features
- Patio & porch: Deck, Porch
Lot
- Size: 0.41 Acres
Details
- Parcel number: 27530030800000000
- Special conditions: Standard
Construction
Type & style
- Home type: SingleFamily
- Architectural style: Traditional
- Property subtype: Single Family Residence
Materials
- Vinyl Siding
- Roof: Composition
Condition
- Year built: 1961
Utilities & green energy
- Sewer: Public Sewer
- Water: Public
Community & HOA
Community
- Subdivision: Other
HOA
- Has HOA: No
Location
- Region: Kansas City
Financial & listing details
- Price per square foot: $106/sqft
- Tax assessed value: $81,990
- Annual tax amount: $1,304
- Date on market: 4/1/2026
- Listing terms: Cash,Conventional,FHA,VA Loan
- Ownership: Other
Estimated market value
Not available
Estimated sales range
Not available
Not available
Price history
| Date | Event | Price |
|---|---|---|
| 6/11/2026 | Pending sale | $174,900$106/sqft |
Source:  Heartland MLS as distributed by MLS GRID #2610098 Report a problem Heartland MLS as distributed by MLS GRID #2610098 Report a problem | ||
| 4/22/2026 | Listed for sale | $174,900$106/sqft |
Source: Heartland MLS as distributed by MLS GRID #2610098 Report a problem | ||
| 4/12/2026 | Pending sale | $174,900$106/sqft |
Source: Heartland MLS as distributed by MLS GRID #2610098 Report a problem | ||
| 4/1/2026 | Listed for sale | $174,900+337.3%$106/sqft |
Source: Heartland MLS as distributed by MLS GRID #2610098 Report a problem | ||
| 2/3/2022 | Listing removed | -- |
Source: Zillow Rental Manager Report a problem | ||
| 2/1/2022 | Listed for rent | $1,050+23.5%$1/sqft |
Source: Zillow Rental Manager Report a problem | ||
| 2/17/2016 | Listing removed | $850$1/sqft |
Source: Voepel Property Management - Property # 176076 Report a problem | ||
| 2/4/2016 | Listed for rent | $850$1/sqft |
Source: Voepel Property Management Inc. Report a problem | ||
| 11/13/2015 | Sold | -- |
Source: Heartland MLS as distributed by MLS GRID #45001_1957126 Report a problem | ||
| 9/5/2015 | Listed for sale | $40,000+166.7%$24/sqft |
Source: Realty Professionals Heartland #1957126 Report a problem | ||
| 9/20/2014 | Listing removed | -- |
Source: Auction.com Report a problem | ||
| 7/24/2014 | Price change | $15,000-62.5%$9/sqft |
Source: Auction.com Report a problem | ||
| 7/3/2014 | Price change | $40,000-65.2%$24/sqft |
Source: Auction.com Report a problem | ||
| 6/21/2014 | Listed for sale | -- |
Source: Auction.com Report a problem | ||
| 5/9/2008 | Listing removed | $115,000$70/sqft |
Source: Century 21 Report a problem | ||
| 3/15/2008 | Listed for sale | $115,000$70/sqft |
Source: Century 21 Report a problem | ||
Public tax history
| Year | Property taxes | Tax assessment |
|---|---|---|
| 2025 | $1,307 -7.6% | $15,578 -13.1% |
| 2024 | $1,415 +1% | $17,928 |
| 2023 | $1,402 +44.6% | $17,928 +52.2% |
| 2022 | $969 +0.3% | $11,780 |
| 2021 | $966 -0.7% | $11,780 +0.6% |
| 2020 | $972 +2.1% | $11,713 -19.1% |
| 2019 | $952 | $14,474 +22.8% |
| 2018 | $952 -2.7% | $11,790 |
| 2017 | $978 +6.5% | $11,790 +2.6% |
| 2016 | $918 +6.3% | $11,495 +6.9% |
| 2014 | $864 -1.1% | $10,751 |
| 2013 | $874 +0.5% | $10,751 |
| 2012 | $870 +0.1% | $10,751 |
| 2011 | $869 +0.9% | $10,751 |
| 2010 | $861 -25.6% | $10,751 |
| 2009 | $1,158 +0.5% | $10,751 -26% |
| 2008 | $1,153 +7% | $14,529 |
| 2007 | $1,077 +0% | $14,529 +8% |
| 2006 | $1,077 +16.7% | $13,453 |
| 2005 | $923 +0.1% | $13,453 +15% |
| 2004 | $922 +7.3% | $11,698 |
| 2003 | $859 +0.3% | $11,698 +8% |
| 2002 | $857 -0.2% | $10,832 |
| 2001 | $859 | $10,832 |
Find assessor info on the county website
Monthly payment
Est. payment
Payment breakdown
Explore the cost of this home by adjusting the details. Changes won't be saved.Climate risks
Neighborhood: West Blue Township
Nearby schools
GreatSchools rating
- 3/10Pitcher Elementary SchoolGrades: PK-6Distance: 2.1 mi
- 2/10Northeast Middle SchoolGrades: 7-8Distance: 3.1 mi
- 1/10East High SchoolGrades: 9-12Distance: 2.4 mi
Schools provided by the listing agent
- Elementary: Kansas City
- Middle: Kansas City
- High: Kansas City
Source: Heartland MLS as distributed by MLS GRID. This data may not be complete. We recommend contacting the local school district to confirm school assignments for this home.
- $201,1003 bd2 ba1.9k sqft8825 E 23rd St, Kansas City, MO 64129Off Market

- $129,5003 bd1 ba1k sqft8827 E 23rd St, Kansas City, MO 64129Off Market
- $123,4002 bd1 ba1k sqft8816 E 23rd St, Kansas City, MO 64129Off Market
- $143,1003 bd1 ba1.1k sqft8826 E 23rd St, Kansas City, MO 64129Off Market
- $120,5002 bd1 ba918 sqft8810 E 23rd St, Kansas City, MO 64129Off Market
- $5,290-- bd-- ba-- sqft8826 E 23rd St, Kansas City, MO 64129Off Market
- $94,2003 bd1 ba748 sqft8832 E 23rd St, Kansas City, MO 64129Off Market
- $174,8002 bd1 ba1.3k sqft2315 Stark Ave, Kansas City, MO 64129Off Market
A local agent can set up tours, give advice and negotiate with sellers.
A local lender can help you make sure your offer is ready when you are.
Similar homes
- $165,0003 bd1 ba1.1k sqft1704 S Brookside Ave, Independence, MO 64052For Sale
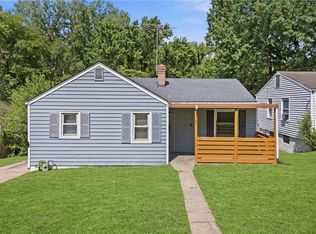 MLS ID #2631113, Christopher Kelly, EXP Realty LLC. Heartland MLS as distributed by MLS GRID
 - $190,0003 bd2 ba1.1k sqft3035 Englewood Ter, Independence, MO 64052For Sale
 MLS ID #2622849, George Aldoqum, Compass Realty Group. Heartland MLS as distributed by MLS GRID
 - $119,9004 bd1 ba1.1k sqft8911 E 29th St, Kansas City, MO 64129For Sale
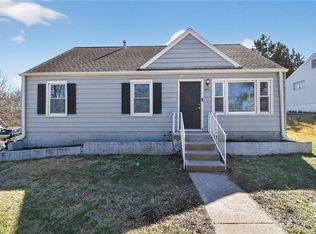 MLS ID #2606648, Sequeeta Robinson, Trelora Realty. Heartland MLS as distributed by MLS GRID
 - $180,9993 bd2 ba1.1k sqft9609 E 68th St, Raytown, MO 64133For Sale
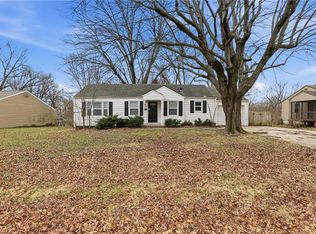 MLS ID #2609151, Yadi Ramon Herrera, Mainstay Brokerage LLC. Heartland MLS as distributed by MLS GRID
 - $175,0003 bd2 ba1k sqft11320 Lewis Ave, Kansas City, MO 64134For SaleMLS ID #2627612, Crystal Bristol, NextHome Leeward & Company. Heartland MLS as distributed by MLS GRID
- $160,0004 bd2 ba2.1k sqft2402 N Liberty St, Independence, MO 64050For SaleMLS ID #2626632, Teresa Homan, Mainstay Brokerage LLC. Heartland MLS as distributed by MLS GRID
- $180,0003 bd2 ba1.7k sqft10013 Bellaire Ave, Kansas City, MO 64134For SaleMLS ID #2623420, Jonathan Pitallo, EXP Realty LLC. Heartland MLS as distributed by MLS GRID
- $194,0004 bd2 ba1.7k sqft3407 Benton Blvd, Kansas City, MO 64128For SaleMLS ID #2625788, Pierre Heidrich, Worth Clark Realty. Heartland MLS as distributed by MLS GRID
- $189,9004 bd3 ba1.5k sqft6508 Hardy Ave, Raytown, MO 64133For SaleMLS ID #2617572, Alexis Martz, Trelora Realty. Heartland MLS as distributed by MLS GRID
- $194,9004 bd2 ba1.3k sqft8309 E Gregory Blvd, Kansas City, MO 64131For SaleMLS ID #2619661, Sequeeta Robinson, Trelora Realty. Heartland MLS as distributed by MLS GRID
- $124,9003 bd1 ba1k sqft7413 E 56th Ter, Kansas City, MO 64129For SaleMLS ID #2614273, Alexis Martz, Trelora Realty. Heartland MLS as distributed by MLS GRID
- $219,9003 bd2 ba1.6k sqft7601 E 76th St, Kansas City, MO 64138For SaleMLS ID #2625570, Robert Salmons, Entera Realty. Heartland MLS as distributed by MLS GRID
- $192,5003 bd2 ba1k sqft7800 E 108th St, Kansas City, MO 64134For SaleMLS ID #2627828, Brent Sledd, Weichert, Realtors Welch & Co.. Heartland MLS as distributed by MLS GRID
- $169,9993 bd1 ba1.3k sqft7317 E 109th St, Kansas City, MO 64134For SaleMLS ID #2629194, Nicholas Hamamy, JNick Real Estate. Heartland MLS as distributed by MLS GRID
- $170,0003 bd1 ba840 sqft1713 N Whitney Rd, Independence, MO 64058For SaleMLS ID #2632343, Carolyn Clarke, Platinum Realty LLC. Heartland MLS as distributed by MLS GRID
- $134,9003 bd2 ba1.2k sqft3900 E 47th Ter, Kansas City, MO 64130For SaleMLS ID #2620190, Sequeeta Robinson, Trelora Realty. Heartland MLS as distributed by MLS GRID
- $175,0002 bd1 ba912 sqft8803 Richards Dr, Raytown, MO 64133For SaleMLS ID #2607924, Taylor Klotz, Huck Homes. Heartland MLS as distributed by MLS GRID
- $199,0003 bd2 ba1.3k sqft9411 Farley Ave, Kansas City, MO 64138For SaleMLS ID #2611857, Michael Zouglas, REO Xpress LLC. Heartland MLS as distributed by MLS GRID
- $149,9003 bd1 ba1.2k sqft8318 Pershing Rd, Raytown, MO 64138For SaleMLS ID #2615438, Alexis Martz, Trelora Realty. Heartland MLS as distributed by MLS GRID
- $144,9003 bd2 ba1.5k sqft701 W Jones St, Independence, MO 64050For SaleMLS ID #2619039, Christopher Stjernholm, Trelora Realty. Heartland MLS as distributed by MLS GRID
