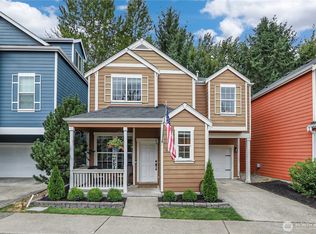
Welcome to this beautifully built brand-new 1,000 sq. ft. home offering modern comfort and thoughtful design. The open-concept kitchen and great room create a spacious, inviting atmosphere that’s perfect for everyday living and entertaining. The home features two well-sized bedrooms and a full bathroom, providing both functionality and comfort.This home includes two dedicated parking spaces accessible from East D Street, along with convenient alley access at the rear of the property. All appliances are included, including a washer and dryer, making this home truly move-in ready.Situated on a parcel shared with another residence (Unit 1), which has been completely remodeled, both homes are being offered as condominiums. The only shared/common area is a small access corridor leading to Unit 2 and the rear alley. Listing Broker has an ownership interest in the property
Pending inspection
Listed by: Skyline Properties, Inc. • Ken Rody
$399,950
8827 B E D Street #2, Tacoma, WA 98445
2beds
1,000sqft
:
Get pre-qualified$2,511/mo
Single Family Residence, Condominium
Built in 2026
2,299 Square Feet Lot
$-- Zestimate®
$400/sqft
$21/mo HOA
What's special
- 70 days |
- 206 |
- 15 |
Zillow last checked:
Listing updated:
Listed by:
Ken Rody,
Skyline Properties, Inc.
Source: NWMLS as distributed by MLS GRID,MLS#: 2528816
Facts & features
Interior
Bedrooms & bathrooms
- Bedrooms: 2
- Bathrooms: 1
- Full bathrooms: 1
- Main level bathrooms: 1
- Main level bedrooms: 2
Primary bedroom
- Level: Main
Bedroom
- Level: Main
Bathroom full
- Level: Main
Entry hall
- Level: Main
Great room
- Level: Main
Kitchen without eating space
- Level: Main
Utility room
- Level: Main
Heating
- Ductless, Wall Furnace, Electric
Cooling
- Ductless
Appliances
- Included: Dishwasher, Dryer, Microwave, Refrigerator, Stove(s)/Range(s), Washer, Dishwasher(s), Dryer(s), Microwave(s), Refrigerator(s), Washer(s), Cooking - Electric Hookup, Cooking-Electric, Dryer-Electric
- Laundry: Electric Dryer Hookup, Washer Hookup
Features
- Flooring: Vinyl Plank
- Has fireplace: No
Interior area
- Total structure area: 1,000
- Total interior livable area: 1,000 sqft
Property
Parking
- Total spaces: 2
- Parking features: Off Street, Uncovered
- Uncovered spaces: 2
Features
- Levels: One
- Stories: 1
- Entry location: Main
- Patio & porch: Cooking-Electric, Dryer-Electric, Ground Floor, Washer
Lot
- Size: 2,299 Square Feet
Details
- Parcel number: 9011600020
- Special conditions: Standard
Construction
Type & style
- Home type: SingleFamily
- Architectural style: Traditional,Condo (1 Level)
- Property subtype: Single Family Residence, Condominium
Materials
- Cement/Concrete, Wood Products
- Roof: Composition
Condition
- New construction: Yes
- Year built: 2026
Utilities & green energy
- Electric: Company: Tacoma Public Utilities
- Sewer: Company: Tacoma Public Utilities
- Water: Company: Tacoma Public Utilities
- Utilities for property: Xfinity, Xfinity
Community & HOA
Community
- Subdivision: Fern Hill
HOA
- Services included: Common Area Maintenance
- HOA fee: $21 monthly
Location
- Region: Tacoma
Financial & listing details
- Price per square foot: $400/sqft
- Annual tax amount: $1,512
- Date on market: 5/27/2026
- Cumulative days on market: 70 days
- Listing terms: Conventional,FHA,VA Loan
- Inclusions: Dishwasher(s), Dryer(s), Microwave(s), Refrigerator(s), Stove(s)/Range(s), Washer(s)
Estimated market value
Not available
Estimated sales range
Not available
Not available
Price history
| Date | Event | Price |
|---|---|---|
| 7/26/2026 | Pending sale | $399,950$400/sqft |
Source:  NWMLS as distributed by MLS GRID #2528816 Report a problem NWMLS as distributed by MLS GRID #2528816 Report a problem | ||
| 5/31/2026 | Listed for sale | $399,950$400/sqft |
Source: NWMLS as distributed by MLS GRID #2528816 Report a problem | ||
Public tax history
Tax history is unavailable.
Monthly payment
Est. payment
Payment breakdown
Explore the cost of this home by adjusting the details. Changes won't be saved.Climate risks
Neighborhood: South End
Nearby schools
GreatSchools rating
- 3/10Larchmont Elementary SchoolGrades: PK-5Distance: 0.2 mi
- 4/10Baker Middle SchoolGrades: 6-8Distance: 1.1 mi
- 1/10Mt Tahoma High SchoolGrades: 9-12Distance: 3.6 mi
Schools provided by the listing agent
- Elementary: Larchmont
- Middle: Baker
- High: Mt Tahoma
Source: NWMLS as distributed by MLS GRID. This data may not be complete. We recommend contacting the local school district to confirm school assignments for this home.
- $549,9504 bd3 ba2k sqft8827-A E D St #1, Tacoma, WA 98445Pending

- $--3 bd2 ba1.1k sqft8824 E E St, Tacoma, WA 98445Off Market
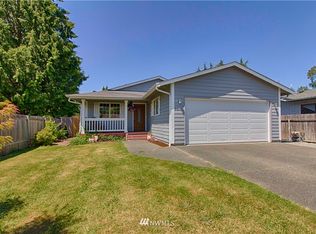
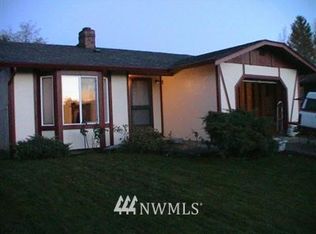
- $--3 bd1 ba1.1k sqft8821 E E St, Tacoma, WA 98445Off Market
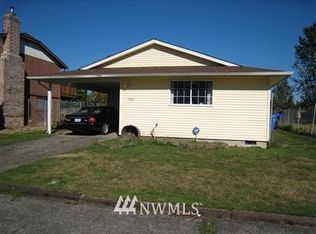
- $--3 bd1 ba1k sqft8833 E E St, Tacoma, WA 98445Off Market
- $895,0001.78 Acres8818 E D St, Tacoma, WA 98445Lot/Land
- $460,0003 bd2 ba1.3k sqft9015 E D St, Tacoma, WA 98445Pending
- $--3 bd1 ba834 sqft9009 E E St, Tacoma, WA 98445Off Market
- $424,9003 bd2 ba1.1k sqft9001 E E St, Tacoma, WA 98445Off Market
A local agent can set up tours, give advice and negotiate with sellers.
Similar homes
- $--3 bd2 ba1.2k sqft8646 E D St, Tacoma, WA 98445Auction
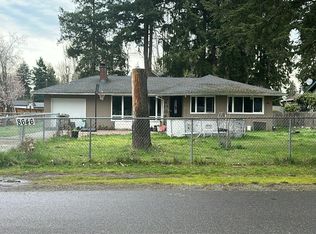 Auction.com 2
 - $500,0004 bd2 ba1.3k sqft308 E 84 Street, Tacoma, WA 98445Active
 MLS ID #2564334, Aziz Fayzullayev. NWMLS as distributed by MLS GRID
 - $419,9502 bd2 ba1.2k sqft207 E 84th Street, Tacoma, WA 98445Active
 MLS ID #2557940, David Pannen. NWMLS as distributed by MLS GRID
 - $399,0004 bd3 ba1.4k sqftVillage Commons Pdd, Tacoma, WA 98445Active
 MLS ID #2563018, Kristie Roof. NWMLS as distributed by MLS GRID
 - $439,0003 bd2 ba1k sqft10303 B Street E, Tacoma, WA 98445ActiveMLS ID #2558949, Tamara Ross. NWMLS as distributed by MLS GRID
- $389,0002 bd2 ba872 sqft8421 S D Street S, Tacoma, WA 98444ActiveMLS ID #2558088, Gurshaan Singh. NWMLS as distributed by MLS GRID
- $423,0003 bd1 ba1k sqft612 S 84th Street, Tacoma, WA 98444ActiveMLS ID #2561774, Chris C. Nye. NWMLS as distributed by MLS GRID
- $--4 bd2 ba1.3k sqft8824 S D St, Tacoma, WA 98444AuctionAuction.com 2
- $410,0003 bd1 ba1.1k sqft8206 S Alaska Street, Tacoma, WA 98408ActiveMLS ID #2563970, Andrea Haney. NWMLS as distributed by MLS GRID
- $--3 bd2 ba1.3k sqft701 S 96th St, Tacoma, WA 98444AuctionAuction.com 2
- $370,0002 bd2 ba1.1k sqft118 99th St Court E, Tacoma, WA 98445ActiveMLS ID #2542105, Daniel Kim. NWMLS as distributed by MLS GRID
- $--3 bd2 ba1.1k sqft863 S 86th St, Tacoma, WA 98444AuctionAuction.com 2
- $399,9003 bd1 ba1.2k sqft761 S 92nd Street, Tacoma, WA 98444ActiveMLS ID #2550671, Amy Samuelson-Engels. NWMLS as distributed by MLS GRID
- $455,0003 bd2 ba1.3k sqft811 S 88th Street, Tacoma, WA 98444ActiveMLS ID #2561827, Krystina Thompson. NWMLS as distributed by MLS GRID
- $399,9992 bd1 ba950 sqft7609 A Street, Tacoma, WA 98408ActiveMLS ID #2508365, Nellie Roberson. NWMLS as distributed by MLS GRID
- $489,0003 bd2 ba1.4k sqft614 E 84th Street, Tacoma, WA 98445ActiveMLS ID #2516199, Kathy Callahan. NWMLS as distributed by MLS GRID
- $398,8002 bd1 ba888 sqft703 117th Street S, Tacoma, WA 98444ActiveMLS ID #2561814, Anna Khmilevsky. NWMLS as distributed by MLS GRID
- $410,0002 bd1 ba894 sqft1403 E 64th Street, Tacoma, WA 98404ActiveMLS ID #2557152, Gerard Mennitto. NWMLS as distributed by MLS GRID
- $--3 bd1 ba1.4k sqft6835 Yakima Ave, Tacoma, WA 98408AuctionAuction.com 2
- $--3 bd1 ba1k sqft1624 Lafayette St S, Tacoma, WA 98444AuctionServiceLink Auction
